Under contract-accepting backup offers. Virtually Staged. Welcome to this beautiful, move-in ready home that is located on a corner lot and offers the ideal blend of comfort, functionality, and peace of mind. One of the standout features of this home is the open-concept living/dining room layout designed for both everyday living and entertaining. The bright, inviting family room is enhanced by brand-new laminate flooring and a hurricane-impact sliding glass door that leads to a screened-in porch and a fully fenced backyard—creating a seamless indoor-outdoor space perfect for relaxing evenings, gatherings, and time with pets or family. The updated kitchen boasts granite countertops and ample prep space—perfect for cooking and gathering. Recent upgrades include fresh interior and exterior paint, new laminate flooring throughout, a hurricane-impact sliding glass door, and refreshed bathrooms with new sinks and toilets. A brand-new drain field was installed in 2024, adding significant long-term value. Conveniently located near shopping, dining, and major roadways, this home is approximately 30 minutes to Disney, 20 minutes to Universal, 20 minutes to Downtown Orlando, and offers easy access to SR 408 for effortless commuting. Schedule your private showing today—this one checks all the boxes!
Under contract
$324,000
7591 Southwick St, Orlando, FL 32818
3beds
1,308sqft
Single Family Residence
Built in 1985
9,869 Square Feet Lot
$-- Zestimate®
$248/sqft
$-- HOA
What's special
Screened-in porchBright inviting family roomCorner lotBrand-new laminate flooringHurricane-impact sliding glass doorFully fenced backyard
- 34 days |
- 327 |
- 22 |
Likely to sell faster than
Zillow last checked:
Listing updated:
Listed by:
Tara Davidson 407-982-9250,
COLDWELL BANKER REALTY 407-333-8088
Source: Stellar MLS,MLS#: O6377237 Originating MLS: Orlando Regional
Originating MLS: Orlando Regional
Facts & features
Interior
Bedrooms & bathrooms
- Bedrooms: 3
- Bathrooms: 2
- Full bathrooms: 2
Primary bedroom
- Features: Ceiling Fan(s), Walk-In Closet(s)
- Level: First
- Area: 210 Square Feet
- Dimensions: 14x15
Bedroom 2
- Features: Ceiling Fan(s), Built-in Closet
- Level: First
- Area: 100 Square Feet
- Dimensions: 10x10
Bedroom 2
- Features: Ceiling Fan(s), Built-in Closet
- Level: First
- Area: 120 Square Feet
- Dimensions: 12x10
Primary bathroom
- Features: Shower No Tub
- Level: First
Dining room
- Level: First
- Area: 100 Square Feet
- Dimensions: 10x10
Kitchen
- Level: First
- Area: 80 Square Feet
- Dimensions: 10x8
Living room
- Features: Ceiling Fan(s)
- Level: First
- Area: 299 Square Feet
- Dimensions: 23x13
Heating
- Central, Electric
Cooling
- Central Air
Appliances
- Included: Dishwasher, Disposal, Microwave, Range, Refrigerator
- Laundry: In Garage
Features
- Accessibility Features, Ceiling Fan(s), Living Room/Dining Room Combo, Thermostat, Vaulted Ceiling(s), Walk-In Closet(s)
- Flooring: Laminate, Tile
- Windows: Window Treatments
- Has fireplace: No
Interior area
- Total structure area: 1,924
- Total interior livable area: 1,308 sqft
Video & virtual tour
Property
Parking
- Total spaces: 2
- Parking features: Driveway, Garage Door Opener
- Attached garage spaces: 2
- Has uncovered spaces: Yes
Accessibility
- Accessibility features: Accessible Approach with Ramp, Grip-Accessible Features
Features
- Levels: One
- Stories: 1
- Patio & porch: Rear Porch, Screened
- Exterior features: Private Yard, Sidewalk
- Fencing: Fenced
Lot
- Size: 9,869 Square Feet
- Features: Corner Lot
Details
- Parcel number: 142228296200730
- Zoning: R-1A
- Special conditions: None
Construction
Type & style
- Home type: SingleFamily
- Property subtype: Single Family Residence
Materials
- Stucco, Wood Frame
- Foundation: Slab
- Roof: Shingle
Condition
- New construction: No
- Year built: 1985
Utilities & green energy
- Sewer: Septic Tank
- Water: Public
- Utilities for property: Cable Available, Electricity Available, Water Connected
Community & HOA
Community
- Security: Security System
- Pet fee: $0 monthly
- Subdivision: GATEWOOD PH 02
HOA
- Has HOA: No
Location
- Region: Orlando
Financial & listing details
- Price per square foot: $248/sqft
- Tax assessed value: $230,312
- Annual tax amount: $961
- Date on market: 6/18/2026
- Cumulative days on market: 27 days
- Listing terms: Cash,Conventional,FHA,VA Loan
- Ownership: Fee Simple
- Total actual rent: 0
- Electric utility on property: Yes
- Road surface type: Asphalt, Paved
Estimated market value
Not available
Estimated sales range
Not available
Not available
Price history
| Date | Event | Price |
|---|---|---|
| 7/8/2026 | Contingent | $324,000$248/sqft |
Source:  Stellar MLS #O6377237 Report a problem Stellar MLS #O6377237 Report a problem | ||
| 7/1/2026 | Pending sale | $324,000$248/sqft |
Source: Stellar MLS #O6377237 Report a problem | ||
| 6/18/2026 | Listed for sale | $324,000$248/sqft |
Source: Stellar MLS #O6377237 Report a problem | ||
Public tax history
| Year | Property taxes | Tax assessment |
|---|---|---|
| 2024 | $961 +4.2% | $62,921 +3% |
| 2023 | $922 +4.5% | $61,088 +3% |
| 2022 | $883 +3.2% | $59,309 +3% |
| 2021 | $855 +2.4% | $57,582 +1.4% |
| 2020 | $835 +3.3% | $56,787 +2.3% |
| 2019 | $808 +1.3% | $55,510 +1.9% |
| 2018 | $798 | $54,475 -50.9% |
| 2017 | $798 +2.5% | $111,036 +15.2% |
| 2016 | $778 +2.5% | $96,361 +7.4% |
| 2015 | $759 -4.9% | $89,710 +31% |
| 2014 | $798 +1.2% | $68,464 +13.9% |
| 2013 | $789 +0.7% | $60,088 +15.3% |
| 2012 | $783 +4.2% | $52,133 +7.7% |
| 2011 | $752 -5.4% | $48,421 -10.2% |
| 2010 | $795 | $53,891 -36.1% |
| 2009 | -- | $84,283 -39.4% |
| 2008 | $1,051 -10.9% | $139,178 -10.1% |
| 2007 | $1,180 -4.2% | $154,756 +29.1% |
| 2006 | $1,232 +3.5% | $119,911 +27% |
| 2005 | $1,191 +5.5% | $94,388 +10.4% |
| 2004 | $1,128 +0.9% | $85,524 +1.8% |
| 2003 | $1,118 +3.2% | $84,033 +4.4% |
| 2002 | $1,083 -0.4% | $80,505 +6.4% |
| 2001 | $1,087 +2.7% | $75,695 +10% |
| 2000 | $1,059 | $68,838 |
Find assessor info on the county website
Monthly payment
Est. payment
Payment breakdown
Explore the cost of this home by adjusting the details. Changes won't be saved.Climate risks
Neighborhood: 32818
Nearby schools
GreatSchools rating
- 6/10Hiawassee Elementary SchoolGrades: PK-5Distance: 1 mi
- 4/10Robinswood Middle SchoolGrades: 6-8Distance: 1.4 mi
- 4/10Ocoee High SchoolGrades: 9-12Distance: 4.7 mi
Schools provided by the listing agent
- Elementary: Hiawassee Elem
- Middle: Robinswood Middle
- High: Ocoee High
Source: Stellar MLS. This data may not be complete. We recommend contacting the local school district to confirm school assignments for this home.
- $--3 bd2 ba-- sqft7585 Southwick St #0, Orlando, FL 32818Off Market
- $344,6003 bd2 ba1.3k sqft7585 Southwick St, Orlando, FL 32818Off Market

- $331,7004 bd2 ba1.4k sqft2501 Summer Glen Dr, Orlando, FL 32818Off Market
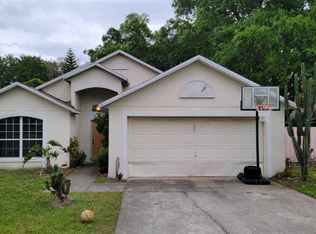
- $375,2003 bd2 ba1.8k sqft2507 Summer Glen Dr, Orlando, FL 32818Off Market

- $340,0003 bd2 ba1.5k sqft2512 Summer Glen Dr, Orlando, FL 32818Sold
- $333,8003 bd2 ba1.4k sqft7575 Southwick St, Orlando, FL 32818Off Market
- $336,1003 bd2 ba1.4k sqft7575 Southwick St #STREET, Orlando, FL 32818Off Market
- $323,1003 bd2 ba1.4k sqft7592 Southwick St, Orlando, FL 32818Off Market
A local agent can set up tours, give advice and negotiate with sellers.
Similar homes
- $330,0004 bd2 ba1.6k sqft2213 Villano Ave, Orlando, FL 32818For Sale

 MLS ID #O6406169, Denise Richards, ADVANCED AGE REALTY, INC.. Stellar MLS
 - $265,0003 bd2 ba1.8k sqft1408 Magellan Cir #103, Orlando, FL 32818For Sale
 MLS ID #P4938959, Gladys Fernandez, LA ROSA REALTY PRESTIGE. Stellar MLS
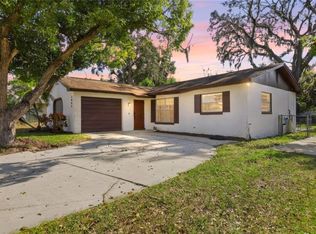
 - $325,0003 bd2 ba1.1k sqft3008 Calumet Dr, Orlando, FL 32810For Sale
 MLS ID #V4946914, Jesse McNinch, LPT REALTY LLC. Stellar MLS
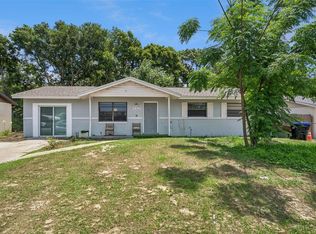
 - $324,9993 bd2 ba1.3k sqft1691 Lucy Terry Ave, Apopka, FL 32703For Sale
 MLS ID #V4949061, Sandrali Cruz, LPT REALTY LLC. Stellar MLS
 - $340,0003 bd2 ba1.1k sqft847 Carlson Dr, Orlando, FL 32804For SaleMLS ID #O6400036, Derek Carmichael, CMI REALTY. Stellar MLS
- $340,0003 bd3 ba1.7k sqft7408 Little Pond Ct, Orlando, FL 32810For SaleMLS ID #S5152285, Mimi Noel, LPT REALTY, LLC. Stellar MLS
- $321,9993 bd2 ba988 sqft1183 Pin Oak Dr, Apopka, FL 32703For SaleMLS ID #O6411457, Raquel Littlejohn, MAINSTAY BROKERAGE LLC. Stellar MLS
- $354,9003 bd2 ba1.5k sqft1047 Royal Oaks Dr, Apopka, FL 32703For SaleMLS ID #O6420871, Matt Gibbons, CHARLES RUTENBERG REALTY ORLANDO. Stellar MLS
- $370,0003 bd2 ba1.6k sqft717 Lancewood Dr, Winter Springs, FL 32708For SaleMLS ID #TB8507824, Bridd Bone, KELLER WILLIAMS SUBURBAN TAMPA. Stellar MLS
- $335,0003 bd2 ba1.2k sqft1124 Mill Run Cir, Apopka, FL 32703For SaleMLS ID #V4947534, Heather Travis, LOCAL LIVING REALTY GROUP. Stellar MLS
- $314,9903 bd2 ba1.4k sqft9752 Piney Point Cir, Orlando, FL 32825For SaleMLS ID #O6422838, Hao Jun Chang, CINO INTERNATIONAL INC. Stellar MLS
- $342,0003 bd2 ba1.2k sqft370 N Lake Ave, Apopka, FL 32703For SaleMLS ID #O6396377, Jennifer Mitchell, CLOCK TOWER REALTY. Stellar MLS
- $329,0003 bd2 ba1k sqft808 Orange Brook Dr, Minneola, FL 34715For SaleMLS ID #O6412218, Fanny Stollmeyer, LIFESTYLE INTERNATIONAL REALTY. Stellar MLS
- $285,0004 bd3 ba1.4k sqft716 Grove Ave, Orlando, FL 32805For SaleMLS ID #O6417688, Neerupa Sahai, PREFERRED REAL ESTATE BROKERS. Stellar MLS
- $350,0003 bd2 ba1.4k sqft931 Arizona Woods Ln, Orlando, FL 32824For SaleMLS ID #O6423517, Jasmine Vazquez, LPT REALTY, LLC. Stellar MLS
- $329,9002 bd2 ba1.2k sqft4917 Goucher Ln, Orlando, FL 32821For SaleMLS ID #O6421901, Brooke Cangro, RE/MAX 200 REALTY. Stellar MLS
- $350,0003 bd2 ba1.4k sqft5320 Brereton Ave, Orlando, FL 32839For SaleMLS ID #O6414076, Andreas Liebeke, REALTY HUB. Stellar MLS
- $290,0003 bd3 ba1.6k sqft2218 McMahon Ct #1038, Orlando, FL 32812For SaleMLS ID #O6418145, Laura Victory, LPT REALTY, LLC. Stellar MLS
- $309,9002 bd3 ba1.1k sqft241 Deepcove Rd, Winter Garden, FL 34787For Sale By Owner
- $340,0003 bd2 ba1.1k sqft2413 Radnor Ave, Orlando, FL 32826For SaleMLS ID #O6405112, Elena Sanchez, BALDWIN PARK REALTY LLC. Stellar MLS
