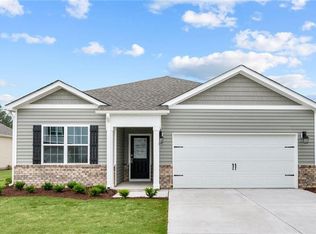
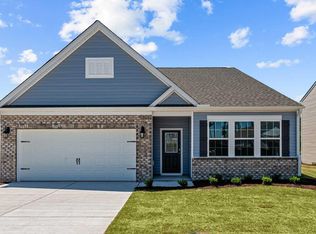
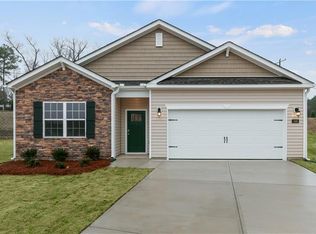
The Cali floorplan is one level living at its finest. This ranch style home offers 4 bedrooms, 2 baths and an open floorplan. The kitchen is highlighted by an oversized kitchen island that opens to the casual dining and great room. Granite countertops, white cabinets with soft close doors, and Stainless-Steel appliances make this kitchen the place to entertain. The airy primary bedroom connects to the bath with an oversized walk-in shower, appointed with quartz counters and 2 large walk-in closets. The 3 additional bedrooms are nice size. Relax and enjoy the outdoors under your own covered patio! Quality materials and workmanship throughout, superior attention to detail. All D.R. Horton homes include our America's Smart Home® Technology. One-year builder's warranty and 10-year structural warranty.
Sold for $329,000
$329,000
2512 Trevana Way, Graham, NC 27253
4beds
1,764sqft
Single Family Residence, Residential
Built in 2024
9,583.2 Square Feet Lot
$320,500 Zestimate®
$187/sqft
$2,154 Estimated rent
Home value
$320,500
$266,000 - $385,000
$2,154/mo
Zestimate® history
Owner options
List your home for rent
$2,154/mo
Rent Zestimate®
Find your next renter with Zillow Rental Manager. Plus, with online applications, you can quickly screen prospective tenants – for free.
$2,154/mo
Rent Zestimate®
Refinance and save
$2,051/mo
Est. payment
Refinancing to a lower rate could help reduce your monthly payments and save thousands over the life of the loan.
$2,051/mo
Est. payment
Explore your selling options
Work with a Zillow partner agent
Leverage their expertise and Zillow's premium Showcase listings to get your home seen by more buyers.
Get startedList with your own agent
Get your home in front of millions of buyers by listing it on Zillow.
Learn how to do itSell it yourself
Take full control of how buyers see your home on Zillow by listing For Sale by Owner (FSBO).
List your homeWhat's special
Zillow last checked:
Listing updated:
Listed by:
Elizabeth Ward 336-649-4344,
D. R. Horton, Inc.,
Kenya Foster,
D. R. Horton, Inc.
Bought with:
Tre Cota, 305167
D.R. Horton, Inc.
Source: Doorify MLS,MLS#: 10064890
Facts & features
Interior
Bedrooms & bathrooms
- Bedrooms: 4
- Bathrooms: 2
- Full bathrooms: 2
Heating
- Forced Air, Natural Gas
Cooling
- Electric
Appliances
- Included: Dishwasher, Disposal, Electric Water Heater, Gas Range, Microwave, Plumbed For Ice Maker, Smart Appliance(s), Stainless Steel Appliance(s)
- Laundry: Electric Dryer Hookup, Laundry Room, Main Level, Washer Hookup
Features
- Double Vanity, High Ceilings, Kitchen Island, Open Floorplan, Pantry, Smart Home, Vaulted Ceiling(s), Walk-In Closet(s), Walk-In Shower
- Flooring: Carpet, Vinyl
- Number of fireplaces: 1
- Fireplace features: Gas Log
Interior area
- Total structure area: 1,764
- Total interior livable area: 1,764 sqft
- Finished area above ground: 1,764
- Finished area below ground: 0
Property
Parking
- Total spaces: 4
- Parking features: Attached, Garage
- Attached garage spaces: 2
Features
- Levels: One
- Stories: 1
- Patio & porch: Covered
- Exterior features: Lighting, Smart Lock(s)
- Pool features: None
- Fencing: None
- Has view: Yes
Lot
- Size: 9,583 sqft
- Features: Cleared
Details
- Parcel number: 152135
- Zoning: RES
- Special conditions: Standard
Construction
Type & style
- Home type: SingleFamily
- Architectural style: Ranch
- Property subtype: Single Family Residence, Residential
Materials
- Brick Veneer, Vinyl Siding
- Foundation: Slab
- Roof: Shingle
Condition
- New construction: Yes
- Year built: 2024
- Major remodel year: 2024
Details
- Builder name: D.R. Horton Inc.
Utilities & green energy
- Sewer: Public Sewer
- Water: Public
- Utilities for property: Cable Available, Electricity Available, Natural Gas Available, Phone Available, Water Connected
Community & neighborhood
Location
- Region: Graham
- Subdivision: Quarry Hills
HOA & financial
HOA
- Has HOA: Yes
- HOA fee: $120 monthly
- Services included: Maintenance Grounds
Other
Other facts
- Road surface type: Asphalt
Price history
| Date | Event | Price |
|---|---|---|
| 3/17/2025 | Sold | $329,000-0.3%$187/sqft |
Source:  Doorify MLS #10064890 Report a problem Doorify MLS #10064890 Report a problem | ||
| 12/10/2024 | Pending sale | $330,000 |
Source:  Triad MLS #1157935 Report a problem Triad MLS #1157935 Report a problem | ||
| 12/4/2024 | Price change | $330,000-4.3% |
Source: Triad MLS #1157935 Report a problem | ||
| 11/21/2024 | Price change | $345,000-3.8% |
Source: Triad MLS #1157935 Report a problem | ||
| 10/3/2024 | Listed for sale | $358,490 |
Source: Triad MLS #1157935 Report a problem | ||
Public tax history
Tax history is unavailable.
Neighborhood: 27253
Nearby schools
GreatSchools rating
- 8/10Alexander Wilson ElementaryGrades: PK-5Distance: 0.9 mi
- 9/10Hawfields MiddleGrades: 6-8Distance: 3.9 mi
- 6/10Southeast Alamance High SchoolGrades: 9-12Distance: 1.7 mi
Schools provided by the listing agent
- Elementary: Alamance - Alexander Wilson
- Middle: Alamance - Hawfields
- High: Alamance - Southeast Alamance
Source: Doorify MLS. This data may not be complete. We recommend contacting the local school district to confirm school assignments for this home.
Get a cash offer in 3 minutes
Find out how much your home could sell for in as little as 3 minutes with a no-obligation cash offer.
Estimated market value
$320,500
Get a cash offer in 3 minutes
Find out how much your home could sell for in as little as 3 minutes with a no-obligation cash offer.
Estimated market value
$320,500
- North Carolina
- Alamance County
- Swepsonville
- 27253
- 2512 Trevana Way
Nearby cities
Nearby zip codes
Other Swepsonville Topics
