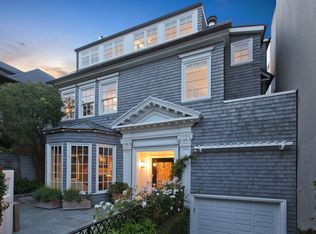
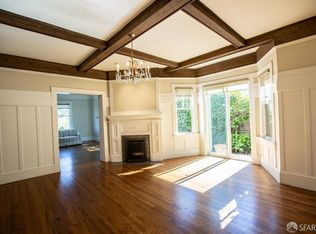
Ideally positioned on the prized north side of one of Cow Hollow's premier blocks, 2512 Union Street is a classic San Francisco residence defined by timeless architecture and exceptional family living. Thoughtfully updated, the home offers a highly functional floor plan tailored to today's lifestyle. The main level strikes a seamless balance between entertaining and everyday family living. Handsome millwork, coved ceilings, and custom cabinetry frame a series of well-proportioned rooms. At its center, a generous bay-view family room opens directly to the kitchen and breakfast area creating a warm, connected space for daily living. The robust kitchen is anchored by a large center island, custom cabinetry, a walk-in pantry, and professional-grade appliances. Off the entry, formal living and dining rooms are perfectly scaled for entertaining, with French doors opening to a private front courtyard. The second level presents an ideal family layout. An expansive primary suite captures iconic views of the Palace of Fine Arts and the Golden Gate Bridge, and includes built-ins, a wood-burning fireplace, a sitting area, a custom-fitted dressing room, and a spacious bath with dual sinks, soaking tub, and separate shower. Three additional bedrooms and two well-appointed baths complete the level, an uncommon and highly valuable configuration. The top floor is a natural extension of living space, anchored by a light-filled pentroom with cathedral ceilings and wall-to-wall windows framing sweeping views from the Golden Gate Bridge to Alcatraz. A view terrace opens directly off this space, while a private office, guest bedroom, and full bath complete a highly functional upper level well-suited for guests, work, or extended living. Below, the lower level is bright and inviting, offering a private guest or au pair suite, a flexible media or playroom, and direct access to a large, flat, north-facing garden with an expansive turf area. Timeless in character and thoughtfully executed, 2512 Union Street offers a rare combination of livability, light, and a floor plan that works effortlesslyset on one of Cow Hollow's most desirable blocks.
Sold for $15,000,000
$15,000,000
2512 Union St, San Francisco, CA 94123
6beds
5,725sqft
Single Family Residence
Built in 1898
4,744 Square Feet Lot
$15,463,000 Zestimate®
$2,620/sqft
$24,169 Estimated rent
Home value
$15,463,000
$13.92M - $17.16M
$24,169/mo
Zestimate® history
Owner options
List your home for rent
$24,169/mo
Rent Zestimate®
Find your next renter with Zillow Rental Manager. Plus, with online applications, you can quickly screen prospective tenants – for free.
$24,169/mo
Rent Zestimate®
Refinance and save
$94,449/mo
Est. payment
Refinancing to a lower rate could help reduce your monthly payments and save thousands over the life of the loan.
$94,449/mo
Est. payment
Explore your selling options
Work with a Zillow partner agent
Leverage their expertise and Zillow's premium Showcase listings to get your home seen by more buyers.
Get startedList with your own agent
Get your home in front of millions of buyers by listing it on Zillow.
Learn how to do itSell it yourself
Take full control of how buyers see your home on Zillow by listing For Sale by Owner (FSBO).
List your homeWhat's special
Wood-burning fireplaceLarge center islandHandsome millworkFlexible media or playroomCustom cabinetrySitting areaGenerous bay-view family room
Zillow last checked:
Listing updated:
Listed by:
Neal Allen Ward DRE #01052285 415-269-9933,
Compass 415-660-9955
Bought with:
Tania Toubba, DRE #01998867
Sotheby's International Realty
Source: SFAR,MLS#: 426123220 Originating MLS: San Francisco Association of REALTORS
Originating MLS: San Francisco Association of REALTORSFacts & features
Interior
Bedrooms & bathrooms
- Bedrooms: 6
- Bathrooms: 7
- Full bathrooms: 5
- 1/2 bathrooms: 2
Primary bedroom
- Features: Sitting Area, Walk-In Closet
- Area: 0
- Dimensions: 0 x 0
Bedroom 1
- Area: 0
- Dimensions: 0 x 0
Bedroom 2
- Area: 0
- Dimensions: 0 x 0
Bedroom 3
- Area: 0
- Dimensions: 0 x 0
Bedroom 4
- Area: 0
- Dimensions: 0 x 0
Primary bathroom
- Features: Double Vanity, Shower Stall(s), Soaking Tub, Tile, Window
Dining room
- Features: Formal Area
- Level: Main
- Area: 0
- Dimensions: 0 x 0
Family room
- Features: Deck Attached, View
- Level: Main,Upper
- Area: 0
- Dimensions: 0 x 0
Kitchen
- Features: Breakfast Area, Butlers Pantry, Kitchen Island, Island w/Sink, Stone Counters
- Level: Main
- Area: 0
- Dimensions: 0 x 0
Living room
- Level: Main
- Area: 0
- Dimensions: 0 x 0
Heating
- Gas, Radiant
Appliances
- Included: Dishwasher, Range Hood, Dryer, Washer
- Laundry: Cabinets, Inside Room, Sink
Features
- Flooring: Carpet, Tile, Wood
- Basement: Finished
- Number of fireplaces: 3
- Fireplace features: Family Room, Living Room, Master Bedroom, Wood Burning
Interior area
- Total structure area: 5,725
- Total interior livable area: 5,725 sqft
Property
Parking
- Total spaces: 1
- Parking features: Detached, Independent, On Site (Single Family Only)
- Garage spaces: 1
Features
- Patio & porch: Deck, Uncovered Patio
- Exterior features: Balcony
- Fencing: Back Yard,Wood
- Has view: Yes
- View description: Bay, Golden Gate Bridge, Panoramic, Water
- Has water view: Yes
- Water view: Bay,Water
Lot
- Size: 4,744 Square Feet
- Features: Garden, Landscaped, Landscape Front
Details
- Parcel number: 0945006
- Special conditions: Standard
Construction
Type & style
- Home type: SingleFamily
- Architectural style: Traditional
- Property subtype: Single Family Residence
Materials
- Shingle Siding
- Foundation: Concrete
- Roof: Asphalt,Shingle
Condition
- Updated/Remodeled
- New construction: No
- Year built: 1898
Utilities & green energy
- Sewer: Public Sewer
- Water: Public
- Utilities for property: Natural Gas Connected, Public, Sewer Connected
Community & HOA
Community
- Security: Carbon Monoxide Detector(s), Double Strapped Water Heater, Fire Alarm, Secured Access, Smoke Detector(s)
HOA
- Has HOA: No
Location
- Region: San Francisco
- Elevation: 0
Financial & listing details
- Price per square foot: $2,620/sqft
- Tax assessed value: $3,403,647
- Annual tax amount: $40,283
- Date on market: 4/24/2026
- Cumulative days on market: 10 days
- Total actual rent: 0
- Road surface type: Paved Sidewalk, Paved
Price history
| Date | Event | Price |
|---|---|---|
| 5/8/2026 | Sold | $15,000,000+88.7%$2,620/sqft |
Source:  SFAR #426123220 Report a problem SFAR #426123220 Report a problem | ||
| 5/4/2026 | Pending sale | $7,950,000$1,389/sqft |
Source: SFAR #426123220 Report a problem | ||
| 4/24/2026 | Listed for sale | $7,950,000+1.9%$1,389/sqft |
Source: SFAR #426123220 Report a problem | ||
| 8/6/2020 | Sold | $7,800,000$1,362/sqft |
Source: Public Record Report a problem | ||
Public tax history
| Year | Property taxes | Tax assessment |
|---|---|---|
| 2025 | $40,283 +3% | $3,403,647 +2% |
| 2024 | $39,119 +1.5% | $3,336,910 +2% |
| 2023 | $38,557 +1.8% | $3,271,481 +2% |
| 2022 | $37,867 +1.8% | $3,207,336 +2% |
| 2021 | $37,211 +0.1% | $3,144,448 +1.4% |
| 2020 | $37,191 +3.6% | $3,101,001 +2% |
| 2019 | $35,906 +3.5% | $3,040,198 +2% |
| 2018 | $34,694 +0.4% | $2,980,587 +2% |
| 2017 | $34,566 +1.5% | $2,922,145 +2% |
| 2016 | $34,052 +2.1% | $2,864,849 +1.5% |
| 2015 | $33,367 +1.9% | $2,821,817 +2% |
| 2014 | $32,744 | $2,766,542 +0.5% |
| 2013 | -- | $2,754,040 +2% |
| 2012 | -- | $2,700,040 +2% |
| 2011 | -- | $2,647,099 +0.8% |
| 2010 | -- | $2,627,318 -0.2% |
| 2009 | -- | $2,633,559 +2% |
| 2008 | -- | $2,581,922 +2% |
| 2007 | -- | $2,531,297 +2% |
| 2006 | -- | $2,481,665 +2% |
| 2005 | -- | $2,433,006 +3.9% |
| 2003 | -- | $2,341,584 +2% |
| 2002 | -- | $2,295,672 +2% |
| 2001 | -- | $2,250,660 +2% |
| 2000 | -- | $2,206,530 |
Find assessor info on the county website
Neighborhood: Cow Hollow
Nearby homes
- $9,000,0004 bd6 ba-- sqft2516 Union St, San Francisco, CA 94123Sold

- $12,581,1007 bd6 ba5.8k sqft2506 Union St, San Francisco, CA 94123Off Market
- $--2 bd2 ba-- sqft2901 Scott St, San Francisco, CA 94123Off Market
- $--1 bd1 ba-- sqft2919 Scott St, San Francisco, CA 94123Off Market
- $---- bd-- ba-- sqft2903 Scott St, San Francisco, CA 94123Off Market
- $---- bd-- ba-- sqft2921 Scott St, San Francisco, CA 94123Off Market
- $---- bd-- ba-- sqft2923 Scott St, San Francisco, CA 94123Off Market
- $---- bd1 ba525 sqft2933 Scott St, San Francisco, CA 94123Off Market
Nearby schools
GreatSchools rating
- 3/10Cobb (William L.) Elementary SchoolGrades: K-5Distance: 0.6 mi
- 8/10Roosevelt Middle SchoolGrades: 6-8Distance: 1.4 mi
- 7/10Galileo High SchoolGrades: 9-12Distance: 1 mi
Get a cash offer in 3 minutes
Find out how much your home could sell for in as little as 3 minutes with a no-obligation cash offer.
Estimated market value
$15,463,000
Get a cash offer in 3 minutes
Find out how much your home could sell for in as little as 3 minutes with a no-obligation cash offer.
Estimated market value
$15,463,000
Nearby cities
Nearby neighborhoods
Nearby zip codes
Other San Francisco Topics
