Skip main navigation
Sold for $9,000,000
  • $9,000,000

    2516 Union St, San Francisco, CA 94123

    4beds
    --sqft
    Single Family Residence
    Built in 1895
    6,189.88 Square Feet Lot
    $10,203,500 Zestimate®
    $--/sqft
    $26,653 Estimated rent

    Home value

    $10,203,500

    $9.18M - $11.43M

    $26,653/mo

    Zestimate® history
    Loading
    Loading...

    Owner options

    List your home for rent

    $26,653/mo

    Rent Zestimate®

    Find your next renter with Zillow Rental Manager. Plus, with online applications, you can quickly screen prospective tenants – for free.

    Learn more

    $26,653/mo

    Rent Zestimate®

    Refinance and save

    $56,580/mo

    Est. payment

    Refinancing to a lower rate could help reduce your monthly payments and save thousands over the life of the loan.

    See today's rates

    $56,580/mo

    Est. payment

    Explore your selling options

    Work with a Zillow partner agent

    Leverage their expertise and Zillow's premium Showcase listings to get your home seen by more buyers.

    Get started

    List with your own agent

    Get your home in front of millions of buyers by listing it on Zillow.

    Learn how to do it

    Sell it yourself

    Take full control of how buyers see your home on Zillow by listing For Sale by Owner (FSBO).

    List your home

    What's special

    Exquisitely renovated contemporary homeLush garden settingFlexible floor planAccessible deckOpen kitchen-great room
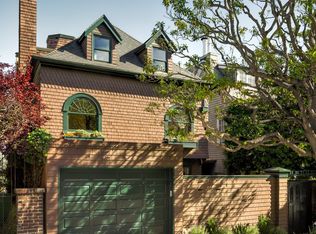
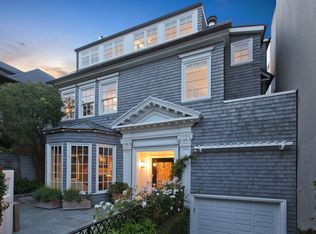
    Rare offering - Panoramic Bay and GG views combine with an enormous 45' x 137.5' lot to create an extraordinary sanctuary in the heart of Cow Hollow. Sparkling GG & Bay views form the backdrop to this exquisitely renovated Contemporary home in a lush garden setting. A subtle & cohesive palette from the kitchen and bath finishes to the bleached oak floors & muted paint color throughout create a harmonious environment. The bay view may be enjoyed from every level of this semi-detached, 4-story home with elevator. Featuring a flexible floor plan, the main level features an open kitchen-great room with an adjacent DR or office, + a 1/2BA. There are 2-3BD/2BA on the 2nd level, 1BD/1BA plus Office/Media/Family Room on the top level. The lower level has a large room with full bath that may be used as a guest rm/au pair suite/family room/playroom/media room. Every level has an accessible deck and there are multiple garden terraces and patios. One car fits inside the garage (equipped with a convenient half bath) & one additional car may park in the driveway off street. (The empty photos have been digitally edited to remove the sellers' furnishings; the furnished photos following the empty rooms have been virtually staged to showcase design possibilities.)

    Zillow last checked:

    Listing updated:

    Listed by:

    Janet F. Schindler DRE #00859528 415-265-5994,

    Sotheby's International Realty 415-901-1700

    Bought with:

    Svetlana Shkolnikov, DRE #02053905

    Radius Agent Realty

    Source: SFAR,MLS#: 425018866MLS LogoOriginating MLS: San Francisco Association of REALTORS

    Facts & features

    Interior

    Bedrooms & bathrooms
    • Bedrooms: 4
    • Bathrooms: 6
    • Full bathrooms: 4
    • 1/2 bathrooms: 2
    Primary bedroom
    • Features: Balcony, Closet, Sitting Area
    • Area: 0
    • Dimensions: 0 x 0
    Bedroom 1
    • Area: 0
    • Dimensions: 0 x 0
    Bedroom 2
    • Area: 0
    • Dimensions: 0 x 0
    Bedroom 3
    • Area: 0
    • Dimensions: 0 x 0
    Bedroom 4
    • Area: 0
    • Dimensions: 0 x 0
    Primary bathroom
    • Features: Double Vanity, Radiant Heat, Shower Stall(s), Soaking Tub, Stone, Walk-In Closet
    Bathroom
    • Features: Bidet, Double Vanity, Low-Flow Toilet(s), Radiant Heat, Shower Stall(s), Steam, Stone, Tile, Tub, Window
    Dining room
    • Level: Main
    • Area: 0
    • Dimensions: 0 x 0
    Family room
    • Features: Deck Attached, View
    • Level: Main,Upper
    • Area: 0
    • Dimensions: 0 x 0
    Kitchen
    • Features: Kitchen Island, Kitchen/Family Combo, Other Counter
    • Level: Main
    • Area: 0
    • Dimensions: 0 x 0
    Living room
    • Features: Deck Attached, Great Room, View
    • Level: Main
    • Area: 0
    • Dimensions: 0 x 0
    Heating
    • Radiant, Radiant Floor
    Appliances
    • Included: Dishwasher, Disposal, Gas Cooktop, Range Hood, Microwave
    • Laundry: Cabinets, Inside
    Features
    • Storage
    • Flooring: Tile, Wood
    • Windows: Window Coverings
    • Number of fireplaces: 2
    • Fireplace features: Living Room, Stone
    Interior area
    • Total structure area: 0

    Property

    Parking
    • Total spaces: 2
    • Parking features: Enclosed, Garage Faces Front, Inside Entrance, Tandem, On Site (Single Family Only)
    • Garage spaces: 1
    • Uncovered spaces: 1
    Accessibility
    • Accessibility features: Accessible Elevator Installed
    Features
    • Patio & porch: Awning(s), Patio, Uncovered Deck, Uncovered Patio
    • Fencing: Full
    • Has view: Yes
    • View description: Bay, Garden, Golden Gate Bridge, Panoramic
    • Has water view: Yes
    • Water view: Bay
    Lot
    • Size: 6,189 sqft
    • Features: Garden, Landscaped, Landscape Front
    Details
    • Parcel number: 0945007
    • Special conditions: Standard

    Construction

    Type & style
    • Home type: SingleFamily
    • Architectural style: Arts & Crafts,Contemporary
    • Property subtype: Single Family Residence
    Condition
    • Updated/Remodeled
    • New construction: No
    • Year built: 1895

    Community & neighborhood

    Security
    • Security features: Security Gate, Video System
    Location
    • Region: San Francisco

    HOA & financial

    HOA
    • Has HOA: No
    Other financial information
    • Total actual rent: 0

    Other

    Other facts
    • Price range: $9M - $9M
    • Road surface type: Paved Sidewalk

    Price history

    DateEventPrice
    8/29/2025Sold$9,000,000-2.7%
    Source: SFAR #425018866 Report a problem
    6/6/2025Pending sale$9,250,000
    Source: SFAR #425018866 Report a problem
    5/17/2025Price change$9,250,000-11.9%
    Source: SFAR #425018866 Report a problem
    9/15/2023Price change$10,500,000-16%
    Source: SFAR #423720935 Report a problem
    9/6/2023Listed for sale$12,500,000
    Source: SFAR #423720935 Report a problem
    8/2/2023Listing removed--
    Source: SFAR #423720935 Report a problem
    6/1/2023Listed for sale$12,500,000+224.7%
    Source: SFAR #423720935 Report a problem
    6/12/2002Sold$3,850,000
    Source: Public Record Report a problem

    Public tax history

    YearProperty taxesTax assessment
    2025$81,099 +3%$6,788,917 +2%
    2024$78,758 +1.5%$6,655,802 +2%
    2023$77,614 +1.8%$6,525,297 +2%
    2022$76,205 +1.8%$6,397,352 +2%
    2021$74,878 -0.4%$6,271,916 +1%
    2020$75,186 +10.6%$6,207,607 +8.9%
    2019$67,970 +13.7%$5,698,635 +12.2%
    2018$59,763 +3.3%$5,078,663 +3.6%
    2017$57,842 +1.5%$4,900,651 +2%
    2016$57,007 +1.2%$4,804,561 +1.5%
    2015$56,311 +2.7%$4,732,393 +2%
    2014$54,822 $4,639,693 +0.5%
    2013-- $4,618,725 +2%
    2012-- $4,528,163 +16.1%
    2011-- $3,900,000
    2010-- $3,900,000 -11.7%
    2009-- $4,416,666 +2%
    2008-- $4,330,066 +2%
    2007-- $4,245,164 +2%
    2006-- $4,161,926 +2%
    2005-- $4,080,321 +3.9%
    2003-- $3,927,000 +1730.4%
    2002-- $214,548 +2%
    2001-- $210,342 +2%
    2000-- $206,218

    Find assessor info on the county website

    Neighborhood: Cow Hollow

    Nearby schools

    GreatSchools rating
    Get a cash offer in 3 minutes
    Find out how much your home could sell for in as little as 3 minutes with a no-obligation cash offer.
    Estimated market value
    $10,203,500
    Get a cash offer in 3 minutes
    Find out how much your home could sell for in as little as 3 minutes with a no-obligation cash offer.
    Estimated market value
    $10,203,500