Enjoy peaceful country living on 10 acres with plenty of space of live, work, and relax. This property features a 2 bedroom, 2 bathroom home with approximately 1200 sq ft of living space plus an attached 1200 sq ft shop, which is perfect for hobbies, storage, or additional workspace. A screened-in patio provides additional living and entertaining space. The primary suite features a walk-in shower, while the property also includes a stocked pond, an in-ground pool and a spacious 53' x 63' house pad for future building improvements. A great opportunity to enjoy privacy, space, and country living! Flood zone X, so typically no flood insurance required by lender. Call to see this one TODAY!
For sale
Price cut: $2.9K (10/22)
$297,000
25120 Highway 26, Jennings, LA 70546
2beds
1,200sqft
Single Family Residence, Residential
Built in 2018
10 Acres Lot
$289,100 Zestimate®
$248/sqft
$-- HOA
What's special
Stocked pondIn-ground poolScreened-in patio
- 27 days
- 1,213
- 77
Likely to sell faster than
Zillow last checked:
Listing updated:
Listed by:
CANDACE H CONNER 337-207-6829,
eXp Realty, LLC 337-522-7554
Source: SWLAR,MLS#: SWL26004561
Facts & features
Interior
Bedrooms & bathrooms
- Bedrooms: 2
- Bathrooms: 2
- Full bathrooms: 2
- Main level bathrooms: 2
- Main level bedrooms: 2
Bathroom
- Features: Exhaust fan(s), Shower in Tub, Walk-in shower
Kitchen
- Features: Kitchen Island, Kitchen Open to Family Room
Heating
- Central, Electric
Cooling
- Central Air, Electric
Appliances
- Included: Dishwasher, Range/Oven, Refrigerator, Water Heater, Water Line to Refrigerator
- Laundry: Electric Dryer Hookup, Inside, Laundry Room, Washer Hookup
Features
- No Carpet, Recessed Lighting, Eat-in Kitchen
- Has basement: No
- Has fireplace: No
- Fireplace features: None
- Common walls with other units/homes: No Common Walls
Interior area
- Total interior livable area: 1,200 sqft
Property
Parking
- Parking features: Garage
- Has attached garage: Yes
Features
- Patio & porch: Covered, Front Porch, Screened
- Pool features: Above Ground
- Spa features: None
- Fencing: None
Lot
- Size: 10 Acres
- Dimensions: 212' x 2026' appro x
- Features: 6-10 Units/Acre, Front Yard, Lawn, Landscaped, Rectangular Lot, Regular Lot, Yard
Details
- Parcel number: 400306228
- Special conditions: Standard
Construction
Type & style
- Home type: SingleFamily
- Architectural style: Traditional
- Property subtype: Single Family Residence, Residential
Materials
- Metal Siding
- Foundation: Slab
- Roof: Metal
Condition
- Year built: 2018
Utilities & green energy
- Electric: 220 Volts in Garage
- Sewer: Mechanical
- Water: Public
- Utilities for property: Electricity Connected, Sewer Connected, Water Connected
Community & HOA
HOA
- Has HOA: No
Location
- Region: Jennings
Financial & listing details
- Price per square foot: $248/sqft
- Tax assessed value: $174,243
- Annual tax amount: $1,263
- Date on market: 9/29/2026
- Cumulative days on market: 27 days
- Electric utility on property: Yes
- Road surface type: Paved
Estimated market value
$289,100
$275,000 - $304,000
$1,437/mo
Price history
| Date | Event | Price |
|---|---|---|
| 10/22/2026 | Price change | $297,000-1%$248/sqft |
Source: SWLAR #SWL26004561 Report a problem | ||
| 9/29/2026 | Listed for sale | $299,900$250/sqft |
Source: SWLAR #SWL26004561 Report a problem | ||
| 4/12/2024 | Sold | -- |
Source: eXp Realty #186077845 Report a problem | ||
| 4/5/2017 | Sold | -- |
Source: Public Record Report a problem | ||
Public tax history
| Year | Property taxes | Tax assessment |
|---|---|---|
| 2025 | $1,263 +1.5% | $17,643 |
| 2024 | $1,244 +997.8% | $17,643 +109.6% |
| 2023 | $113 -2.5% | $8,416 |
| 2022 | $116 -0.4% | $8,416 |
| 2021 | $117 -8.8% | $8,416 +0.2% |
| 2020 | $128 +79% | $8,398 +3.4% |
| 2019 | $71 +177.3% | $8,118 +3590% |
| 2018 | $26 | $220 |
| 2017 | $26 | $220 |
Find assessor info on the county website
Monthly payment
Est. payment
Payment breakdown
Explore the cost of this home by adjusting the details. Changes won't be saved.Climate risks
Neighborhood: 70546
Similar homes
- $297,0002 bd2 ba1.2k sqft25120 State Highway 26, Jennings, LA 70546For Sale

 MLS ID #2600009172, Candace Conner, eXp Realty, LLC. RAA
 - $172,0003 bd2 ba1.2k sqft2190 Hines Rd, Jennings, LA 70546For Sale
 MLS ID #SWL26004848, CANDACE H CONNER. SWLAR
 - $189,9004 bd2 ba1.6k sqft22451 Edmund Walker Rd, Jennings, LA 70546For Sale
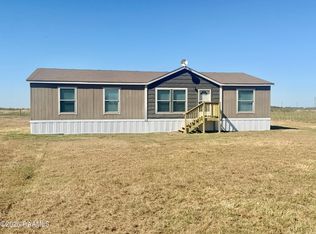 MLS ID #2600009949, Lauren Judice, eXp Realty, LLC. RAA
 - $255,0003 bd3 ba1.7k sqft27318 Lebleu Rd, Kinder, LA 70648For Sale
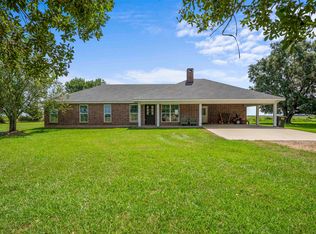 MLS ID #SWL26003619, Amanda Sarvaunt. SWLAR
 - $150,0003 bd2 ba1.4k sqft5201 Hillias Rd, Jennings, LA 70546For SaleMLS ID #2600007694, Kristi Gaspard, Sunrise Realty LLC. RAA
- $298,0003 bd3 ba1.7k sqft5112 Iota Hwy, Egan, LA 70531New ConstructionMLS ID #2600000095, Sarah Stymest, Platinum Realty. RAA
- $275,0004 bd2 ba1.5k sqft126 Spanish Moss Ln, Opelousas, LA 70570For SaleMLS ID #2600008176, Crystal Brooks, Reality Realty, LLC. RAA
- $212,0004 bd2 ba1.7k sqft4056 Starling Pl, Jennings, LA 70546For SaleMLS ID #2600008366, Charlotte Gaspard, Parish Realty Acadiana. RAA
- $199,5003 bd2 ba1.6k sqft707 Magnolia Dr, Jennings, LA 70546For SaleMLS ID #2600004710, Collin Simar, LPT Realty, LLC. RAA
- $160,0003 bd1 ba1.2k sqft1218 Kimberly Dr, Jennings, LA 70546For SaleMLS ID #2600004846, Harold Anderson, Real Broker, LLC. RAA
