Skip main navigation
Sold for $750,000
  • Listed by: Choice Services Group, Inc • Ken Malecki • Contact: 714-381-5313
    Bought with: RE/MAX New Dimension
    $750,000

    25122 Sagebush Way, Corona, CA 92883

    4beds
    2,428sqft
    Single Family Residence
    Built in 2005
    5,227 Square Feet Lot
    $754,000 Zestimate®
    $309/sqft
    $3,652 Estimated rent

    Home value

    $754,000

    $716,000 - $792,000

    $3,652/mo

    Zestimate® history
    Loading
    Loading...

    Owner options

    List your home for rent

    $3,652/mo

    Rent Zestimate®

    Find your next renter with Zillow Rental Manager. Plus, with online applications, you can quickly screen prospective tenants – for free.

    Learn more

    $3,652/mo

    Rent Zestimate®

    Refinance and save

    $4,835/mo

    Est. payment

    Refinancing to a lower rate could help reduce your monthly payments and save thousands over the life of the loan.

    See today's rates

    $4,835/mo

    Est. payment

    Explore your selling options

    Work with a Zillow partner agent

    Leverage their expertise and Zillow's premium Showcase listings to get your home seen by more buyers.

    Get started

    List with your own agent

    Get your home in front of millions of buyers by listing it on Zillow.

    Learn how to do it

    Sell it yourself

    Take full control of how buyers see your home on Zillow by listing For Sale by Owner (FSBO).

    List your home

    What's special

    Half bathWalking trailsMajestic mountainsLarge meeting roomLavish bathroomLarge islandRolling hills
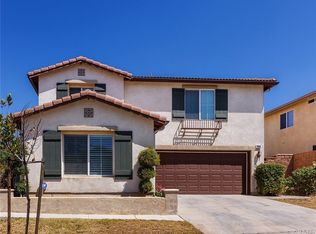
    You will love the location of this wonderful Sycamore Creek home. Located on one of the most peaceful streets, this home is on a sloping street which provides different lot elevations offering you extended space between homes and greater privacy. The floorplan is simply perfect. A large living room awaits you as you enter the home, leading you to your dream kitchen with a large island and walk-in pantry. The kitchen connected with the dining area and family room with a cozy fireplace. A half bath, direct garage access, and closet space completes the downstairs. The 2nd level provides a large master suite, lavish bathroom with shower and a deep soaking tub. Attached you will also find a very large walk-in closet. Bedroom two is also large and has an attached full bathroom. Down the hallway lies an upstairs laundry room, and two more bedrooms and another full bath. Sycamore Creek is a unique master planned community located in the heart of Temescal Valley and nestled by majestic mountains and rolling hills with trails leading to all the wonders of the 460,000 acre Cleveland National Forest. The community has, parks, an elementary school, walking trails and a retail commercial center. Sycamore Creek’s signature amenity is the Swim Club, which is a state of the art facility offering a variety of activities appealing to all ages. The Swim Club includes two large swimming pools, a child’s pool and an interactive water play zone. Surrounding these pools are covered areas for lounging and two gas barbeques for resident usage, the clubhouse has a large meeting room, food preparation facilities and an exercise room.

    Zillow last checked:

    Listing updated:

    Listed by:

    Ken Malecki DRE #01159261 kcmalecki@gmail.com,

    Choice Services Group, Inc

    Bought with:

    Donna Marie Ramirez, DRE #01304921

    RE/MAX New Dimension

    Source: CRMLS,MLS#: OC24030785MLS LogoOriginating MLS: California Regional MLS

    Facts & features

    Interior

    Bedrooms & bathrooms
    • Bedrooms: 4
    • Bathrooms: 4
    • Full bathrooms: 3
    • 1/2 bathrooms: 1
    • Main level bathrooms: 1
    Rooms
    • Room types: Bedroom, Laundry, Living Room
    Bedroom
    • Features: All Bedrooms Up
    Bathroom
    • Features: Bathtub, Separate Shower
    Kitchen
    • Features: Kitchen Island, Kitchen/Family Room Combo, Walk-In Pantry
    Heating
    • Central
    Cooling
    • Central Air
    Appliances
    • Included: Double Oven, Dishwasher, Gas Cooktop, Disposal
    • Laundry: Inside, Laundry Room, Upper Level
    Features
    • Open Floorplan, Pantry, All Bedrooms Up
    • Flooring: Carpet, Wood
    • Doors: Sliding Doors
    • Has fireplace: Yes
    • Fireplace features: Family Room
    • Common walls with other units/homes: No Common Walls
    Interior area
    • Total interior livable area: 2,428 sqft

    Property

    Parking
    • Total spaces: 2
    • Parking features: Direct Access, Driveway, Garage, On Street
    • Attached garage spaces: 2
    Accessibility
    • Accessibility features: None
    Features
    • Levels: Two
    • Stories: 2
    • Entry location: 1
    • Patio & porch: Concrete
    • Pool features: Community, Association
    • Spa features: None
    • Fencing: Wood
    • Has view: Yes
    • View description: None
    Lot
    • Size: 5,227 Square Feet
    • Features: 0-1 Unit/Acre
    Details
    • Parcel number: 290471028
    • Zoning: SP ZONE
    • Special conditions: Standard
    • Horse amenities: Riding Trail

    Construction

    Type & style
    • Home type: SingleFamily
    • Architectural style: See Remarks
    • Property subtype: Single Family Residence
    Materials
    • Foundation: None
    • Roof: Tile
    Condition
    • New construction: No
    • Year built: 2005

    Utilities & green energy

    • Sewer: Public Sewer
    • Water: Public
    • Utilities for property: See Remarks

    Community & HOA

    Community
    • Features: Biking, Foothills, Hiking, Horse Trails, Near National Forest, Park, Street Lights, Sidewalks, Water Sports, Pool
    • Security: Carbon Monoxide Detector(s)
    HOA
    • Has HOA: Yes
    • Amenities included: Sport Court, Outdoor Cooking Area, Barbecue, Playground, Pool, Spa/Hot Tub
    • HOA fee: $85 monthly
    • HOA name: Sycamore Creek
    • HOA phone: 909-297-2558
    Location
    • Region: Corona

    Financial & listing details

    • Price per square foot: $309/sqft
    • Tax assessed value: $765,000
    • Annual tax amount: $11,351
    • Date on market: 2/17/2024
    • Cumulative days on market: 25 days
    • Listing terms: Cash,Cash to New Loan,Conventional,FHA,Government Loan,VA Loan

    Price history

    DateEventPrice
    4/29/2024Sold$750,000-0.6%$309/sqft
    Source: CRMLS #OC24030785 Report a problem
    3/14/2024Contingent$754,900$311/sqft
    Source: CRMLS #OC24030785 Report a problem
    2/17/2024Listed for sale$754,900+143.5%$311/sqft
    Source: CRMLS #OC24030785 Report a problem
    12/6/2010Sold$310,000+4.7%$128/sqft
    Source: Public Record Report a problem
    9/14/2010Listed for sale$296,000-41.3%$122/sqft
    Source: MARY JO TER MEER #146954599 Report a problem
    12/28/2005Sold$504,500$208/sqft
    Source: Public Record Report a problem

    Public tax history

    YearProperty taxesTax assessment
    2025$11,351 +63.1%$765,000 +96.5%
    2024$6,960 +1.1%$389,362 +2%
    2023$6,885 +1.3%$381,728 +2%
    2022$6,795 +1.7%$374,244 +2%
    2021$6,681 +1%$366,907 +1%
    2020$6,615 +0.2%$363,146 +2%
    2019$6,601 -0.3%$356,026 +2%
    2018$6,622 +1.9%$349,046 +2%
    2017$6,496 $342,203 +2%
    2016$6,496 -0.1%$335,494 +1.5%
    2015$6,503 +0%$330,457 +2%
    2014$6,502 $323,985 +9.8%
    2013-- $295,000 +8.5%
    2012-- $272,000 -12.3%
    2011-- $310,000 +10.3%
    2010-- $281,000 -3.1%
    2009-- $290,000 -39.7%
    2008-- $481,000 -6.5%
    2007-- $514,590 +2%
    2006-- $504,500 +377%
    2005-- $105,756
    Find assessor info on the county website

    Neighborhood: Sycamore Creek

    Nearby schools

    GreatSchools rating
    Get a cash offer in 3 minutes
    Find out how much your home could sell for in as little as 3 minutes with a no-obligation cash offer.
    Estimated market value
    $754,000
    Get a cash offer in 3 minutes
    Find out how much your home could sell for in as little as 3 minutes with a no-obligation cash offer.
    Estimated market value
    $754,000