Welcome to this Charming 4 Bedroom, 3 Bathroom Home Tucked Away in a Quiet Sycamore Creek Cul-De-Sac, Featuring a Spacious Backyard with a Private Pool and Spa. You Enter into a Bright Formal Living and Dining Area, with a Convenient Downstairs Bedroom and Full Bath. The Open Family Room Features Built-In Storage and a Gas Fireplace and Flows into the Kitchen. The Kitchen Highlights New Quartz Countertops with a Tile Backsplash, Double Ovens, a Gas Cooktop, Microwave, Dishwasher and Walk-In Pantry. Upstairs Opens to a Spacious Loft, Storage Closet and Laundry Room. The 2 Large Bedrooms have Walk-In Closets and sit between the Hall Bathroom that has Dual Sinks and a Tub/Shower.The Generously Sized Primary Bedroom has the Primary Bathroom Suite with Dual Vanities, a Soaking Tub, Separate Shower and a Large Walk-In Closet. The Oversized Lot Boasts and In Ground Pool/Spa, Low Maintenance Turf, Drought-Tolerant Landscaping, and an Alumawood Patio Cover that Runs the Entire Back of the Home with a Ceiling Fan. The Two Car Garage has Two EV Charging Stations and there is Solar on the Home for More Savings. Sycamore Creek Residents Enjoy Access to Two Large Pools, a Water Play Zone, Outdoor Cooking Area, Parks, Walking Trails and all of this is Near Top Schools, Shopping and the 15 Freeway for Easy Commuting. This is a Great Home, Schedule Your Tour Today!
Sold for $778,500
Listed by: Re/Max Partners • Shelly Larez • Contact: 951-278-8755
Bought with: Re/Max Partners
Tax assessed value
$778,500
25149 Dogwood Ct, Corona, CA 92883
4beds
2,699sqft
Single Family Residence
Built in 2005
8,712 Square Feet Lot
$787,600 Zestimate®
$288/sqft
$4,292 Estimated rent
Home value
$787,600
$717,000 - $866,000
$4,292/mo
Zestimate® history
Owner options
List your home for rent
$4,292/mo
Rent Zestimate®
Find your next renter with Zillow Rental Manager. Plus, with online applications, you can quickly screen prospective tenants – for free.
$4,292/mo
Rent Zestimate®
Refinance and save
$5,031/mo
Est. payment
Refinancing to a lower rate could help reduce your monthly payments and save thousands over the life of the loan.
$5,031/mo
Est. payment
Explore your selling options
Work with a Zillow partner agent
Leverage their expertise and Zillow's premium Showcase listings to get your home seen by more buyers.
Get startedList with your own agent
Get your home in front of millions of buyers by listing it on Zillow.
Learn how to do itSell it yourself
Take full control of how buyers see your home on Zillow by listing For Sale by Owner (FSBO).
List your homeWhat's special
Private pool and spaGas fireplaceSpacious loftPrimary bathroom suiteOversized lotNew quartz countertopsOpen family room
Zillow last checked:
Listing updated:
Listed by:
Shelly Larez DRE #01960402 951-847-5640,
Re/Max Partners
Bought with:
Shelly Larez, DRE #01960402
Re/Max Partners
Source: CRMLS,MLS#: IG25101259 Originating MLS: California Regional MLS
Originating MLS: California Regional MLSFacts & features
Interior
Bedrooms & bathrooms
- Bedrooms: 4
- Bathrooms: 3
- Full bathrooms: 3
- Main level bathrooms: 1
- Main level bedrooms: 1
Rooms
- Room types: Bedroom, Family Room, Kitchen, Laundry, Living Room, Primary Bathroom, Primary Bedroom, Other, Pantry, Dining Room
Bedroom
- Features: Bedroom on Main Level
Bathroom
- Features: Bathroom Exhaust Fan, Bathtub, Closet, Dual Sinks, Enclosed Toilet, Soaking Tub, Separate Shower, Tub Shower
Kitchen
- Features: Kitchen/Family Room Combo, Quartz Counters
Other
- Features: Walk-In Closet(s)
Pantry
- Features: Walk-In Pantry
Heating
- Central
Cooling
- Central Air
Appliances
- Included: Double Oven, Dishwasher, Exhaust Fan, Gas Cooktop, Disposal, Gas Oven, Gas Water Heater, Microwave, Water Heater
- Laundry: Washer Hookup, Gas Dryer Hookup, Laundry Room, Upper Level
Features
- Built-in Features, Ceiling Fan(s), Separate/Formal Dining Room, Open Floorplan, Pantry, Quartz Counters, Recessed Lighting, Storage, Bedroom on Main Level, Walk-In Pantry, Walk-In Closet(s)
- Flooring: Carpet, Tile
- Windows: Blinds, Screens
- Has fireplace: Yes
- Fireplace features: Family Room, Gas Starter
- Common walls with other units/homes: 2+ Common Walls
Interior area
- Total interior livable area: 2,699 sqft
Property
Parking
- Total spaces: 4
- Parking features: Concrete, Door-Multi, Direct Access, Driveway Up Slope From Street, Garage Faces Front, Garage, Garage Door Opener, Private
- Attached garage spaces: 2
- Uncovered spaces: 2
Accessibility
- Accessibility features: Low Pile Carpet
Features
- Levels: Two
- Stories: 2
- Entry location: Ground
- Patio & porch: Concrete, Front Porch, Open, Patio, Porch
- Has private pool: Yes
- Pool features: Community, Gas Heat, In Ground, Private, Waterfall, Association
- Has spa: Yes
- Spa features: Association, Community, Heated, In Ground, Private
- Fencing: Good Condition,Wood,Wrought Iron
- Has view: Yes
- View description: Neighborhood
Lot
- Size: 8,712 Square Feet
- Features: 0-1 Unit/Acre, Back Yard, Close to Clubhouse, Cul-De-Sac, Front Yard, Sprinklers In Front, Irregular Lot, Lawn, Sloped Up, Yard
Details
- Parcel number: 290471021
- Zoning: SP ZONE
- Special conditions: Standard
Construction
Type & style
- Home type: SingleFamily
- Architectural style: Contemporary
- Property subtype: Single Family Residence
- Attached to another structure: Yes
Materials
- Drywall, Glass, Concrete, Stucco, Wood Siding
- Foundation: Slab
- Roof: Tile
Condition
- Turnkey
- New construction: No
- Year built: 2005
Utilities & green energy
- Electric: Electricity - On Property, 220 Volts in Garage, 220 Volts in Laundry, 220 Volts For Spa, Photovoltaics Seller Owned, Standard
- Sewer: Public Sewer
- Water: Public
- Utilities for property: Cable Available, Electricity Connected, Natural Gas Connected, Phone Available, Sewer Connected, Water Connected
Community & HOA
Community
- Features: Curbs, Gutter(s), Park, Street Lights, Suburban, Sidewalks, Pool
- Security: Carbon Monoxide Detector(s)
- Subdivision: Sycamore Creek
HOA
- Has HOA: Yes
- Amenities included: Call for Rules, Clubhouse, Sport Court, Fitness Center, Meeting Room, Outdoor Cooking Area, Barbecue, Playground, Pool, Spa/Hot Tub, Tennis Court(s)
- HOA fee: $85 monthly
- HOA name: Sycamore Creek
- HOA phone: 951-227-3257
Location
- Region: Corona
Financial & listing details
- Price per square foot: $288/sqft
- Tax assessed value: $778,500
- Date on market: 5/7/2025
- Cumulative days on market: 181 days
- Listing terms: Cash,Conventional,FHA,Submit,VA Loan
- Inclusions: Solar, 2 EV Charging Stations, Ring Doorbell
- Road surface type: Paved
Price history
| Date | Event | Price |
|---|---|---|
| 12/4/2025 | Sold | $778,500+0.5%$288/sqft |
Source:  CRMLS #IG25101259 Report a problem CRMLS #IG25101259 Report a problem | ||
| 11/4/2025 | Pending sale | $775,000$287/sqft |
Source: CRMLS #IG25101259 Report a problem | ||
| 10/27/2025 | Price change | $775,000-6.4%$287/sqft |
Source: CRMLS #IG25101259 Report a problem | ||
| 8/21/2025 | Price change | $828,000-2.4%$307/sqft |
Source: CRMLS #IG25101259 Report a problem | ||
| 7/31/2025 | Price change | $848,000-2.2%$314/sqft |
Source: CRMLS #IG25101259 Report a problem | ||
| 7/14/2025 | Price change | $867,000-0.9%$321/sqft |
Source: CRMLS #IG25101259 Report a problem | ||
| 5/7/2025 | Listed for sale | $875,000+70.7%$324/sqft |
Source: CRMLS #IG25101259 Report a problem | ||
| 5/30/2017 | Sold | $512,500+6.8%$190/sqft |
Source: Public Record Report a problem | ||
| 4/29/2017 | Pending sale | $479,900$178/sqft |
Source: Better Homes of So Cal #IG17089272 Report a problem | ||
| 4/27/2017 | Listed for sale | $479,900+33.3%$178/sqft |
Source: Better Homes of So Cal #IG17089272 Report a problem | ||
| 7/29/2013 | Sold | $360,000+2.9%$133/sqft |
Source: Public Record Report a problem | ||
| 4/5/2013 | Listing removed | $349,900$130/sqft |
Source: Donna Jo Richards, Broker #IG13046082 Report a problem | ||
| 3/20/2013 | Listed for sale | $349,900+40%$130/sqft |
Source: Donna Jo Richards, Broker #IG13046082 Report a problem | ||
| 7/20/2012 | Sold | $250,000-7.4%$93/sqft |
Source: Public Record Report a problem | ||
| 4/5/2012 | Listed for sale | $270,000$100/sqft |
Source: Keller Williams Realty #K12011296 Report a problem | ||
| 3/2/2012 | Listing removed | $270,000$100/sqft |
Source: Keller Williams Realty #K12011296 Report a problem | ||
| 1/27/2012 | Listed for sale | $270,000-46.2%$100/sqft |
Source: Keller Williams Realty #K12011296 Report a problem | ||
| 9/22/2005 | Sold | $502,000$186/sqft |
Source: Public Record Report a problem | ||
Public tax history
| Year | Property taxes | Tax assessment |
|---|---|---|
| 2026 | -- | $778,500 +30.9% |
| 2025 | $9,482 +2.7% | $594,796 +2% |
| 2024 | $9,232 +1% | $583,134 +2% |
| 2023 | $9,136 +1.4% | $571,700 +2% |
| 2022 | $9,008 +1.8% | $560,491 +2% |
| 2021 | $8,853 +1% | $549,502 +1% |
| 2020 | $8,764 +0.7% | $543,868 +2% |
| 2019 | $8,707 +0.2% | $533,205 +2% |
| 2018 | $8,687 +16.2% | $522,750 +24.9% |
| 2017 | $7,478 | $418,664 +2% |
| 2016 | $7,478 +6% | $410,455 +11.8% |
| 2015 | $7,055 +0.2% | $367,192 +2% |
| 2014 | $7,044 | $360,000 +44% |
| 2013 | -- | $250,000 -15% |
| 2012 | -- | $294,000 -8.1% |
| 2011 | -- | $320,000 +1.9% |
| 2010 | -- | $314,000 +1.3% |
| 2009 | -- | $310,000 -40.6% |
| 2008 | -- | $522,280 +2% |
| 2007 | -- | $512,040 +2% |
| 2006 | -- | $502,000 +374.7% |
| 2005 | -- | $105,756 |
Find assessor info on the county website
Neighborhood: Sycamore Creek
Nearby homes
- $819,0004 bd3 ba2.4k sqft25141 Dogwood Ct, Corona, CA 92883Off Market

- $941,6004 bd3 ba2.6k sqft25157 Dogwood Ct, Corona, CA 92883Off Market

- $750,0004 bd4 ba2.4k sqft25122 Sagebush Way, Corona, CA 92883Sold
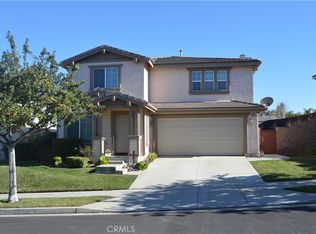
- $743,1003 bd2 ba2.6k sqft25130 Sagebush Way, Corona, CA 92883Off Market
- $714,6003 bd3 ba2.4k sqft25114 Sagebush Way, Corona, CA 92883Off Market
- $771,5004 bd2 ba2.6k sqft25146 Sagebush Way, Corona, CA 92883Off Market
- $744,7003 bd3 ba2.4k sqft25160 Dogwood Ct, Corona, CA 92883Off Market
- $743,7004 bd3 ba2.6k sqft11349 Magnolia St, Corona, CA 92883Off Market
Nearby schools
GreatSchools rating
- 8/10Todd ElementaryGrades: K-6Distance: 0.5 mi
- 6/10El Cerrito Middle SchoolGrades: 6-8Distance: 6.7 mi
- 8/10Santiago High SchoolGrades: 9-12Distance: 7.4 mi
Schools provided by the listing agent
- High: Santiago
Source: CRMLS. This data may not be complete. We recommend contacting the local school district to confirm school assignments for this home.
Get a cash offer in 3 minutes
Find out how much your home could sell for in as little as 3 minutes with a no-obligation cash offer.
Estimated market value
$787,600
Get a cash offer in 3 minutes
Find out how much your home could sell for in as little as 3 minutes with a no-obligation cash offer.
Estimated market value
$787,600
- California
- Riverside County
- Corona
- 92883
- Sycamore Creek
- 25149 Dogwood Ct
Nearby cities
Nearby neighborhoods
Nearby zip codes
Other Corona Topics
