Skip main navigation
Sold for $597,000
  • $597,000

    25123 E 5th Avenue, Aurora, CO 80018

    3beds
    3,114sqft
    Single Family Residence
    Built in 2007
    6,000 Square Feet Lot
    $575,000 Zestimate®
    $192/sqft
    $3,120 Estimated rent

    Home value

    $575,000

    $535,000 - $615,000

    $3,120/mo

    Zestimate® history
    Loading
    Loading...

    Owner options

    List your home for rent

    $3,120/mo

    Rent Zestimate®

    Find your next renter with Zillow Rental Manager. Plus, with online applications, you can quickly screen prospective tenants – for free.

    Learn more

    $3,120/mo

    Rent Zestimate®

    Refinance and save

    $3,525/mo

    Est. payment

    Refinancing to a lower rate could help reduce your monthly payments and save thousands over the life of the loan.

    See today's rates

    $3,525/mo

    Est. payment

    Explore your selling options

    Work with a Zillow partner agent

    Leverage their expertise and Zillow's premium Showcase listings to get your home seen by more buyers.

    Get started

    List with your own agent

    Get your home in front of millions of buyers by listing it on Zillow.

    Learn how to do it

    Sell it yourself

    Take full control of how buyers see your home on Zillow by listing For Sale by Owner (FSBO).

    List your home

    What's special

    Garden bedsSerene backyard oasisSpacious corner lotVersatile loftPrivate primary suiteLarge updated kitchenCozy breakfast nook
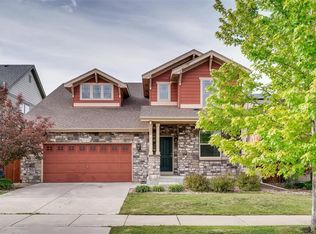
    Welcome to a home where creativity meets comfort—owned by a talented local artist, this one-of-a-kind property is a true masterpiece. Every room tells a story, with custom paint and artistic details that bring personality and warmth to every corner. If you've been searching for a home that blends artistic charm with thoughtful design, look no further. Step inside to discover an inspired floorplan featuring two spacious living areas, a dedicated dining room, and a large, updated kitchen with a cozy breakfast nook—perfect for slow mornings and creative conversations. Upstairs, the private primary suite offers a tranquil retreat, while the versatile loft—complete with a stunning, hand-painted mural—makes the ideal home office, studio, or reading space. Two additional bedrooms offer space for guests, hobbies, or family. As winter sets in, enjoy the cozy glow of the fireplace, and when warmer days arrive, step into your serene backyard oasis with garden beds, sweeping views of the Rockies, and a peaceful pond that invites local wildlife all year round. Set on a spacious corner lot, this home is just a short stroll to the neighborhood pool, nearby park, and walking paths. With convenient access to the airport, shopping, dining, and an easy commute to Denver, this location balances quiet living with city convenience. Don’t miss your chance to own a home that’s truly one-of-a-kind—schedule your private showing today and experience the artistry for yourself!

    Zillow last checked:

    Listing updated:

    Listed by:

    Kendra Bajcar 970-571-0525 kendrabajcar@gmail.com,

    LPT Realty

    Bought with:

    Shallon Daniel, 100051945

    Keller Williams Realty Downtown LLC

    Source: REcolorado as distributed by MLS GRID,MLS#: 6354154MLS Logo

    Facts & features

    Interior

    Bedrooms & bathrooms
    • Bedrooms: 3
    • Bathrooms: 3
    • Full bathrooms: 2
    • 1/2 bathrooms: 1
    • Main level bathrooms: 1
    Primary bedroom
    • Level: Upper
    • Area: 210 Square Feet
    • Dimensions: 14 x 15
    Bedroom
    • Level: Upper
    • Area: 180 Square Feet
    • Dimensions: 12 x 15
    Bedroom
    • Level: Upper
    • Area: 110 Square Feet
    • Dimensions: 11 x 10
    Primary bathroom
    • Level: Upper
    Bathroom
    • Level: Main
    Bathroom
    • Level: Upper
    Bonus room
    • Level: Basement
    • Area: 880 Square Feet
    • Dimensions: 40 x 22
    Dining room
    • Level: Main
    • Area: 99 Square Feet
    • Dimensions: 11 x 9
    Family room
    • Level: Main
    • Area: 238 Square Feet
    • Dimensions: 14 x 17
    Kitchen
    • Level: Main
    • Area: 120 Square Feet
    • Dimensions: 12 x 10
    Laundry
    • Level: Main
    • Area: 91 Square Feet
    • Dimensions: 7 x 13
    Living room
    • Level: Main
    • Area: 110 Square Feet
    • Dimensions: 11 x 10
    Loft
    • Level: Upper
    • Area: 150 Square Feet
    • Dimensions: 10 x 15
    Heating
    • Forced Air
    Cooling
    • Central Air
    Appliances
    • Included: Dishwasher, Disposal, Dryer, Gas Water Heater, Microwave, Oven, Refrigerator, Washer
    Features
    • Ceiling Fan(s), Eat-in Kitchen, Entrance Foyer, Granite Counters, High Ceilings, Kitchen Island, Open Floorplan
    • Flooring: Carpet, Laminate
    • Basement: Unfinished
    • Number of fireplaces: 1
    • Fireplace features: Family Room, Gas
    Interior area
    • Total structure area: 3,114
    • Total interior livable area: 3,114 sqft
    • Finished area above ground: 2,305
    • Finished area below ground: 0

    Property

    Parking
    • Total spaces: 2
    • Parking features: Concrete
    • Attached garage spaces: 2
    Features
    • Levels: Two
    • Stories: 2
    • Patio & porch: Front Porch, Patio
    • Exterior features: Garden, Private Yard
    • Fencing: Full
    • Has view: Yes
    • View description: City, Mountain(s)
    Lot
    • Size: 6,000 Square Feet
    • Features: Corner Lot, Landscaped, Level, Sprinklers In Front, Sprinklers In Rear
    Details
    • Parcel number: 034734881
    • Zoning: res
    • Special conditions: Standard

    Construction

    Type & style
    • Home type: SingleFamily
    • Property subtype: Single Family Residence
    Materials
    • Frame
    • Roof: Composition
    Condition
    • Year built: 2007

    Utilities & green energy

    • Electric: 220 Volts in Garage
    • Sewer: Public Sewer
    • Water: Public
    • Utilities for property: Cable Available, Electricity Connected, Internet Access (Wired), Natural Gas Connected

    Community & HOA

    Community
    • Security: Carbon Monoxide Detector(s)
    • Subdivision: Traditions
    HOA
    • Has HOA: Yes
    • Amenities included: Park, Playground, Pool, Trail(s)
    • Services included: Maintenance Grounds, Recycling, Trash
    • HOA fee: $96 monthly
    • HOA name: Traditions
    • HOA phone: 303-980-0700
    Location
    • Region: Aurora

    Financial & listing details

    • Price per square foot: $192/sqft
    • Tax assessed value: $530,600
    • Annual tax amount: $4,370
    • Date on market: 2/12/2025
    • Listing terms: Cash,Conventional,FHA,VA Loan
    • Exclusions: Seller's Personal Property
    • Ownership: Individual
    • Electric utility on property: Yes
    • Road surface type: Paved

    Price history

    DateEventPrice
    5/21/2025Sold$597,000+0.3%$192/sqft
    Source: REcolorado as distributed by MLS GRID #6354154 Report a problem
    4/25/2025Pending sale$595,000$191/sqft
    Source: REcolorado as distributed by MLS GRID #6354154 Report a problem
    2/12/2025Listed for sale$595,000+58.7%$191/sqft
    Source: REcolorado as distributed by MLS GRID #6354154 Report a problem
    1/31/2017Sold$375,000$120/sqft
    Source: Public Record Report a problem
    12/9/2016Pending sale$375,000$120/sqft
    Source: Keller Williams Executives #8412187 Report a problem
    12/3/2016Listed for sale$375,000+10.3%$120/sqft
    Source: Keller Williams Executives #8412187 Report a problem
    6/29/2015Sold$340,000$109/sqft
    Source: Public Record Report a problem
    4/30/2015Listed for sale$340,000+53.4%$109/sqft
    Source: Keller Williams - Denver - North Jeffco #7969667 Report a problem
    3/31/2008Sold$221,654$71/sqft
    Source: Public Record Report a problem

    Public tax history

    YearProperty taxesTax assessment
    2025$4,477 +2.5%$33,163 -10.8%
    2024$4,370 +11.4%$37,172 -12.2%
    2023$3,924 -3%$42,335 +43.4%
    2022$4,047 $29,523 -2.8%
    2021-- $30,373 +4.6%
    2020$3,968 +3.1%$29,044
    2019$3,850 --
    2018$3,850 +7.1%$26,287
    2017$3,594 $26,287 +16.2%
    2016-- $22,631
    2015-- $22,631 +16.8%
    2014$3,230 +14%$19,375 -3.4%
    2013$2,833 $20,060
    2012-- $20,060
    2011$2,255 +0.6%$20,060 +18.4%
    2010$2,240 +29.9%$16,940
    2009$1,725 $16,940 +29.8%
    2008-- $13,047 +127.2%
    2007-- $5,742
    Find assessor info on the county website

    Neighborhood: Traditions

    Nearby schools

    GreatSchools rating
    Schools provided by the listing agent
    • Elementary: Vista Peak
    • Middle: Vista Peak
    • High: Vista Peak
    • District: Adams-Arapahoe 28J

    Source: REcolorado as distributed by MLS GRID. This data may not be complete. We recommend contacting the local school district to confirm school assignments for this home.

    Get a cash offer in 3 minutes
    Find out how much your home could sell for in as little as 3 minutes with a no-obligation cash offer.
    Estimated market value
    $575,000
    Get a cash offer in 3 minutes
    Find out how much your home could sell for in as little as 3 minutes with a no-obligation cash offer.
    Estimated market value
    $575,000