Skip main navigation
Off market
  • $594,000

    25083 E 5th Ave, Aurora, CO 80018

    5beds
    4baths
    3,174sqft
    Detached Single Family
    Built in 2008
    4,965 Square Feet Lot
    $594,000 Zestimate®
    $187/sqft
    $3,490 Estimated rent

    Home value

    $594,000

    $564,000 - $624,000

    $3,490/mo

    Zestimate® history
    Loading
    Loading...

    Owner options

    List your home for rent

    $3,490/mo

    Rent Zestimate®

    Find your next renter with Zillow Rental Manager. Plus, with online applications, you can quickly screen prospective tenants – for free.

    Learn more

    $3,490/mo

    Rent Zestimate®

    Refinance and save

    $3,487/mo

    Est. payment

    Refinancing to a lower rate could help reduce your monthly payments and save thousands over the life of the loan.

    See today's rates

    $3,487/mo

    Est. payment

    Explore your selling options

    Work with a Zillow partner agent

    Leverage their expertise and Zillow's premium Showcase listings to get your home seen by more buyers.

    Get started

    List with your own agent

    Get your home in front of millions of buyers by listing it on Zillow.

    Learn how to do it

    Sell it yourself

    Take full control of how buyers see your home on Zillow by listing For Sale by Owner (FSBO).

    List your home

    What's special

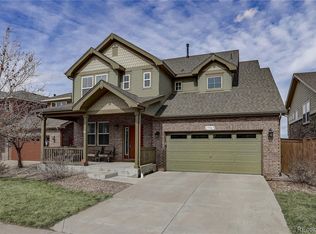
    Welcome Home! Upon arrival you will fall in love with this beautiful, two-story home located just minutes from DIA, Buckley AFB, Southlands & more! Imagine relaxing on the front porch in the afternoons or weekend mornings! Stepping into the foyer you are blown away by the stunning hardwood floors throughout the main level. A spacious living room nestled at the front of the home can also be used a study. Moving into the dining area you are warmed by the natural light pouring into the room & mesmerized by the custom lighting. A family room that is spacious, yet cozy means everyone can relax together! Open concept means the kitchen is steps away! Tastefully updated to showcase the stunning cabinets, granite countertops, a huge island, pantry AND eat-in space. Step out back to find a private yard overlooking a pond & open space. The master retreat awaits upstairs along with 2 additional bedrooms & a bathroom. Finished basement means 2 more bedrooms, media area, flex space & a private bath!

    This property is off market, which means it's not currently listed for sale or rent on Zillow. This may be different from what's available on other websites or public sources.
    Facts & features

    Interior

    Bedrooms & bathrooms
    • Bedrooms: 5
    • Bathrooms: 4
    Heating
    • Forced air, Electric, Gas
    Cooling
    • Central
    Appliances
    • Included: Dishwasher, Dryer, Garbage disposal, Microwave, Range / Oven, Refrigerator, Washer
    • Laundry: Washer/Dryer Included
    Features
    • Window Coverings, Cable TV, Kitchen Island, Pantry, Security System, Walk-In Closet(s), Master Bath, GAME ROOM, Radon Mitigation System, Open Floorplan, Remodeled, Home Theater, Master Suite, Eating Space / Kitchen, Internet Access (Wired), Vaulted, Updated, Five Piece Bath, Heated Basement, Smoke Free, Foyer/Entry, Interior Basement Entrance
    • Flooring: Carpet, Hardwood, Linoleum / Vinyl
    • Basement: Finished
    • Has fireplace: Yes
    • Fireplace features: Gas/Gas Logs
    Interior area
    • Total interior livable area: 3,174 sqft

    Property

    Parking
    • Parking features: Garage - Attached
    Features
    • Exterior features: Wood, Brick
    • Has view: Yes
    • View description: Territorial
    Lot
    • Size: 4,965 Square Feet
    • Features: Adjacent to Open Space
    Details
    • Parcel number: 197708207015
    • Zoning: RPD

    Construction

    Type & style
    • Home type: SingleFamily
    • Property subtype: Detached Single Family
    Materials
    • Wood
    • Roof: Composition
    Condition
    • Year built: 2008

    Utilities & green energy

    • Sewer: Public Sewer
    • Water: Public

    Community & HOA

    HOA
    • Has HOA: Yes
    • Amenities included: Community Pool, Trail(s), Recycling, Trash Removal
    • Services included: Trash Removal, Community Pool, Recycling, Trails
    • HOA fee: $75 monthly
    Location
    • Region: Aurora

    Financial & listing details

    • Price per square foot: $187/sqft
    • Tax assessed value: $608,500
    • Annual tax amount: $4,840

    Price history

    DateEventPrice
    9/11/2019Sold$449,000$141/sqft
    Source: Public Record Report a problem
    8/4/2019Pending sale$449,000$141/sqft
    Source: Front Range Real Estate Professionals LLC #2341545 Report a problem
    7/10/2019Listed for sale$449,000+12.3%$141/sqft
    Source: Front Range Real Estate Professionals LLC #2341545 Report a problem
    8/4/2017Listing removed$399,900+1.2%$126/sqft
    Source: Denver Tech Center #6575191 Report a problem
    4/14/2017Sold$395,000-1.2%$124/sqft
    Source: Public Record Report a problem
    3/9/2017Price change$399,900-2.2%$126/sqft
    Source: Keller Williams - Denver Tech Center #6575191 Report a problem
    2/28/2017Listed for sale$409,000$129/sqft
    Source: Keller Williams - Denver Tech Center #6575191 Report a problem
    2/25/2017Pending sale$409,000$129/sqft
    Source: Keller Williams - Denver Tech Center #6575191 Report a problem
    2/21/2017Listed for sale$409,000+64.7%$129/sqft
    Source: Keller Williams - Denver Tech Center #6575191 Report a problem
    11/3/2008Sold$248,376$78/sqft
    Source: Public Record Report a problem

    Public tax history

    YearProperty taxesTax assessment
    2025$4,840 +2.5%$38,031 -5.4%
    2024$4,724 +11.8%$40,187 -9.3%
    2023$4,224 -3%$44,297 +39.4%
    2022$4,357 $31,782 -2.8%
    2021-- $32,697 +2.6%
    2020$4,353 +12.8%$31,861
    2019$3,860 --
    2018$3,860 +7.1%$26,352
    2017$3,603 $26,352 +9.4%
    2016-- $24,087
    2015-- $24,087 +26.5%
    2014$3,438 +23.5%$19,040 -2.8%
    2013$2,784 $19,580 -0.1%
    2012-- $19,590
    2011$2,446 +0.6%$19,590 +6.6%
    2010$2,431 +220.4%$18,380
    2009$759 $18,380 +220.1%
    2008-- $5,742
    2007-- $5,742
    Find assessor info on the county website

    Neighborhood: Traditions

    Nearby schools

    GreatSchools rating
    Schools provided by the listing agent
    • Elementary: Vista Peak
    • Middle: Vista Peak
    • High: Vista Peak
    • District: Adams-Arapahoe 28J

    Source: The MLS. This data may not be complete. We recommend contacting the local school district to confirm school assignments for this home.

    Get a cash offer in 3 minutes
    Find out how much your home could sell for in as little as 3 minutes with a no-obligation cash offer.
    Estimated market value
    $594,000
    Get a cash offer in 3 minutes
    Find out how much your home could sell for in as little as 3 minutes with a no-obligation cash offer.
    Estimated market value
    $594,000