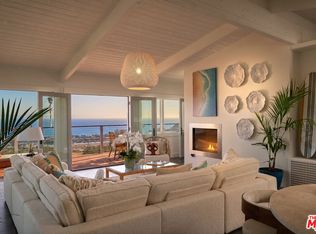
Malibu Road Beachfront Living Without the Burden of a Beach House! Directly on one of Malibu's most coveted stretches of sandy shoreline, this rare oceanfront residence offers something increasingly difficult to find: the experience of owning a true Malibu beach house with the simplicity of turnkey coastal living. Located within the exclusive four-residence Oceanis enclave, the property combines privacy, security, and direct beach access with an ease of ownership rarely available on Malibu Road. Spanning approximately 2,363 square feet across two levels, the residence is designed around the ocean. Walls of glass frame sweeping coastline, whitewater, and sunset views, while expansive beachfront terraces extend the living experience directly to the sand below. The primary suite serves as a private retreat above the shoreline, complete with its own oceanfront terrace, fireplace, generous closets, and panoramic views of the Pacific. The main living areas feature soaring ceilings, warm hardwood floors, built-in cabinetry, and seamless indoor-outdoor flow designed for effortless entertaining. Additional amenities include gated entry, central air and heat, attached side-by-side two-car garage, guest parking, and direct access to one of Malibu's most iconic beaches. Formerly owned by legendary filmmaker Robert Altman, this is a rare opportunity for buyers seeking a secure, low-maintenance beachfront retreat without sacrificing the prestige and lifestyle of a Malibu Road address.
For sale
$5,975,000
25124 Malibu Rd, Malibu, CA 90265
3beds
2,363sqft
Residential, Condominium, Townhouse
Built in 1981
0.45 Acres Lot
$-- Zestimate®
$2,529/sqft
$3,333/mo HOA
What's special
- 49 days
- 359
- 16
Zillow last checked:
Listing updated:
Listed by:
Enzo Ricciardelli DRE # 01097604 310-853-3837,
Sotheby's International Realty 310-724-7000
Source: CLAW,MLS#: 26869689
Facts & features
Interior
Bedrooms & bathrooms
- Bedrooms: 3
- Bathrooms: 3
- Full bathrooms: 2
- 1/2 bathrooms: 1
Rooms
- Room types: Breakfast Bar, Dining Area, Dressing Area, Entry, Great Room, Living Room, Powder, Walk-In Closet, Patio Open
Bedroom
- Features: Walk-In Closet(s)
- Level: Upper
Bathroom
- Features: Bidet, Shower and Tub
Kitchen
- Features: Counter Top, Gourmet Kitchen
Heating
- Central
Cooling
- Air Conditioning, Central Air
Appliances
- Included: Built-Ins, Dishwasher, Dryer, Disposal, Range/Oven, Refrigerator, Washer
- Laundry: In Garage
Features
- Bidet, Living Room Balcony, Living Room Deck Attached, Open Floorplan, Recessed Lighting, Sunken Living Room, Built-Ins, Central Vacuum, Dining Area, Kitchen Island
- Flooring: Wood, Mixed, Tile, Cement
- Doors: Sliding Doors
- Number of fireplaces: 2
- Fireplace features: Gas, Living Room
Interior area
- Total structure area: 2,363
- Total interior livable area: 2,363 sqft
Property
Parking
- Total spaces: 4
- Parking features: Attached, Auto Driveway Gate, Storage, Secured, Direct Access, Garage Door Opener, Driveway, Concrete, Garage - 2 Car, Garage Is Attached, Private Garage, Side By Side
- Attached garage spaces: 2
- Uncovered spaces: 2
Features
- Levels: Two,Multi/Split
- Stories: 2
- Entry location: Foyer
- Patio & porch: Living Room Deck Attached
- Exterior features: Balcony, Living Room Balcony
- Pool features: None
- Spa features: None
- Has view: Yes
- View description: City Lights, Coastline, Ocean, Panoramic, White Water
- Has water view: Yes
- Water view: Coastline,Ocean,White Water
- Waterfront features: Beach Access, Beach Front, Ocean Access, Ocean Front, Waterfront, Ocean
Lot
- Size: 0.45 Acres
Details
- Parcel number: 4459015025
- Zoning: LCR3*
- Special conditions: Standard
- Other equipment: Cable
Construction
Type & style
- Home type: Townhouse
- Architectural style: Architectural
- Property subtype: Residential, Condominium, Townhouse
- Attached to another structure: Yes
Materials
- Roof: Flat
Condition
- Updated/Remodeled
- Year built: 1981
Utilities & green energy
- Sewer: Septic Tank
- Water: In Street
- Utilities for property: Cable Available
Community & HOA
Community
- Security: Gated
- Subdivision: Oceanis
HOA
- Has HOA: Yes
- Amenities included: None
- HOA fee: $3,333 monthly
Location
- Region: Malibu
Financial & listing details
- Price per square foot: $2,529/sqft
- Tax assessed value: $6,994,486
- Date on market: 9/10/2026
Estimated market value
Not available
Estimated sales range
Not available
Not available
Price history
| Date | Event | Price |
|---|---|---|
| 9/10/2026 | Listed for sale | $5,975,000-13.4%$2,529/sqft |
Source:  CLAW #26869689 Report a problem | ||
| 12/8/2025 | Listing removed | $6,900,000$2,920/sqft |
Source: CLAW #25598253 Report a problem | ||
| 10/3/2025 | Listed for sale | $6,900,000+29.6%$2,920/sqft |
Source: CLAW #25598253 Report a problem | ||
| 9/10/2008 | Sold | $5,325,000-3.2%$2,253/sqft |
Source: Public Record Report a problem | ||
| 5/24/2008 | Listed for sale | $5,500,000+22.2%$2,328/sqft |
Source: Homes & Land Report a problem | ||
| 8/23/2007 | Sold | $4,500,000$1,904/sqft |
Source: Public Record Report a problem | ||
Public tax history
| Year | Property taxes | Tax assessment |
|---|---|---|
| 2026 | -- | $6,994,486 +2% |
| 2025 | $84,208 +8.1% | $6,857,340 +2% |
| 2024 | $77,922 +1.8% | $6,722,883 +2% |
| 2023 | $76,528 +30.6% | $6,591,062 +32.1% |
| 2022 | $58,615 +0.3% | $4,990,000 |
| 2021 | $58,413 -0.4% | $4,990,000 |
| 2020 | $58,677 | $4,990,000 |
| 2019 | $58,677 +2.6% | $4,990,000 |
| 2018 | $57,175 | $4,990,000 |
| 2017 | $57,175 -1.5% | $4,990,000 |
| 2016 | $58,059 +1.3% | $4,990,000 |
| 2015 | $57,337 -0.5% | $4,990,000 |
| 2014 | $57,647 | $4,990,000 +4.1% |
| 2012 | -- | $4,792,000 |
| 2011 | -- | $4,792,000 |
| 2010 | -- | $4,792,000 -10% |
| 2009 | -- | $5,325,000 +18.3% |
| 2008 | -- | $4,500,000 +246% |
| 2007 | -- | $1,300,597 +2% |
| 2006 | -- | $1,275,096 |
| 2005 | -- | $1,275,096 +4% |
| 2004 | -- | $1,225,584 +1.9% |
| 2003 | -- | $1,203,123 +2% |
| 2002 | -- | $1,179,533 +4% |
| 2000 | -- | $1,133,733 |
Find assessor info on the county website
Monthly payment
Est. payment
Payment breakdown
Explore the cost of this home by adjusting the details. Changes won't be saved.Climate risks
Neighborhood: 90265
Similar homes
- $6,450,0004 bd5 ba3.3k sqft24518 Vantage Point Ter, Malibu, CA 90265For Sale
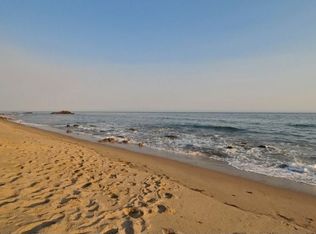
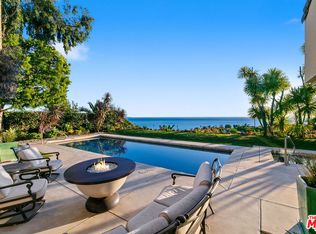 MLS ID #26863963, Jeffrey Chertow DRE # 00976750, Pinnacle Estate Properties. CLAW
- $4,195,0003 bd3 ba3k sqft3825 Malibu Country Dr, Malibu, CA 90265For Sale
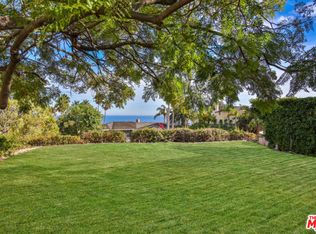 MLS ID #26102913, Joseph Schiro DRE # 01162621, Plush Home Int'l Realty. CLAW
- $6,300,0003 bd3 ba1.5k sqft28901 Boniface Dr, Malibu, CA 90265For Sale
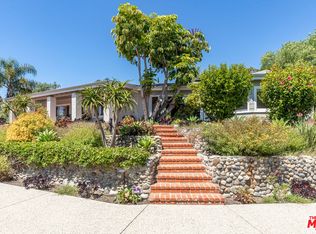 MLS ID #26987977, Sandro Dazzan DRE # 01418033, The Agency. CLAW
- $4,600,0004 bd5 ba2.4k sqft23706 Harbor Vista Dr, Malibu, CA 90265For Sale
 MLS ID #26865119, Christopher Cortazzo DRE # 01190363, Compass. CLAW
