STUNNING MODEL NOW FOR SALE!!! The Willow II by JFE Homes. A TRUE SHOW STOPPER YOU WON'T WANT TO MISS!!!
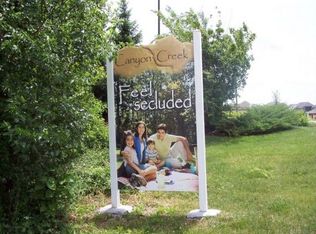
From the moment you arrive, The Willow II captivates with its stunning curb appeal—a sleek double glass front door and modern garage door with full tinted glass panels. Inside, soaring 10’ ceilings on the main level, 8' doors, walls of windows, and a vaulted great room with striking beams create a breathtaking first impression. A large sliding glass door seamlessly extends your living space to the covered patio with a stunning stone fireplace—perfect for relaxing or entertaining year-round. The chef’s kitchen is a dream, featuring custom cabinetry, an oversized island, quartz countertops, a butler’s pantry, and premium stainless steel appliances—blending function and style effortlessly. The primary suite is a private retreat with a decorative wood accent wall, vaulted ceiling, and spa-like ensuite. Indulge in the free-standing soaking tub, walk-in shower, and oversized closet that conveniently connects to the laundry room. Downstairs, the lower level is an entertainer’s dream! A spacious media area, a wet bar with space for a full-size fridge and microwave, plus two additional bedrooms and a full bath make this space ideal for hosting. Don't forget about the stunning wine wall enclosed with glass—a true showpiece! The full-size window well allows an abundance of natural light, creating a bright and inviting lower level. The backyard is finished off with a retaining wall and additional trees ( Price does not reflect those items). Other items not in price - Epoxy garage floor and painted floor in unfinished basement. Located in Canyon Creek Forest, a maintenance-provided community, you’ll enjoy a carefree lifestyle—no more mowing, weeding, edging, or snow removal—just more time for what truly matters.
Sold
Zillow last checked:
Listing updated:
Bought with:
0000-Unrepresented Buyer
Non-MLS Office
Source: Heartland MLS as distributed by MLS GRID,MLS#: 2538481
Price history
| Date | Event | Price |
|---|---|---|
| 3/23/2026 | Sold | -- |
Source:  Heartland MLS as distributed by MLS GRID #2538481 Report a problem Heartland MLS as distributed by MLS GRID #2538481 Report a problem | ||
| 2/23/2026 | Pending sale | $859,900$295/sqft |
Source: Heartland MLS as distributed by MLS GRID #2538481 Report a problem | ||
| 2/12/2026 | Price change | $859,900-1.1%$295/sqft |
Source: Heartland MLS as distributed by MLS GRID #2538481 Report a problem | ||
| 1/6/2026 | Listed for sale | $869,900+3%$299/sqft |
Source: Heartland MLS as distributed by MLS GRID #2538481 Report a problem | ||
| 3/26/2025 | Listed for sale | $844,900$290/sqft |
Source: Heartland MLS as distributed by MLS GRID #2538481 Report a problem | ||
Get a cash offer in 3 minutes
Find out how much your home could sell for in as little as 3 minutes with a no-obligation cash offer.
Estimated market value
$856,300
