Completely updated and move-in ready! This beautifully renovated 3 bedroom, 1 bath home has been refreshed from top to bottom with quality upgrades throughout. Enjoy peace of mind with a new roof, new windows, freshly painted brick exterior, fresh interior paint, new hardwood-laminate flooring, new cabinetry, countertops, and kitchen appliances, plus a beautifully updated bathroom. If you're looking for a home where everything has already been done, this is it! The functional floor plan offers comfortable living spaces, a one car carport, and a detached garage! Plus a small deck overlooking the level, flat backyard, perfect for relaxing and entertaining. Conveniently located in the desirable Chalkville school district, this home combines modern updates with everyday comfort. Don't miss your opportunity to own this like-new home!
Contingent
$169,900
2513 7th St NE, Birmingham, AL 35215
3beds
1,150sqft
Single Family Residence
Built in 1958
0.32 Acres Lot
$-- Zestimate®
$148/sqft
$-- HOA
What's special
New roofDetached garageBeautifully updated bathroomFresh interior paintNew windowsNew cabinetryFreshly painted brick exterior
- 31 days
- 267
- 18
Likely to sell faster than
Zillow last checked:
Listing updated:
Listed by:
Mary Stephenson 205-234-0096,
RealtySouth-Trussville Office
Source: GALMLS,MLS#: 21465394
Facts & features
Interior
Bedrooms & bathrooms
- Bedrooms: 3
- Bathrooms: 1
- Full bathrooms: 1
Rooms
- Room types: Bedroom, Den/Family (ROOM), Dining Room, Bathroom, Kitchen
Bedroom 1
- Level: First
Bedroom 2
- Level: First
Bedroom 3
- Level: First
Bathroom 1
- Level: First
Dining room
- Level: First
Family room
- Level: First
Kitchen
- Features: Stone Counters
- Level: First
Basement
- Area: 0
Heating
- Central
Cooling
- Central Air, Ceiling Fan(s)
Appliances
- Included: Dishwasher, Stove-Electric, Electric Water Heater
- Laundry: Electric Dryer Hookup, Washer Hookup, Main Level, Laundry Room, Laundry (ROOM), Yes
Features
- Recessed Lighting, Smooth Ceilings, Linen Closet, Tub/Shower Combo
- Flooring: Laminate
- Basement: Crawl Space
- Attic: Other,Yes
- Has fireplace: No
Interior area
- Total interior livable area: 1,150 sqft
- Finished area above ground: 1,150
- Finished area below ground: 0
Video & virtual tour
Property
Parking
- Total spaces: 1
- Parking features: Detached, Driveway, Parking (MLVL)
- Has garage: Yes
- Carport spaces: 1
- Has uncovered spaces: Yes
Features
- Levels: One
- Stories: 1
- Patio & porch: Open (DECK), Deck
- Pool features: None
- Fencing: Fenced
- View description: None
- Waterfront features: No
Lot
- Size: 0.32 Acres
Details
- Additional structures: Storage
- Parcel number: 1200083001101.000
- Special conditions: N/A
Construction
Type & style
- Home type: SingleFamily
- Property subtype: Single Family Residence
Materials
- Brick
Condition
- Year built: 1958
Utilities & green energy
- Water: Public
- Utilities for property: Sewer Connected
Community & HOA
Community
- Subdivision: Holiday Park
Location
- Region: Birmingham
Financial & listing details
- Price per square foot: $148/sqft
- Tax assessed value: $144,500
- Annual tax amount: $388
- Price range: $169.9K - $169.9K
- Date on market: 9/18/2026
Estimated market value
Not available
Estimated sales range
Not available
Not available
Price history
| Date | Event | Price |
|---|---|---|
| 9/29/2026 | Contingent | $169,900$148/sqft |
Source:  GALMLS #21465394 Report a problem | ||
| 9/18/2026 | Listed for sale | $169,900+749.5%$148/sqft |
Source: GALMLS #21465394 Report a problem | ||
| 4/24/2026 | Sold | $20,000$17/sqft |
Source: Public Record Report a problem | ||
Public tax history
| Year | Property taxes | Tax assessment |
|---|---|---|
| 2025 | $388 -33% | $12,460 |
| 2024 | $579 | $12,460 |
| 2023 | $579 +49.3% | $12,460 |
| 2022 | $388 +62.3% | $12,460 +32.6% |
| 2021 | $239 -2% | $9,400 -1.1% |
| 2020 | $244 | $9,500 |
| 2019 | $244 +41.9% | $9,500 +18.5% |
| 2018 | $172 | $8,020 |
| 2017 | $172 +30.5% | $8,020 |
| 2016 | $132 | $8,020 |
| 2015 | $132 -58.5% | $8,020 +1.5% |
| 2014 | $317 -19.8% | $7,900 |
| 2013 | $396 | $7,900 |
| 2012 | $396 -6.1% | $7,900 -6.1% |
| 2011 | $421 -10.3% | $8,410 -10.3% |
| 2010 | $470 | $9,380 |
| 2009 | $470 -1.9% | $9,380 -1.9% |
| 2008 | $479 -3.6% | $9,560 -3.6% |
| 2007 | $497 +25.7% | $9,920 +25.7% |
| 2006 | $395 +4.6% | $7,890 +4.6% |
| 2005 | $378 +2.6% | $7,540 -41.5% |
| 2004 | $368 +4.1% | $12,880 +4% |
| 2003 | $354 +16.1% | $12,380 +103.6% |
| 2002 | $305 | $6,080 |
| 2001 | $305 | $6,080 |
| 2000 | $305 | $6,080 |
Find assessor info on the county website
Monthly payment
Est. payment
Payment breakdown
Explore the cost of this home by adjusting the details. Changes won't be saved.Climate risks
Neighborhood: 35215
Nearby schools
Schools provided by the listing agent
- Elementary: Chalkville
- Middle: Clay - Chalkville
- High: Clay - Chalkville
Source: GALMLS. This data may not be complete. We recommend contacting the local school district to confirm school assignments for this home.


Similar homes
- $164,9003 bd2 ba1.2k sqft2416 7th Pl NE, Birmingham, AL 35215For Sale
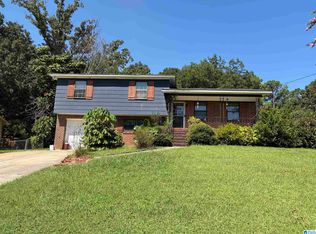
 MLS ID #21468045, Blake Houston, Kelly Right Real Estate of Ala. GALMLS
- $169,9004 bd2 ba1.5k sqft2632 2nd St NW, Birmingham, AL 35215For Sale
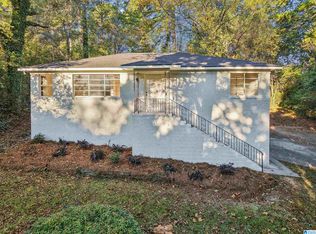 MLS ID #21468008, Shaton Archie, Keller Williams Realty Vestavia. GALMLS
- $159,0003 bd2 ba1.2k sqftNa, Birmingham, AL 35215For Sale
 MLS ID #21458874, Michael Bryant, High Point Realty LLC. GALMLS
- $179,0003 bd2 ba1.1k sqft601 23rd Ave NE, Birmingham, AL 35215For Sale
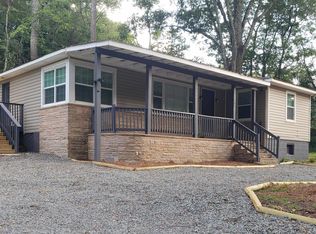 MLS ID #21462939, Jacquelyn Smith, Dalton Wade Real Estate Group. GALMLS
- $172,0003 bd2 ba1.2k sqft329 25th Ave NW, Birmingham, AL 35215For SaleMLS ID #21466624, Nakia Walker, Opendoor Brokerage LLC. GALMLS
- $160,0003 bd2 ba1.3k sqft431 26th Ave NW, Birmingham, AL 35215For SaleMLS ID #21462242, Steve Parker, Keller Williams Realty Hoover. GALMLS
- $155,0003 bd2 ba1.4k sqft2416 4th St NW, Birmingham, AL 35215For SaleMLS ID #21466540, Erica Gooden, Keller Williams Realty Vestavia. GALMLS
- $180,0003 bd2 ba1.3k sqft5292 Tyler Loop Rd, Pinson, AL 35126For SaleMLS ID #21468116, Mason Sanders, Keller Williams Realty Hoover. GALMLS
- $160,0003 bd1 ba1.6k sqftSpectrum, Birmingham, AL 35215For SaleMLS ID #21455299, Glenda Smith, Town Square Realty. GALMLS
- $169,9004 bd2 ba1.4k sqft2112 Merry Dr NE, Birmingham, AL 35215For SaleMLS ID #21458736, Robert Salmons, Entera Realty LLC. GALMLS
- $174,0003 bd2 ba1.3k sqft2220 Reed Rd NE, Birmingham, AL 35215For SaleMLS ID #21455261, Gabbie Grayson, Keller Williams Realty Vestavia. GALMLS
- $124,9003 bd1 ba1.1k sqft112 18th Ave NW, Birmingham, AL 35215For SaleMLS ID #21467769, Mike Kim, LAH Sotheby's International Realty Hoover. GALMLS
- $164,9003 bd3 ba1.6k sqft710 Sunny Lane Dr, Birmingham, AL 35215For SaleMLS ID #21459996, Isabella Crandall, Trelora Realty, INC. GALMLS
- $169,9003 bd3 ba1.5k sqft629 26th Ave NW, Birmingham, AL 35215For SaleMLS ID #21456738, Michele Jennings, Keller Williams-Jasper. GALMLS
- $160,0003 bd2 ba1.4k sqft1735 6th St NW, Birmingham, AL 35215For SaleMLS ID #21465753, Jason Patton, ARC Realty Vestavia. GALMLS
- $121,0003 bd2 ba1.1k sqft508 26th Ave NE, Birmingham, AL 35215For SaleMLS ID #21462435, Robert Salmons, Entera Realty LLC. GALMLS
- $156,0004 bd2 ba1.4k sqft2108 Merry Dr NE, Birmingham, AL 35215For SaleMLS ID #21464366, Braxton Tubbs, EXIT Realty Birmingham. GALMLS
- $189,9002 bd2 ba1.2k sqft2073 Willow Glenn Dr, Birmingham, AL 35215For SaleMLS ID #21468054, Zash Wilson, Sil-loH Metro Realty Brokers. GALMLS
