Experience tranquility and seclusion in this exquisite 5-bedroom, 4-bathroom Colonial Farmhouse style home, nestled on a sprawling 1.1 acres adorned with mature oak trees. Boasting a brand-new roof and 2021 AC system, this home offers the perfect blend of comfort and functionality. Unwind in the cozy family room, complete with a charming Chicago brick wood-burning fireplace. The Hickory floors lend a touch of elegance throughout, while the spacious open kitchen features custom maple cabinets and butlers pantry. Retreat to the expansive master suite, which includes a luxurious jetted tub, a spacious shower, and a large walk-in closet. The wrap-around porch and inviting pool oasis provide the ideal setting for outdoor relaxation and entertainment. With a custom neighborhood paved road, no HOA. This move-in ready home is a true gem!
Sold for $1,119,000
$1,119,000
2513 Alanna Ln, Melbourne, FL 32934
5beds
3,064sqft
Single Family Residence
Built in 2004
1.1 Acres Lot
$1,064,300 Zestimate®
$365/sqft
$4,532 Estimated rent
Home value
$1,064,300
$1.01M - $1.12M
$4,532/mo
Zestimate® history
Owner options
List your home for rent
$4,532/mo
Rent Zestimate®
Find your next renter with Zillow Rental Manager. Plus, with online applications, you can quickly screen prospective tenants – for free.
$4,532/mo
Rent Zestimate®
Refinance and save
$7,305/mo
Est. payment
Refinancing to a lower rate could help reduce your monthly payments and save thousands over the life of the loan.
$7,305/mo
Est. payment
Explore your selling options
Work with a Zillow partner agent
Leverage their expertise and Zillow's premium Showcase listings to get your home seen by more buyers.
Get startedList with your own agent
Get your home in front of millions of buyers by listing it on Zillow.
Learn how to do itSell it yourself
Take full control of how buyers see your home on Zillow by listing For Sale by Owner (FSBO).
List your homeWhat's special
Zillow last checked:
Listing updated:
Listed by:
Camille Kanner 772-559-4094,
The Land Corporation of Fl.
Bought with:
Amy M Kalman, 3116824
Compass Florida, LLC
Source: Space Coast AOR,MLS#: 1015479
Facts & features
Interior
Bedrooms & bathrooms
- Bedrooms: 5
- Bathrooms: 4
- Full bathrooms: 4
Primary bedroom
- Description: Primary Bedroom
- Level: Main
- Area: 208
- Dimensions: 16.00 x 13.00
Bedroom 2
- Level: Main
- Area: 192
- Dimensions: 16.00 x 12.00
Bedroom 3
- Level: Main
- Area: 169
- Dimensions: 13.00 x 13.00
Bedroom 5
- Level: Upper
- Area: 242
- Dimensions: 22.00 x 11.00
Bathroom 4
- Level: Main
- Area: 169
- Dimensions: 13.00 x 13.00
Heating
- Central, Electric
Cooling
- Central Air, Electric
Appliances
- Included: Convection Oven, Dishwasher, Dryer, Electric Water Heater, Microwave, Refrigerator, Washer
- Laundry: Electric Dryer Hookup, Lower Level
Features
- Breakfast Bar, Built-in Features, Butler Pantry, Ceiling Fan(s), Kitchen Island, Open Floorplan, Primary Bathroom - Tub with Shower, Vaulted Ceiling(s), Walk-In Closet(s)
- Flooring: Carpet, Tile
- Number of fireplaces: 1
- Fireplace features: Wood Burning
Interior area
- Total structure area: 4,544
- Total interior livable area: 3,064 sqft
Property
Parking
- Total spaces: 2
- Parking features: Attached, Garage, RV Access/Parking
- Attached garage spaces: 2
Features
- Levels: Two
- Stories: 2
- Patio & porch: Side Porch, Wrap Around
- Has private pool: Yes
- Pool features: In Ground
- Has view: Yes
- View description: Other
Lot
- Size: 1.1 Acres
- Features: Cleared, Corner Lot, Cul-De-Sac, Dead End Street, Sprinklers In Front, Sprinklers In Rear
Details
- Additional parcels included: 2742737
- Parcel number: 27361100789
Construction
Type & style
- Home type: SingleFamily
- Architectural style: Ranch,Traditional
- Property subtype: Single Family Residence
Materials
- Block, Brick, Concrete, Frame, Vinyl Siding
- Roof: Metal,Shingle
Condition
- New construction: No
- Year built: 2004
Utilities & green energy
- Electric: Underground
- Sewer: Septic Tank
- Water: Public
- Utilities for property: Water Connected
Community & HOA
Community
- Security: Smoke Detector(s)
- Subdivision: None
HOA
- Has HOA: No
Location
- Region: Melbourne
Financial & listing details
- Price per square foot: $365/sqft
- Tax assessed value: $821,290
- Annual tax amount: $4,718
- Date on market: 5/31/2024
- Listing terms: Cash,Conventional
- Road surface type: Paved
Price history
| Date | Event | Price |
|---|---|---|
| 8/19/2024 | Sold | $1,119,000-0.9%$365/sqft |
Source: Space Coast AOR #1015479 Report a problem | ||
| 7/6/2024 | Pending sale | $1,129,000$368/sqft |
Source:  St Augustine St Johns County BOR #SC1015479 Report a problem St Augustine St Johns County BOR #SC1015479 Report a problem | ||
| 6/21/2024 | Contingent | $1,129,000$368/sqft |
Source:  Realtor Association of Indian River County #278661 Report a problem Realtor Association of Indian River County #278661 Report a problem | ||
| 6/21/2024 | Pending sale | $1,129,000$368/sqft |
Source: Space Coast AOR #1015479 Report a problem | ||
| 5/31/2024 | Listed for sale | $1,129,000$368/sqft |
Source: Realtor Association of Indian River County #278661 Report a problem | ||
| 5/30/2024 | Listing removed | -- |
Source: Owner Report a problem | ||
| 5/26/2024 | Listed for sale | $1,129,000+1781.7%$368/sqft |
Source: Owner Report a problem | ||
| 9/14/2001 | Sold | $60,000$20/sqft |
Source: Public Record Report a problem | ||
Public tax history
| Year | Property taxes | Tax assessment |
|---|---|---|
| 2025 | $10,949 +134.9% | $821,290 +130.4% |
| 2024 | $4,661 +1.6% | $356,490 +3% |
| 2023 | $4,588 +7.2% | $346,110 +3% |
| 2022 | $4,281 -4.1% | $336,030 +3% |
| 2021 | $4,463 +1.5% | $326,250 +1.4% |
| 2020 | $4,396 +0.9% | $321,750 +2.3% |
| 2019 | $4,358 | $314,520 +1.9% |
| 2018 | $4,358 -0.4% | $308,660 +5% |
| 2017 | $4,377 +1.5% | $294,050 +2.1% |
| 2016 | $4,312 -2% | $288,010 +0.7% |
| 2015 | $4,399 -3.8% | $286,010 +0.8% |
| 2014 | $4,573 | $283,740 -2.6% |
| 2013 | -- | $291,310 +6% |
| 2012 | $4,161 -4.9% | $274,880 -4.2% |
| 2011 | $4,377 -2.4% | $286,910 -8.9% |
| 2010 | $4,483 -11.9% | $315,000 -15.2% |
| 2009 | $5,089 -16% | $371,300 -14.4% |
| 2008 | $6,056 -2.9% | $434,000 -6.5% |
| 2007 | $6,235 -5.1% | $464,000 +3.4% |
| 2005 | $6,567 +601.2% | $448,580 +797.2% |
| 2004 | $937 -4.2% | $50,000 |
| 2003 | $977 +0% | $50,000 |
| 2002 | $977 | $50,000 |
Find assessor info on the county website
Neighborhood: 32934
Nearby homes
- $801,8004 bd3 ba2.7k sqft2523 Alanna Ln, Melbourne, FL 32934Off Market

- $804,9004 bd3 ba2.7k sqft2523 Alanna Ln S, Melbourne, FL 32934Off Market
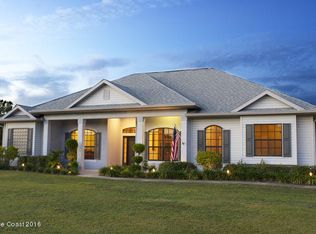
- $1,344,0004 bd3 ba3.6k sqft2503 Alanna Ln, Melbourne, FL 32934For Sale
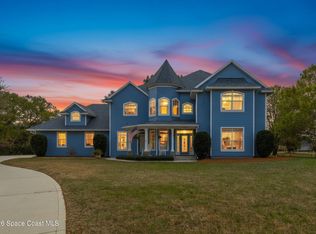
- $617,6003 bd2 ba1.8k sqft2550 Turtle Mound Rd, Melbourne, FL 32934Off Market
- $712,1003 bd2 ba1.7k sqft2500 Turtle Mound Rd, Melbourne, FL 32934Off Market
- $981,4004 bd4 ba3.7k sqft2544 Alanna Ln, Melbourne, FL 32934Off Market
- $1,250,0005 bd3 ba3.2k sqft2483 Alanna Ln, Melbourne, FL 32934Sold
- $594,2004 bd2 ba2.2k sqft2600 Turtle Mound Rd, Melbourne, FL 32934Off Market
Nearby schools
GreatSchools rating
- 5/10Sabal Elementary SchoolGrades: PK-6Distance: 1.7 mi
- 4/10Lyndon B. Johnson Middle SchoolGrades: 7-8Distance: 2.2 mi
- 4/10Eau Gallie High SchoolGrades: PK,9-12Distance: 2.7 mi
Schools provided by the listing agent
- Elementary: Sabal
- Middle: Johnson
- High: Eau Gallie
Source: Space Coast AOR. This data may not be complete. We recommend contacting the local school district to confirm school assignments for this home.
Get a cash offer in 3 minutes
Find out how much your home could sell for in as little as 3 minutes with a no-obligation cash offer.
Estimated market value
$1,064,300
Get a cash offer in 3 minutes
Find out how much your home could sell for in as little as 3 minutes with a no-obligation cash offer.
Estimated market value
$1,064,300
- Florida
- Brevard County
- Melbourne
- 32934
- 2513 Alanna Ln
Nearby cities
Nearby neighborhoods
Nearby zip codes
Other Melbourne Topics
