Skip main navigation
Sold for $5,950,000
  • $5,950,000

    2513 Broadway St, San Francisco, CA 94115

    3beds
    4,035sqft
    Single Family Residence
    Built in 1889
    3,850 Square Feet Lot
    $6,886,800 Zestimate®
    $1,475/sqft
    $8,856 Estimated rent

    Home value

    $6,886,800

    $6.20M - $7.71M

    $8,856/mo

    Zestimate® history
    Loading
    Loading...

    Owner options

    List your home for rent

    $8,856/mo

    Rent Zestimate®

    Find your next renter with Zillow Rental Manager. Plus, with online applications, you can quickly screen prospective tenants – for free.

    Learn more

    $8,856/mo

    Rent Zestimate®

    Refinance and save

    $37,642/mo

    Est. payment

    Refinancing to a lower rate could help reduce your monthly payments and save thousands over the life of the loan.

    See today's rates

    $37,642/mo

    Est. payment

    Explore your selling options

    Work with a Zillow partner agent

    Leverage their expertise and Zillow's premium Showcase listings to get your home seen by more buyers.

    Get started

    List with your own agent

    Get your home in front of millions of buyers by listing it on Zillow.

    Learn how to do it

    Sell it yourself

    Take full control of how buyers see your home on Zillow by listing For Sale by Owner (FSBO).

    List your home

    What's special

    Sunny garden-view deckCitrus treesFormal lr with fireplaceVerdant viewsElegant drLight-filled primary suiteLandscaped terraced patio
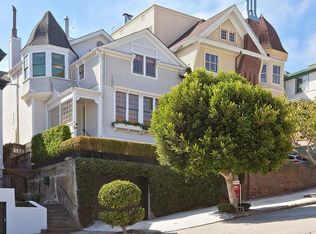
    This inviting, fully detached 3+BD/3.5BA garden home is nestled on a prized block of Broadway, with sunlit interiors & thoughtfully landscaped outdoor spacesfeaturing citrus trees & a gently terraced limestone patioon an extraordinary 28' wide by 137.5' deep lot. The home was designed by the noted historic firm of Percy and Hamilton. Transitional in style, the main level features a formal LR with fireplace, elegant DR opening to a limestone patio & citrus garden, a renovated Pedini kitchen with all Miele appliances, a charming breakfast nook, a cozy library, & a bath. A gracefully scaled staircase, punctuated by playful finials, leads to the upper level with a light-filled primary suite enjoying bay views & an en suite marble bath. Additional rooms include a bedroom with an adjoining garden-view sunroom, & a spacious family roomalso with a sunroom, fireplace, wet bar, and verdant viewsthat can be easily converted into a 3RD bedroom on the 2nd floor. The top floor offers a flexible 4th bedroom or family room, full bath, & sunny garden-view deck. The landscaped, terraced patio is anchored by a nearly 200-year-old limestone follyonce a window from a French chateau. 2-car garage with double curb cut. Located near top schools, Alta Plaza Park, & shops on Fillmore & Union.

    Zillow last checked:

    Listing updated:

    Listed by:

    Janet F. Schindler DRE #00859528 415-265-5994,

    Sotheby's International Realty 415-901-1700

    Bought with:

    Non Member Sales

    Non Multiple Participant

    Non Member Sales

    Non Multiple Participant

    Source: SFAR,MLS#: 425009350MLS LogoOriginating MLS: San Francisco Association of REALTORS

    Facts & features

    Interior

    Bedrooms & bathrooms
    • Bedrooms: 3
    • Bathrooms: 4
    • Full bathrooms: 3
    • 1/2 bathrooms: 1
    Primary bedroom
    • Features: Closet, Sitting Area
    • Area: 0
    • Dimensions: 0 x 0
    Bedroom 1
    • Area: 0
    • Dimensions: 0 x 0
    Bedroom 2
    • Area: 0
    • Dimensions: 0 x 0
    Bedroom 3
    • Area: 0
    • Dimensions: 0 x 0
    Bedroom 4
    • Area: 0
    • Dimensions: 0 x 0
    Primary bathroom
    • Features: Marble, Multiple Shower Heads, Shower Stall(s), Tub, Window
    Bathroom
    • Features: Jetted Tub, Marble
    Dining room
    • Features: Formal Room
    • Area: 0
    • Dimensions: 0 x 0
    Family room
    • Features: Deck Attached
    • Area: 0
    • Dimensions: 0 x 0
    Kitchen
    • Features: Breakfast Area, Granite Counters, Slab Counter
    • Area: 0
    • Dimensions: 0 x 0
    Living room
    • Area: 0
    • Dimensions: 0 x 0
    Heating
    • Central, Gas
    Appliances
    • Included: Dishwasher, Disposal, Gas Cooktop, Range Hood, Dryer, Washer
    • Laundry: Inside Room, Sink
    Features
    • Cathedral Ceiling(s), Formal Entry, Storage, Wet Bar
    • Flooring: Marble, Wood
    • Windows: Skylight(s)
    • Basement: Partial
    • Number of fireplaces: 2
    • Fireplace features: Family Room, Living Room
    Interior area
    • Total structure area: 4,035
    • Total interior livable area: 4,035 sqft

    Property

    Parking
    • Total spaces: 2
    • Parking features: Detached, Garage Door Opener, Garage Faces Front, Side By Side, On Site (Single Family Only)
    • Garage spaces: 2
    Features
    • Exterior features: Balcony
    • Has spa: Yes
    • Spa features: Bath
    • Has view: Yes
    • View description: Bay
    • Has water view: Yes
    • Water view: Bay
    Lot
    • Size: 3,850 Square Feet
    • Features: Garden, Landscaped, Landscape Misc
    Details
    • Parcel number: 0584018
    • Special conditions: Standard

    Construction

    Type & style
    • Home type: SingleFamily
    • Property subtype: Single Family Residence
    Condition
    • Updated/Remodeled
    • New construction: No
    • Year built: 1889

    Community & HOA

    HOA
    • Has HOA: No
    Location
    • Region: San Francisco
    • Elevation: 0

    Financial & listing details

    • Price per square foot: $1,475/sqft
    • Tax assessed value: $1,380,059
    • Annual tax amount: $16,350
    • Price range: $6M - $6M
    • Date on market: 4/11/2025
    • Cumulative days on market: 13 days
    • Total actual rent: 0

    Price history

    DateEventPrice
    6/16/2025Sold$5,950,000-0.8%$1,475/sqft
    Source: SFAR #425009350 Report a problem
    4/24/2025Pending sale$5,995,000$1,486/sqft
    Source: SFAR #425009350 Report a problem
    4/11/2025Listed for sale$5,995,000$1,486/sqft
    Source: SFAR #425009350 Report a problem

    Public tax history

    YearProperty taxesTax assessment
    2025$16,350 +3%$1,380,059 +2%
    2024$15,878 +1.5%$1,353,000 +2%
    2023$15,650 +1.8%$1,326,472 +2%
    2022$15,370 +1.8%$1,300,464 +2%
    2021$15,104 -0.3%$1,274,965 +1%
    2020$15,150 +3.6%$1,261,893 +2%
    2019$14,628 +3.5%$1,237,151 +2%
    2018$14,136 +1.2%$1,212,894 +2%
    2017$13,969 +1.6%$1,189,112 +2%
    2016$13,744 +1.2%$1,165,797 +1.5%
    2015$13,576 +2.7%$1,148,287 +2%
    2014$13,217 $1,125,794 +0.5%
    2013-- $1,120,707 +2%
    2012-- $1,098,734 +2%
    2011-- $1,077,191 +0.8%
    2010-- $1,069,143 -0.2%
    2009-- $1,071,683 +2%
    2008-- $1,050,670 +2%
    2007-- $1,030,069 +2%
    2006-- $1,009,872 +2%
    2005-- $990,072 +3.9%
    2003-- $952,871 +2%
    2002-- $934,188 +2%
    2001-- $915,874 +2%
    2000-- $897,915
    Find assessor info on the county website

    Neighborhood: Pacific Heights

    Nearby schools

    GreatSchools rating
    Get a cash offer in 3 minutes
    Find out how much your home could sell for in as little as 3 minutes with a no-obligation cash offer.
    Estimated market value
    $6,886,800
    Get a cash offer in 3 minutes
    Find out how much your home could sell for in as little as 3 minutes with a no-obligation cash offer.
    Estimated market value
    $6,886,800