***OFFER DEADLINE - MONDAY, MARCH 25, 2024 AT 12PM*** Welcome home to this stunning 5 bedroom, 3.5 bath residence nestled in the coveted Methacton School District! As you step inside, you'll be greeted by a 2-story foyer that sets an impressive tone for the rest of the home! The foyer leads into a spacious and luminous kitchen adorned with stainless steel appliances, a double oven, and a sizable island featuring exquisite quartz countertops. The kitchen also boasts a convenient walk-in pantry, perfect for organizing groceries and kitchen essentials. The main level features a versatile office space with elegant French doors and large bay windows, offering panoramic views and infusing the room with natural light, creating an inspiring work or study environment. The grandeur continues with a dual staircase design, adding architectural interest and convenience to the home's layout. The expansive family room, highlighted by an accent wall and a cozy gas fireplace, enjoys an abundance of ambient light, courtesy of the oversized windows and thoughtful design elements throughout the home. This makes it a perfect space for creating cherished memories with loved ones. Each bedroom in this home is a retreat of its own, with spacious walk-in closets providing ample storage space for clothing and belongings. The master suite is a luxurious haven, enhanced with a tray ceiling, adding an elegant touch to the rooms ambiance and complete with a newly updated master bathroom featuring a cozy soaking tub. The hall bathroom/kid bathroom has a cleverly designed pocket door, adding an extra layer of privacy and functionality by separating the space for maximum use when someone is in the shower, ensuring convenience for busy mornings or shared living arrangements. Outside, enjoy the spacious deck with walk-down steps leading to the fenced backyard, providing privacy and a wonderful space for outdoor entertaining! The finished walkout basement offers additional living space and ample storage opportunities throughout. The bedroom in the basement not only features a walk-in closet, but also a sitting room retreat behind the beautiful sliding barndoor, with its own private full bathroom, creating a cozy and private space for guests or extended family members. With a new roof installed in 2021, this home combines modern comforts with timeless elegance, making it an exceptional find in today's market! Don't miss the opportunity to make this exquisite property your new home sweet home! Schedule your showing today or come to the Open House on Saturday, March 23, 2024 from 12pm-2pm!
Sold for $940,000
$940,000
2513 Crestline Dr, Lansdale, PA 19446
5beds
4,126sqft
Single Family Residence
Built in 2002
0.28 Acres Lot
$1,036,700 Zestimate®
$228/sqft
$4,787 Estimated rent
Home value
$1,036,700
$985,000 - $1.09M
$4,787/mo
Zestimate® history
Owner options
List your home for rent
$4,787/mo
Rent Zestimate®
Find your next renter with Zillow Rental Manager. Plus, with online applications, you can quickly screen prospective tenants – for free.
$4,787/mo
Rent Zestimate®
Refinance and save
$5,336/mo
Est. payment
Refinancing to a lower rate could help reduce your monthly payments and save thousands over the life of the loan.
$5,336/mo
Est. payment
Explore your selling options
Work with a Zillow partner agent
Leverage their expertise and Zillow's premium Showcase listings to get your home seen by more buyers.
Get startedList with your own agent
Get your home in front of millions of buyers by listing it on Zillow.
Learn how to do itSell it yourself
Take full control of how buyers see your home on Zillow by listing For Sale by Owner (FSBO).
List your homeWhat's special
Master suiteAdditional living spaceTimeless eleganceSpacious deckCozy soaking tubOversized windowsSpacious and luminous kitchen
Zillow last checked:
Listing updated:
Listed by:
Deborah Hagan 484-238-6592,
Realty One Group Restore - Collegeville
Bought with:
Michael Sroka, 0567158
Keller Williams Main Line
Bob Kliamovich, RS362700
Keller Williams Main Line
Source: Bright MLS,MLS#: PAMC2098444
Facts & features
Interior
Bedrooms & bathrooms
- Bedrooms: 5
- Bathrooms: 4
- Full bathrooms: 3
- 1/2 bathrooms: 1
- Main level bathrooms: 1
Rooms
- Room types: Living Room, Dining Room, Primary Bedroom, Bedroom 2, Bedroom 3, Kitchen, Family Room, Basement, Bedroom 1, Sun/Florida Room, Office, Primary Bathroom
Basement
- Area: 800
Heating
- Forced Air, Natural Gas
Cooling
- Central Air, Natural Gas
Appliances
- Included: Microwave, Dishwasher, Dryer, Energy Efficient Appliances, Double Oven, Oven/Range - Gas, Refrigerator, Stainless Steel Appliance(s), Washer, Gas Water Heater
- Laundry: Main Level
Features
- Breakfast Area, Ceiling Fan(s), Dining Area, Double/Dual Staircase, Family Room Off Kitchen, Kitchen - Gourmet, Kitchen Island, Recessed Lighting, Soaking Tub, Upgraded Countertops, Walk-In Closet(s), 2 Story Ceilings, 9'+ Ceilings, Cathedral Ceiling(s), Dry Wall, Vaulted Ceiling(s)
- Flooring: Carpet, Engineered Wood, Wood
- Windows: Bay/Bow, Skylight(s), Storm Window(s), Window Treatments
- Basement: Finished
- Number of fireplaces: 1
- Fireplace features: Gas/Propane
Interior area
- Total structure area: 4,126
- Total interior livable area: 4,126 sqft
- Finished area above ground: 3,326
- Finished area below ground: 800
Property
Parking
- Total spaces: 6
- Parking features: Garage Door Opener, Inside Entrance, Asphalt, Driveway, Attached, On Street
- Attached garage spaces: 2
- Uncovered spaces: 4
Accessibility
- Accessibility features: None
Features
- Levels: Two
- Stories: 2
- Patio & porch: Deck
- Pool features: None
- Fencing: Full
Lot
- Size: 0.28 Acres
- Dimensions: 95.00 x 0.00
- Features: Front Yard, Rear Yard, SideYard(s)
Details
- Additional structures: Above Grade, Below Grade
- Parcel number: 670000689702
- Zoning: RESIDENTIAL
- Special conditions: Standard
Construction
Type & style
- Home type: SingleFamily
- Architectural style: Colonial
- Property subtype: Single Family Residence
Materials
- Vinyl Siding, Brick
- Foundation: Concrete Perimeter
- Roof: Shingle
Condition
- Excellent
- New construction: No
- Year built: 2002
Utilities & green energy
- Sewer: Public Sewer
- Water: Public
- Utilities for property: Cable Connected, Electricity Available, Natural Gas Available, Phone Available, Sewer Available, Water Available
Community & HOA
Community
- Subdivision: Sunnybrook
HOA
- Has HOA: Yes
- HOA fee: $375 annually
Location
- Region: Lansdale
- Municipality: WORCESTER TWP
Financial & listing details
- Price per square foot: $228/sqft
- Tax assessed value: $345,820
- Annual tax amount: $12,908
- Date on market: 3/21/2024
- Listing agreement: Exclusive Right To Sell
- Listing terms: Conventional,Cash
- Inclusions: Kitchen Refrigerator, Washer / Dryer - All In "as-is" Condition
- Exclusions: Ring System Which Includes The Base Unit, Wall Plate, 2 Cameras, 1 Doorbell, 5 Exterior Door Contacts, 3 Smoke Detectors, 3 Motion Detectors, 2 Water Sensors, 1 Range Extender And 1 Listener.
- Ownership: Fee Simple
Price history
| Date | Event | Price |
|---|---|---|
| 4/15/2024 | Sold | $940,000+10.6%$228/sqft |
Source:  Bright MLS #PAMC2098444 Report a problem Bright MLS #PAMC2098444 Report a problem | ||
| 3/26/2024 | Pending sale | $849,900$206/sqft |
Source: Bright MLS #PAMC2098444 Report a problem | ||
| 3/21/2024 | Listed for sale | $849,900+90.1%$206/sqft |
Source: Bright MLS #PAMC2098444 Report a problem | ||
| 7/26/2018 | Sold | $447,000+4.6%$108/sqft |
Source: Public Record Report a problem | ||
| 6/4/2018 | Price change | $427,300-5%$104/sqft |
Source: REALHome Services and Solutions #7126738 Report a problem | ||
| 5/30/2018 | Listed for sale | $449,700$109/sqft |
Source: Owners.com #1000145852 Report a problem | ||
| 4/24/2018 | Listing removed | $449,700$109/sqft |
Source: Owners.Com #1000145852 Report a problem | ||
| 4/18/2018 | Price change | $449,700-5%$109/sqft |
Source: Owners.Com #1000145852 Report a problem | ||
| 3/19/2018 | Price change | $473,300-5%$115/sqft |
Source: REALHome Services and Solutions #7126738 Report a problem | ||
| 2/13/2018 | Listed for sale | $498,200+23806%$121/sqft |
Source: Owners.Com #1000145852 Report a problem | ||
| 8/24/2016 | Sold | $2,084-99.6%$1/sqft |
Source: Public Record Report a problem | ||
| 12/5/2003 | Sold | $517,000+7.8%$125/sqft |
Source: Public Record Report a problem | ||
| 11/19/2002 | Sold | $479,425+238.1%$116/sqft |
Source: Public Record Report a problem | ||
| 9/5/2002 | Sold | $141,800$34/sqft |
Source: Public Record Report a problem | ||
Public tax history
| Year | Property taxes | Tax assessment |
|---|---|---|
| 2025 | $13,635 +5.6% | $345,820 |
| 2024 | $12,908 | $345,820 |
| 2023 | $12,908 +4.8% | $345,820 |
| 2022 | $12,321 +2% | $345,820 |
| 2021 | $12,078 +1.9% | $345,820 |
| 2020 | $11,853 +1% | $345,820 |
| 2019 | $11,738 +1.8% | $345,820 |
| 2018 | $11,535 +3.4% | $345,820 |
| 2017 | $11,152 +2.7% | $345,820 |
| 2016 | $10,861 +1% | $345,820 |
| 2015 | $10,755 +1.9% | $345,820 |
| 2014 | $10,558 +1.7% | $345,820 |
| 2013 | $10,385 +1.7% | $345,820 |
| 2012 | $10,209 +4.2% | $345,820 |
| 2011 | $9,795 +5% | $345,820 |
| 2010 | $9,332 +3.5% | $345,820 |
| 2009 | $9,017 +3.5% | $345,820 |
| 2008 | $8,713 +2.2% | -- |
| 2007 | $8,524 +1.8% | -- |
| 2006 | $8,371 +2.6% | -- |
| 2005 | $8,160 +4.4% | -- |
| 2004 | $7,818 +12.9% | -- |
| 2003 | $6,926 +1986.1% | -- |
| 2002 | $332 +4.1% | -- |
| 2000 | $319 +2.2% | -- |
| 1999 | $312 | -- |
Find assessor info on the county website
Neighborhood: 19446
Nearby homes
- $964,4004 bd4 ba4k sqft2515 Crestline Dr, Lansdale, PA 19446Off Market
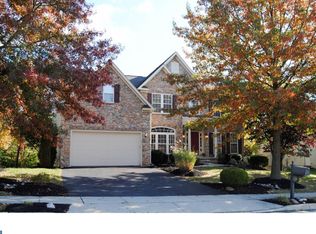
- $1,004,0004 bd3 ba4.6k sqft2511 Crestline Dr, Lansdale, PA 19446Off Market

- $760,7004 bd2 ba2.2k sqft2005 Hillside Cir, Lansdale, PA 19446Off Market
- $833,5004 bd2 ba3.1k sqft2517 Crestline Dr, Lansdale, PA 19446Off Market
- $921,0004 bd4 ba4k sqft2526 Crestline Dr, Lansdale, PA 19446Off Market
- $775,7004 bd3 ba2.7k sqft2003 Hillside Cir, Lansdale, PA 19446Off Market
- $720,0004 bd2 ba3.3k sqft2528 Crestline Dr, Lansdale, PA 19446Sold
- $828,7004 bd2 ba3.1k sqft2524 Crestline Dr, Lansdale, PA 19446Off Market
Nearby schools
GreatSchools rating
- 9/10Worcester El SchoolGrades: K-4Distance: 2.5 mi
- 8/10Arcola Intermediate SchoolGrades: 7-8Distance: 6.5 mi
- 9/10Methacton High SchoolGrades: 9-12Distance: 4.8 mi
Schools provided by the listing agent
- Elementary: Worcester
- High: Methacton
- District: Methacton
Source: Bright MLS. This data may not be complete. We recommend contacting the local school district to confirm school assignments for this home.
Get a cash offer in 3 minutes
Find out how much your home could sell for in as little as 3 minutes with a no-obligation cash offer.
Estimated market value
$1,036,700
Get a cash offer in 3 minutes
Find out how much your home could sell for in as little as 3 minutes with a no-obligation cash offer.
Estimated market value
$1,036,700
- Pennsylvania
- Montgomery County
- Lansdale
- 19446
- 2513 Crestline Dr
Nearby cities
Nearby zip codes
Other Lansdale Topics
