Skip main navigation
Off market
Street View
  • $921,000

    2526 Crestline Dr, Lansdale, PA 19446

    4beds
    4baths
    4,052sqft
    SingleFamily
    Built in 2002
    0.27 Acres Lot
    $921,000 Zestimate®
    $227/sqft
    $4,749 Estimated rent

    Home value

    $921,000

    $875,000 - $967,000

    $4,749/mo

    Zestimate® history
    Loading
    Loading...

    Owner options

    List your home for rent

    $4,749/mo

    Rent Zestimate®

    Find your next renter with Zillow Rental Manager. Plus, with online applications, you can quickly screen prospective tenants – for free.

    Learn more

    $4,749/mo

    Rent Zestimate®

    Refinance and save

    $4,861/mo

    Est. payment

    Refinancing to a lower rate could help reduce your monthly payments and save thousands over the life of the loan.

    See today's rates

    $4,861/mo

    Est. payment

    Explore your selling options

    Work with a Zillow partner agent

    Leverage their expertise and Zillow's premium Showcase listings to get your home seen by more buyers.

    Get started

    List with your own agent

    Get your home in front of millions of buyers by listing it on Zillow.

    Learn how to do it

    Sell it yourself

    Take full control of how buyers see your home on Zillow by listing For Sale by Owner (FSBO).

    List your home

    What's special

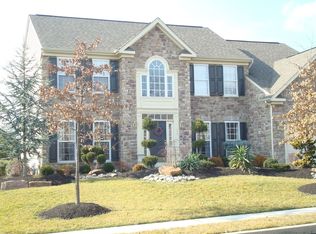
    Welcome to 2526 Crestline Drive! This home is located in the highly desirable Sunnybrook Development complete with sidewalks, neighborhood parks and activities. The gorgeous brick exterior includes a secluded fenced in rear yard and patio, a natural gas Generac generator, plus a finished lower level complete with home theater. Conveniently located to Methacton schools this property offers a perfect floor plan for today's modern buyer. Enter the foyer featuring a two story entry and cascading staircase to the second floor. The living room and dining room are open and each offer bay windows and a tray ceiling in the dining area. From the dining room enter the expansive eat-in kitchen with adjoining sunroom and two story great room with rear staircase to second floor. From the sun room there is a stone patio and fenced area along with lush tree landscapes and greenery out back. The kitchen features gas cooking and is truly the heart of this spacious home. The mudroom is spacious and offers a laundry area and attached two car garage. To complete this level of living there is a first floor office with french doors and powder room. Upstairs, the primary bedroom is a true retreat with a separate sitting area, tray ceiling, a large walk-in closet area, and a primary bathroom suite with separate shower and tub. There are three more generously sized bedrooms including one bedroom with a built-in murphy bedroom set and cabinetry by Closets By Design. The lower level is full and finished with various areas for hanging out and a dedicated theater and full bath along with plenty of storage. An incredible opportunity and place to call home! 2021-10-04

    This property is not currently displayed as for sale or rent on Zillow. This may be different from what's on other websites or public sources.

    Facts & features

    Interior

    Bedrooms & bathrooms
    • Bedrooms: 4
    • Bathrooms: 4
    Heating
    • Other, Gas
    Cooling
    • Central
    Features
    • Basement: Finished
    • Has fireplace: No
    Interior area
    • Total interior livable area: 4,052 sqft

    Property

    Parking
    • Total spaces: 2
    • Parking features: Garage - Attached
    Features
    • Exterior features: Other
    Lot
    • Size: 0.27 Acres
    Details
    • Parcel number: 670000689135

    Construction

    Type & style
    • Home type: SingleFamily
    • Architectural style: Colonial
    Condition
    • Year built: 2002

    Community & HOA

    Location
    • Region: Lansdale

    Financial & listing details

    • Price per square foot: $227/sqft
    • Tax assessed value: $346,480
    • Annual tax amount: $13,661

    Price history

    DateEventPrice
    10/8/2021Sold$665,000-0.6%$164/sqft
    Source: Bright MLS #PAMC2005776 Report a problem
    8/12/2021Pending sale$669,000$165/sqft
    Source: Berkshire Hathaway HomeServices Fox & Roach, REALTORS #PAMC2005776 Report a problem
    8/4/2021Contingent$669,000$165/sqft
    Source: Bright MLS #PAMC2005776 Report a problem
    7/28/2021Listed for sale$669,000+17.4%$165/sqft
    Source: Bright MLS #PAMC2005776 Report a problem
    1/1/2015Sold$570,000$141/sqft
    Source: Long & Foster Broker Feed #PAMC116672_100 Report a problem
    7/12/2007Sold$570,000+19.9%$141/sqft
    Source: Public Record Report a problem
    7/29/2002Sold$475,210$117/sqft
    Source: Agent Provided Report a problem

    Public tax history

    YearProperty taxesTax assessment
    2025$13,661 +5.6%$346,480
    2024$12,932 $346,480
    2023$12,932 +4.8%$346,480
    2022$12,344 +2%$346,480
    2021$12,100 +1.9%$346,480
    2020$11,875 +1%$346,480
    2019$11,759 +1.7%$346,480
    2018$11,557 +3.4%$346,480
    2017$11,173 +2.7%$346,480
    2016$10,882 +1%$346,480
    2015$10,776 +1.9%$346,480
    2014$10,578 +1.7%$346,480
    2013$10,405 +1.7%$346,480
    2012$10,228 +4.2%$346,480
    2011$9,814 +5%$346,480
    2010$9,350 +3.5%$346,480
    2009$9,034 +3.5%$346,480
    2008$8,729 +2.2%--
    2007$8,540 +1.8%--
    2006$8,387 +2.6%--
    2005$8,176 +4.4%--
    2004$7,833 +7.7%--
    2003$7,275 +2091.3%--
    2002$332 +4.1%--
    2000$319 +2.2%--
    1999$312 --
    Find assessor info on the county website

    Neighborhood: 19446

    Nearby schools

    GreatSchools rating
    Get a cash offer in 3 minutes
    Find out how much your home could sell for in as little as 3 minutes with a no-obligation cash offer.
    Estimated market value
    $921,000
    Get a cash offer in 3 minutes
    Find out how much your home could sell for in as little as 3 minutes with a no-obligation cash offer.
    Estimated market value
    $921,000