MOVE IN READY bi-level split in a super location! All freshened up with lots of updates! for sale -4 bed, 2 bath home on double lot with mature trees. It has a nice floor plan with a vaulted living room upstairs with new plank flooring and neutral paint throughout, 2 beds and full bath up with a hall pantry closet. The lower level has a family room with carpet and gas fireplace, bonus office/exercise room, 2 beds, full bath with laundry. So many new and updated big ticket items including: furnace, some windows and doors, deck, light fixtures, kitchen stainless appliances, disposal, new "guts" in AC and water softener, exterior paint. Also updated in the past few years: concrete driveway, sump pump, blinds, water heater. This is a place ready for the next owner to love! Double lot with 2 parcel numbers (second lot could be sold) at the end of a culdesac.
Sold-co-op by mls member
$338,000
2513 Marwood Dr, Mankato, MN 56001
4beds
1,840sqft
Single Family Residence
Built in 1988
-- sqft lot
$343,900 Zestimate®
$184/sqft
$2,179 Estimated rent
Home value
$343,900
$299,000 - $392,000
$2,179/mo
Zestimate® history
Owner options
List your home for rent
$2,179/mo
Rent Zestimate®
Find your next renter with Zillow Rental Manager. Plus, with online applications, you can quickly screen prospective tenants – for free.
$2,179/mo
Rent Zestimate®
Refinance and save
$2,123/mo
Est. payment
Refinancing to a lower rate could help reduce your monthly payments and save thousands over the life of the loan.
$2,123/mo
Est. payment
Explore your selling options
Work with a Zillow partner agent
Leverage their expertise and Zillow's premium Showcase listings to get your home seen by more buyers.
Get startedList with your own agent
Get your home in front of millions of buyers by listing it on Zillow.
Learn how to do itSell it yourself
Take full control of how buyers see your home on Zillow by listing For Sale by Owner (FSBO).
List your homeWhat's special
Gas fireplaceNew plank flooringExterior paintNeutral paintKitchen stainless appliancesLight fixturesFamily room with carpet
Zillow last checked:
Listing updated:
Listed by:
CHERYL LUSTIG,
Century 21 Atwood
Bought with:
Corey Johnson
Connect Real Estate Group
Source: RASM,MLS#: 7038793
Facts & features
Interior
Bedrooms & bathrooms
- Bedrooms: 4
- Bathrooms: 2
- Full bathrooms: 2
Bedroom
- Level: Upper
- Area: 143
- Dimensions: 11 x 13
Bedroom 1
- Level: Upper
- Area: 130
- Dimensions: 10 x 13
Bedroom 2
- Level: Lower
- Area: 130
- Dimensions: 10 x 13
Bedroom 3
- Level: Lower
- Area: 140
- Dimensions: 10 x 14
Dining room
- Features: Breakfast Bar, Combine with Kitchen, Informal Dining Room, Open Floorplan
- Level: Upper
- Area: 72
- Dimensions: 8 x 9
Family room
- Level: Lower
- Area: 336
- Dimensions: 16 x 21
Kitchen
- Level: Upper
- Area: 72
- Dimensions: 9 x 8
Living room
- Level: Upper
- Area: 300
- Dimensions: 15 x 20
Heating
- Forced Air, Electric, Natural Gas
Cooling
- Central Air
Appliances
- Included: Dishwasher, Disposal, Dryer, Range, Washer, Gas Water Heater, Water Softener Owned
- Laundry: Washer/Dryer Hookups
Features
- Ceiling Fan(s), Kitchen Center Island, Natural Woodwork, Vaulted Ceiling(s), Bath Description: Full Basement, Upper Level Bath, Walk Thru
- Flooring: Tile
- Windows: Combination Windows (L), Window Coverings
- Basement: Daylight/Lookout Windows,Egress Windows,Finished,Sump Pump,Block,Full
- Has fireplace: Yes
- Fireplace features: Gas
Interior area
- Total structure area: 1,840
- Total interior livable area: 1,840 sqft
- Finished area above ground: 920
- Finished area below ground: 920
Property
Parking
- Total spaces: 2
- Parking features: Concrete, Attached, Garage Door Opener
- Attached garage spaces: 2
Features
- Levels: Bi-Level Split
- Patio & porch: Deck, Patio
- Fencing: Partial
Lot
- Dimensions: 79 x 117 82 x 104 2 lots
- Features: Cul-De-Sac, Landscaped, Pub. Trans (w/in 6 blks), Few Trees, Paved
Details
- Additional structures: Storage Shed
- Foundation area: 920
- Parcel number: R01.09.16.307.017
- Other equipment: Sump Pump
Construction
Type & style
- Home type: SingleFamily
- Property subtype: Single Family Residence
Materials
- Frame/Wood, Wood Siding
- Roof: Asphalt
Condition
- Previously Owned
- New construction: No
- Year built: 1988
Utilities & green energy
- Electric: Fuses
- Sewer: City
- Water: Public
Community & HOA
Location
- Region: Mankato
Financial & listing details
- Price per square foot: $184/sqft
- Tax assessed value: $234,900
- Annual tax amount: $2,924
- Date on market: 2/6/2026
- Listing terms: Cash,Conventional,DVA
- Road surface type: Paved
Price history
| Date | Event | Price |
|---|---|---|
| 2/5/2026 | Sold | $338,000$184/sqft |
Source:  RASM #7038793 Report a problem RASM #7038793 Report a problem | ||
| 1/12/2026 | Pending sale | $338,000$184/sqft |
Source:  NorthstarMLS as distributed by MLS GRID #6802549 Report a problem NorthstarMLS as distributed by MLS GRID #6802549 Report a problem | ||
| 10/10/2025 | Listed for sale | $338,000+95.4%$184/sqft |
Source: RASM #7038793 Report a problem | ||
| 6/16/2008 | Sold | $173,000$94/sqft |
Source:  Lake Superior Area Realtors as distributed by MLS GRID #1300682 Report a problem Lake Superior Area Realtors as distributed by MLS GRID #1300682 Report a problem | ||
Public tax history
| Year | Property taxes | Tax assessment |
|---|---|---|
| 2025 | $2,576 -1.7% | $212,299 -13.4% |
| 2024 | $2,620 -3.5% | $245,100 |
| 2023 | $2,714 +14% | $245,100 +1.4% |
| 2022 | $2,380 +1.9% | $241,700 +20.4% |
| 2021 | $2,336 +3.7% | $200,800 +5.6% |
| 2020 | $2,252 | $190,200 |
| 2019 | $2,252 +7.6% | $190,200 +6.9% |
| 2018 | $2,092 +3.4% | $178,000 +1.5% |
| 2017 | $2,024 +19.8% | $175,300 +11.5% |
| 2016 | $1,690 +10502.3% | $157,200 |
| 2015 | $16 -99.1% | $157,200 +3.9% |
| 2014 | $1,734 | $151,300 -0.1% |
| 2013 | -- | $151,400 |
| 2012 | -- | $151,400 -4.2% |
| 2011 | -- | $158,000 +3.5% |
| 2010 | -- | $152,600 |
Find assessor info on the county website
Neighborhood: 56001
Nearby homes
- $167,600-- bd-- ba-- sqft2513 Marwood Dr, Mankato, MN 56001Off Market
- $294,5002 bd1 ba1.1k sqft2509 Marwood Dr, Mankato, MN 56001Off Market
- $318,5004 bd2 ba2k sqft2508 Marwood Dr, Mankato, MN 56001Sold
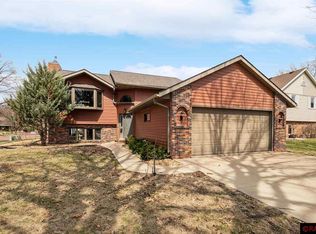
- $374,3002 bd2 ba1.3k sqft2505 Marwood Dr, Mankato, MN 56001Off Market
- $330,2003 bd3 ba1.3k sqft2512 Marwood Dr, Mankato, MN 56001Off Market
- $255,0002 bd1 ba1k sqft2504 Marwood Dr, Mankato, MN 56001Off Market
- $300,0003 bd2 ba1.7k sqft2501 Marwood Dr, Mankato, MN 56001Sold
- $434,6004 bd3 ba3.4k sqft105 Chaucer Ct, Mankato, MN 56001Off Market
Nearby schools
GreatSchools rating
- 9/10Kennedy Elementary SchoolGrades: PK-5Distance: 0.3 mi
- 6/10Prairie Winds Middle SchoolGrades: 6-8Distance: 1.1 mi
- 6/10Mankato East Senior High SchoolGrades: 9-12Distance: 0.2 mi
Schools provided by the listing agent
- Elementary: Kennedy
- Middle: Prairie Winds Middle
- High: Mankato East
- District: Mankato #77
Source: RASM. This data may not be complete. We recommend contacting the local school district to confirm school assignments for this home.


Get pre-qualified for a loan
At Zillow Home Loans, we can pre-qualify you in as little as 5 minutes with no impact to your credit score.An equal housing lender. NMLS #10287.
- Minnesota
- Blue Earth County
- Mankato
- 56001
- 2513 Marwood Dr
Nearby cities
Nearby zip codes
Other Mankato Topics
