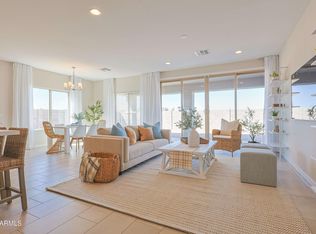
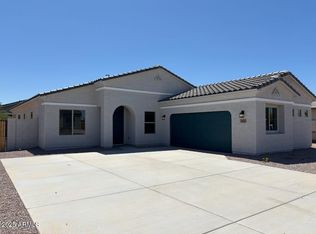
Our Serenity floor plan provides for the utmost in flexibility and space. The downstairs features a large great room adjacent to the kitchen and dining area.The flex space can be used as a study, fitness center, craft room or a multitude of other uses. All of the sleeping areas are located upstairs with the living areas of the home located downstairs. This home could be a 4- or 5-bedroom home if needed as well as have an additional full bathroom downstairs.One of the coolest features of this home is the garage space. The 2-car garage can be become an elongated 3 car garage with its s own overhead rear garage door. Great space for a man cave, she shed, playroom.
This property is off market, which means it's not currently listed for sale or rent on Zillow. This may be different from what's available on other websites or public sources.