Make 2513 Oakley Place Your Home Sweet Home! Enjoy quiet Cul-de-Sac living in a great neighborhood! Move Right in to this inviting home with Eat-in-Kitchen with wide open pass through into the living room for that desired open concept feel. For those winter nights enjoy the cozy fireplace in the living room . Laundry room and 1/2 bath conveniently and centrally located on the first floor. Three spacious bedrooms and a full bath on the second floor. This property has a HUGE fenced in back yard with so many possibilities! One car garage with interior entryway as well (currently being used as bonus Room). Hurry and make your appointment today.
Sold for $370,000
$370,000
2513 Oakley Pl, Pennsauken, NJ 08109
3beds
1,566sqft
Single Family Residence
Built in 1979
0.26 Acres Lot
$392,300 Zestimate®
$236/sqft
$2,877 Estimated rent
Home value
$392,300
$341,000 - $451,000
$2,877/mo
Zestimate® history
Owner options
List your home for rent
$2,877/mo
Rent Zestimate®
Find your next renter with Zillow Rental Manager. Plus, with online applications, you can quickly screen prospective tenants – for free.
$2,877/mo
Rent Zestimate®
Refinance and save
$2,725/mo
Est. payment
Refinancing to a lower rate could help reduce your monthly payments and save thousands over the life of the loan.
$2,725/mo
Est. payment
Explore your selling options
Work with a Zillow partner agent
Leverage their expertise and Zillow's premium Showcase listings to get your home seen by more buyers.
Get startedList with your own agent
Get your home in front of millions of buyers by listing it on Zillow.
Learn how to do itSell it yourself
Take full control of how buyers see your home on Zillow by listing For Sale by Owner (FSBO).
List your homeWhat's special
Cozy fireplaceQuiet cul-de-sac livingSpacious bedroomsOne car garageOpen concept feelInterior entrywayInviting home
Zillow last checked:
Listing updated:
Listed by:
Trish Desalvo 856-562-0311,
REKIT Realty, LLC
Bought with:
Michael Ukaegbu, 0451329
Barrood Real Estate
Source: Bright MLS,MLS#: NJCD2092794
Facts & features
Interior
Bedrooms & bathrooms
- Bedrooms: 3
- Bathrooms: 2
- Full bathrooms: 1
- 1/2 bathrooms: 1
- Main level bathrooms: 1
Rooms
- Room types: Living Room, Dining Room, Kitchen, Family Room, Bonus Room
Bonus room
- Level: Main
Dining room
- Level: Main
Family room
- Level: Main
Kitchen
- Level: Main
Living room
- Level: Main
Heating
- Forced Air, Natural Gas
Cooling
- Central Air, Electric
Appliances
- Included: Gas Water Heater, Electric Water Heater
Features
- Flooring: Engineered Wood, Carpet
- Has basement: No
- Number of fireplaces: 1
Interior area
- Total structure area: 1,566
- Total interior livable area: 1,566 sqft
- Finished area above ground: 1,566
- Finished area below ground: 0
Property
Parking
- Total spaces: 2
- Parking features: Driveway, On Street
- Uncovered spaces: 2
Accessibility
- Accessibility features: None
Features
- Levels: Two
- Stories: 2
- Pool features: None
- Fencing: Full
Lot
- Size: 0.26 Acres
- Dimensions: 90.00 x 0.00
- Features: Cul-De-Sac
Details
- Additional structures: Above Grade, Below Grade
- Parcel number: 270240900034
- Zoning: RESIDENTIAL
- Special conditions: Standard
Construction
Type & style
- Home type: SingleFamily
- Architectural style: Traditional
- Property subtype: Single Family Residence
Materials
- Aluminum Siding
- Foundation: Slab
- Roof: Shingle
Condition
- Very Good
- New construction: No
- Year built: 1979
Utilities & green energy
- Sewer: Public Sewer
- Water: Public
Community & HOA
Community
- Subdivision: Chadwick
HOA
- Has HOA: No
Location
- Region: Pennsauken
- Municipality: PENNSAUKEN TWP
Financial & listing details
- Price per square foot: $236/sqft
- Tax assessed value: $181,900
- Annual tax amount: $7,916
- Date on market: 5/14/2025
- Listing agreement: Exclusive Right To Sell
- Listing terms: Cash,Conventional,FHA,VA Loan
- Inclusions: All Kitchen Appliances, Blinds (current Washer / Dryer Being Moved, But Similar Appliances Will Be Put In It's Place)
- Exclusions: Seller's Personal Property, Window Treatments
- Ownership: Fee Simple
Price history
| Date | Event | Price |
|---|---|---|
| 6/30/2025 | Sold | $370,000$236/sqft |
Source:  Bright MLS #NJCD2092794 Report a problem Bright MLS #NJCD2092794 Report a problem | ||
| 5/21/2025 | Contingent | $370,000$236/sqft |
Source: Bright MLS #NJCD2092794 Report a problem | ||
| 5/14/2025 | Listed for sale | $370,000+39.6%$236/sqft |
Source: Bright MLS #NJCD2092794 Report a problem | ||
| 8/31/2021 | Sold | $265,000+2550%$169/sqft |
Source: Bright MLS #NJCD2002804 Report a problem | ||
| 3/28/2003 | Sold | $10,000-92.1%$6/sqft |
Source: Public Record Report a problem | ||
| 9/21/1994 | Sold | $125,900$80/sqft |
Source: Public Record Report a problem | ||
Public tax history
| Year | Property taxes | Tax assessment |
|---|---|---|
| 2025 | $7,776 +3% | $358,000 +96.8% |
| 2024 | $7,547 -2.8% | $181,900 |
| 2023 | $7,763 +5.2% | $181,900 |
| 2022 | $7,378 +2.3% | $181,900 |
| 2021 | $7,209 +5% | $181,900 |
| 2020 | $6,863 -0.4% | $181,900 |
| 2019 | $6,892 | $181,900 |
| 2018 | $6,892 +1.7% | $181,900 |
| 2017 | $6,776 +1.8% | $181,900 |
| 2016 | $6,654 -2.8% | $181,900 |
| 2015 | $6,847 +1.3% | $181,900 +47.8% |
| 2014 | $6,756 +5.7% | $123,100 |
| 2012 | $6,389 +3.7% | $123,100 |
| 2011 | $6,160 +3.7% | $123,100 |
| 2010 | $5,940 +2.7% | $123,100 |
| 2009 | $5,782 | $123,100 |
| 2008 | -- | $123,100 |
| 2007 | -- | $123,100 |
| 2006 | -- | $123,100 |
| 2005 | -- | $123,100 |
| 2004 | -- | $123,100 |
| 2003 | -- | $123,100 |
| 2002 | -- | $123,100 |
| 2001 | -- | $123,100 |
Find assessor info on the county website
Neighborhood: 08109
Nearby homes
- $382,100-- bd-- ba1.4k sqft2507 Oakley Pl, Pennsauken, NJ 08109Off Market
- $533,1004 bd2 ba2.2k sqft2519 Oakley Pl, Pennsauken, NJ 08109Off Market
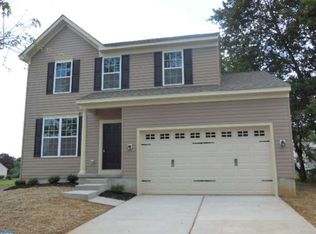
- $401,000-- bd-- ba1.3k sqft2501 Oakley Pl, Pennsauken, NJ 08109Off Market
- $---- bd-- ba-- sqft2501 Oakley Pl, Merchantville, NJ 08109Off Market
- $453,100-- bd-- ba2k sqft2504 Oakley Pl, Pennsauken, NJ 08109Off Market
- $439,6004 bd2 ba2.2k sqft2510 Oakley Pl, Pennsauken, NJ 08109Off Market
- $446,200-- bd-- ba2.3k sqft2522 Oakley Pl, Pennsauken, NJ 08109Off Market
- $430,5004 bd2 ba1.8k sqft2516 Oakley Pl, Pennsauken, NJ 08109Sold
Nearby schools
GreatSchools rating
- 4/10Pennsauken Intermediate SchoolGrades: 4-5Distance: 0.4 mi
- 3/10Howard M Phifer Middle SchoolGrades: 6-8Distance: 0.4 mi
- 1/10Pennsauken High SchoolGrades: 9-12Distance: 1.2 mi
Schools provided by the listing agent
- Middle: Howard M. Phifer M.s.
- High: Pennsauken H.s.
- District: Pennsauken Township Public Schools
Source: Bright MLS. This data may not be complete. We recommend contacting the local school district to confirm school assignments for this home.
Get a cash offer in 3 minutes
Find out how much your home could sell for in as little as 3 minutes with a no-obligation cash offer.
Estimated market value
$392,300
Get a cash offer in 3 minutes
Find out how much your home could sell for in as little as 3 minutes with a no-obligation cash offer.
Estimated market value
$392,300
- New Jersey
- Camden County
- Merchantville
- 08109
- 2513 Oakley Pl
Nearby cities
Nearby zip codes
Other Merchantville Topics
