Skip main navigation
Off market
  • $427,400

    2513 Pheasant Dr, Albany, GA 31707

    5beds
    4,825sqft
    SingleFamily
    Built in 1979
    0.7 Acres Lot
    $427,400 Zestimate®
    $89/sqft
    $2,719 Estimated rent

    Home value

    $427,400

    $393,000 - $462,000

    $2,719/mo

    Zestimate® history
    Loading
    Loading...

    Owner options

    List your home for rent

    $2,719/mo

    Rent Zestimate®

    Find your next renter with Zillow Rental Manager. Plus, with online applications, you can quickly screen prospective tenants – for free.

    Learn more

    $2,719/mo

    Rent Zestimate®

    Refinance and save

    $2,773/mo

    Est. payment

    Refinancing to a lower rate could help reduce your monthly payments and save thousands over the life of the loan.

    See today's rates

    $2,773/mo

    Est. payment

    Explore your selling options

    Work with a Zillow partner agent

    Leverage their expertise and Zillow's premium Showcase listings to get your home seen by more buyers.

    Get started

    List with your own agent

    Get your home in front of millions of buyers by listing it on Zillow.

    Learn how to do it

    Sell it yourself

    Take full control of how buyers see your home on Zillow by listing For Sale by Owner (FSBO).

    List your home

    What's special

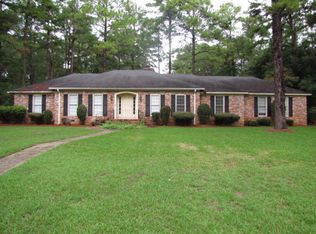
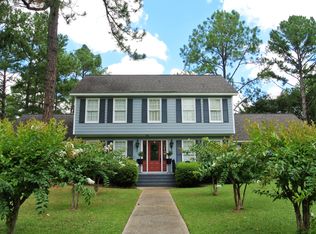
    NEW PRICE! NEW CARPET! NEW INTERIOR PAINT! & REFINISHED HARDWOOD FLOORING! MOVE-IN READY Lake Park Stunner! Welcome Home! (1) 4 Bedrooms, 3 Full Baths on the Main Level (2) 1 Additional Bedroom & Full Bath Upstairs (flexible rooms upstairs would allow for additional bedrooms if needed) (3) Gorgeous Heart Pine Floors (4) Tall Ceilings (apx 9-10ft) & 2 Story Foyer (5) Formal Living Room (6) Separate Dining Room or Study (7) Large Family Room with Built-in Bookshelves, Wood Burning Fireplace, Lots of Natural Light, 3 Sets of French Doors leading to the patio & wide case opening to the kitchen, giving you that open feeling you are looking for! (8) Spacious Kitchen with Granite Counter tops, Gas Range, Walk-in Pantry, Double Ovens, Built-in Fridge, Breakfast Bar & Room for a Family Sized Table! (9) Back Door Entry can Double as a Mud Room Area or just the perfect landing zone! (10) Laundry Room with Sink, Extra Cabinets and Hanging Space (11) SPLIT BEDROOM DESIGN (12) Large Private Master Suite with Built-ins, Sitting Area, His & Her Walk-in Closets, On Suite Bath, Tub, Separate Shower with Double Heads, Private Toilet and 2 sinks! (13) 2 Downstairs Guest Bedrooms share a Hall Bath and the 3rd has a private bath and 2 Walk-in Closets (Mini Second Master!) (14) There are 2 staircases going upstairs, one by the front door and one behind the kitchen! (15) Upstairs: Updated Wood Flooring, 1 Private Bedroom, 1 Full Bath, 1 Den, 1 Craft/Bonus Room, A Workout/Media Room, 2 Walk-in Attics and Ample Storage! Lots of SPACE! (16) Outside you will find gorgeous landscaping! 3 Dedicated Sitting Areas, Covered Grill Area, Open Patio, Covered Breezeway Leading to the over-sized Brick Carport, HUGE Storage Room, Workshop, Storage Building, Additional Parking Pad, Front Circular Drive, Alley Access, Privacy Fencing, Electric Fence, Sprinkler System, Corner Lot and So much more! Recently inspected, NEW ROOF, Updated AC UNITS, MOVE IN READY! Could you ask for more?! Call Today!

    This property is off market, which means it's not currently listed for sale or rent on Zillow. This may be different from what's available on other websites or public sources.

    Facts & features

    Interior

    Bedrooms & bathrooms
    • Bedrooms: 5
    • Bathrooms: 4
    • Full bathrooms: 4
    Heating
    • Other
    Cooling
    • Central
    Appliances
    • Included: Dishwasher, Microwave, Refrigerator
    Features
    • Flooring: Tile, Carpet, Hardwood
    • Has fireplace: Yes
    Interior area
    • Total interior livable area: 4,825 sqft

    Property

    Parking
    • Total spaces: 2
    • Parking features: Carport
    Features
    • Exterior features: Brick
    Lot
    • Size: 0.70 Acres
    • Features: Curb & Gutter, Paved Road
    Details
    • Parcel number: 0030500001009

    Construction

    Type & style
    • Home type: SingleFamily
    Materials
    • brick
    • Foundation: Crawl/Raised
    • Roof: Asphalt
    Condition
    • Year built: 1979

    Utilities & green energy

    • Utilities for property: Electricity Connected, Sewer Connected, Water Connected, Cable Available

    Community & neighborhood

    Community
    • Community features: On Site Laundry Available
    Location
    • Region: Albany

    Other

    Other facts
    • Lot Features: Curb & Gutter, Paved Road
    • Exterior: Patio Covered, Patio Open, Porch Covered, Fenced Privacy, Storage Building, Workshop Wired, Sprinkler System, Invisible Fence
    • Financing: Cash, FHA, Conventional, VA Loan
    • Parking Features: Carport, Double, Parking Pad, Other-See Remarks
    • Interior: Pantry, Split Floor Plan, Newly Painted, Built-in Bookcases, Lighting Recessed, Separate Shower Master, Sitting Area Master, Walk-in Closets, His & Hers Walk-in Closets, Crown Moulding, Wide Baseboard, Granite Counter Tops, Chair Rail
    • Floor: Carpet, Ceramic Tile, Hardwood
    • Walls: Sheet Rock
    • Fireplace: Fireplace, Masonry
    • Appliances: Refrigerator, Stove/Oven Electric, Dishwasher, Microwave Built-in, Refrigerator Icemaker, Alarm Security System, Smoke Detector, Disposal, Cook Top, Oven-Wall, Oven-Double, Stainless, Cook Top Gas
    • Energy: A/C: Central Electric, Heat: Central Electric, Ceiling Fans
    • Room Description: Utility Room, Laundry Room, Media Room, Office, Bonus Room Finished
    • Room Description: Master Bath: Ceramic Tile, Master Bath: Separate Shower, Master Bath: Jacuzzi/Whirlpool, Master Bath: Double Vanity, Master Bath: Walk-in Closet, Master Bath: Toilet Room
    • Room Description: Foyer, Laundry Sink
    • Room Description: Master Bedroom Sitting Area, Master Bath: Vanity His/Hers
    • Window/Treatments: Plantation Shutters
    • Utilities: Electricity Connected, Sewer Connected, Water Connected, Cable Available
    • Construction/Siding: Brick, HardiPlank Type

    Price history

    DateEventPrice
    2/10/2020Sold$320,000-8.2%$66/sqft
    Source: Public Record Report a problem
    11/5/2019Price change$348,500-0.3%$72/sqft
    Source: HUGHEY & NEUMAN, INC. #142018 Report a problem
    4/9/2019Price change$349,500-7.8%$72/sqft
    Source: HUGHEY & NEUMAN, INC. #142018 Report a problem
    1/29/2019Price change$379,000-1.6%$79/sqft
    Source: HUGHEY & NEUMAN, INC. #142018 Report a problem
    11/30/2018Listed for sale$385,000$80/sqft
    Source: HUGHEY & NEUMAN, INC. #142018 Report a problem

    Public tax history

    YearProperty taxesTax assessment
    2025$4,702 +6.1%$94,860
    2024$4,430 +0.2%$94,860
    2023$4,420 +7.5%$94,860
    2022$4,113 -0.2%$94,860
    2021$4,122 -0.4%$94,860
    2020$4,138 -0.4%$94,860
    2019$4,155 +7.4%$94,860
    2018$3,871 -6.8%$94,860
    2017$4,155 +7.3%$94,860
    2016$3,873 $94,860
    2015$3,873 -2%$94,860 -2.9%
    2014$3,952 $97,740
    2013-- --
    2012-- --
    2011-- --
    2010-- --
    2009-- --
    2008-- --
    2007-- $223,050 -3.6%
    2006-- $231,400
    2005-- $231,400
    2004-- $231,400
    2003-- $231,400
    2002-- $231,400 +7.4%
    2001-- $215,400
    2000-- $215,400

    Find assessor info on the county website

    Neighborhood: 31707

    Nearby schools

    GreatSchools rating
    Get pre-qualified for a loan
    At Zillow Home Loans, we can pre-qualify you in as little as 5 minutes with no impact to your credit score.

    An equal housing lender. NMLS #10287.