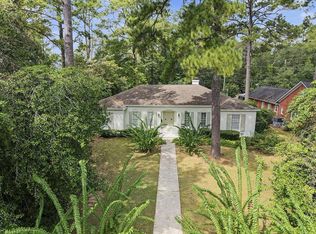
Great New Price !!Great Neighborhood | Refreshed Paint In-Ground Gunite Pool | Ideal Family Home Welcome to this beautifully updated 4-bedroom, 3-bath home offering 2547 square feet of comfortable living space in a desirable friendly neighborhood. Freshly refreshed paint And this home features a spacious floor plan with a large living room showcasing high ceilings and beautiful hardwood floors. A formal dining room provides the perfect setting for entertaining, while a downstairs study or fourth bedroom with an adjoining full bath offers flexibility for guests, a home office, or multigenerational living. The kitchen features painted cabinetry, elegant marble countertops, and plenty of workspace for everyday cooking and gatherings. The oversized laundry room includes attractive brick flooring and abundant storage and workspace. Upstairs, you'll find additional bedrooms along with convenient walk-up access above the garage to a generous storage area. Step outside to your private backyard retreat featuring a sparkling in-ground Gunite pool—perfect for relaxing, entertaining, and enjoying warm summer days. This move-in-ready home combines thoughtful updates, functional living spaces, and timeless charm in an exceptional location. Don't miss the opportunity to make it yours!
For sale
Price cut: $40K (8/26)
$329,900
2514 Pheasant Dr, Albany, GA 31707
4beds
2,547sqft
Detached Single Family
Built in 1986
0.5 Acres Lot
$328,200 Zestimate®
$130/sqft
$-- HOA
What's special
Plenty of workspacePrivate backyard retreatSparkling in-ground gunite poolAttractive brick flooringElegant marble countertopsBeautiful hardwood floorsSpacious floor plan
- 78 days
- 427
- 53
Zillow last checked:
Listing updated:
Listed by:
Linda C. Turpin 229-881-1529,
RE/MAX OF ALBANY
Source: SWGMLS,MLS#: 169612
Facts & features
Interior
Bedrooms & bathrooms
- Bedrooms: 4
- Bathrooms: 3
- Full bathrooms: 3
Bedroom 2
- Level: First
Bedroom 3
- Level: Second
Bedroom 4
- Level: Second
Bathroom
- Level: Second
Dining room
- Level: First
Kitchen
- Level: First
Living room
- Level: First
Heating
- Heat: Central Electric, Fireplace(s)
Cooling
- A/C: Central Electric
Appliances
- Included: Cooktop, Dishwasher, Microwave, Oven, Refrigerator, Electric Water Heater
- Laundry: Laundry Room, Sink
Features
- Chair Rail, Crown Molding, Pantry, Walk-In Closet(s), High Speed Internet, Walls (Sheet Rock), Entrance Foyer
- Flooring: Ceramic Tile, Hardwood, Carpet
- Windows: Bay Window(s), Plantation Shutters
- Has fireplace: Yes
- Fireplace features: Masonry
Interior area
- Total structure area: 2,547
- Total interior livable area: 2,547 sqft
Video & virtual tour
Property
Parking
- Total spaces: 2
- Parking features: Double, Garage
- Garage spaces: 2
Features
- Stories: 2
- Pool features: Gunite
- Fencing: Back Yard
- Waterfront features: None
Lot
- Size: 0.5 Acres
- Dimensions: 104 x 210
- Features: Curb & Gutter, Wooded
Details
- Parcel number: 00305/00008/035
Construction
Type & style
- Home type: SingleFamily
- Architectural style: Colonial Williamsburg
- Property subtype: Detached Single Family
Materials
- Brick, Wood Trim
- Foundation: Crawl Space
- Roof: Shingle
Condition
- Year built: 1986
Utilities & green energy
- Electric: Albany Utilities
- Sewer: Albany Utilities
- Water: Albany Utilities
- Utilities for property: Electricity Connected, Sewer Connected, Water Connected, Cable Available
Community & HOA
Community
- Subdivision: Westover
Location
- Region: Albany
Financial & listing details
- Price per square foot: $130/sqft
- Tax assessed value: $199,200
- Annual tax amount: $4,611
- Date on market: 7/25/2026
- Listing terms: Cash,FHA,VA Loan,Conventional
- Ownership: Primary Home
- Electric utility on property: Yes
- Road surface type: Paved
Estimated market value
$328,200
$312,000 - $345,000
$2,597/mo
Price history
| Date | Event | Price |
|---|---|---|
| 8/26/2026 | Price change | $329,900-10.8%$130/sqft |
Source: SWGMLS #169612 Report a problem | ||
| 7/25/2026 | Listed for sale | $369,900+94.7%$145/sqft |
Source: SWGMLS #169612 Report a problem | ||
| 8/5/2015 | Sold | $190,000+54%$75/sqft |
Source: Agent Provided Report a problem | ||
| 3/3/2015 | Sold | $123,414$48/sqft |
Source: Public Record Report a problem | ||
Public tax history
| Year | Property taxes | Tax assessment |
|---|---|---|
| 2025 | $4,035 +6.1% | $79,680 |
| 2024 | $3,801 +2.4% | $79,680 |
| 2023 | $3,712 +7.5% | $79,680 |
| 2022 | $3,454 -0.2% | $79,680 |
| 2021 | $3,463 -0.4% | $79,680 |
| 2020 | $3,476 -0.4% | $79,680 |
| 2019 | $3,490 +7.4% | $79,680 |
| 2018 | $3,251 -6.8% | $79,680 |
| 2017 | $3,490 +7.3% | $79,680 |
| 2016 | $3,253 | $79,680 |
| 2015 | $3,253 -1.2% | $79,680 -4.5% |
| 2014 | $3,293 | $83,440 |
| 2013 | -- | -- |
| 2012 | -- | -- |
| 2011 | -- | -- |
| 2010 | -- | -- |
| 2009 | -- | -- |
| 2008 | -- | -- |
| 2007 | -- | $236,200 +10.5% |
| 2006 | -- | $213,700 |
| 2005 | -- | $213,700 |
| 2004 | -- | $213,700 |
| 2003 | -- | $213,700 |
| 2002 | -- | $213,700 +8.9% |
| 2001 | -- | $196,200 +9% |
| 2000 | -- | $180,000 |
Find assessor info on the county website
Monthly payment
Est. payment
Payment breakdown
Explore the cost of this home by adjusting the details. Changes won't be saved.Climate risks
Neighborhood: 31707
Similar homes
- $--4 bd2 ba2.6k sqft2318 Meadowbrook Ln, Albany, GA 31707Auction
 ServiceLink Auction
 - $295,5004 bd3 ba2.3k sqft2607 Kenilworth Dr, Albany, GA 31707For Sale
 MLS ID #169359, Vickki Blanch, LOVE THAT HOUSE REALTY CO, LLC. SWGMLS
 - $329,9004 bd2 ba2.6k sqft1231 Hilltop Dr, Albany, GA 31707For Sale
 MLS ID #170007, Amanda Wiley & Kyla Standring Team, ERA ALL IN ONE REALTY. SWGMLS
 - $309,9004 bd3 ba2.4k sqft1009 Summit Dr, Albany, GA 31707Active

 MLS ID #10770239, Lacey McCarty, ERA All In One Realty. GAMLS
 - $245,0003 bd2 ba1.9k sqft218 Hummingbird Ln, Albany, GA 31707ActiveMLS ID #10841010, Vickki Blanch, Love That House Realty Co.. GAMLS
- $310,0004 bd4 ba2.2k sqft2210 E Doublegate Dr, Albany, GA 31721ActiveMLS ID #10831239, Nikhil Sharma, TOP Brokerage. GAMLS
