Welcome to 2513 Stone Creek Blvd, Urbana - a luxurious retreat nestled against the serene backdrop of Stone Creek golf course. This stunning property offers an array of upscale features and amenities designed to enhance your lifestyle. As you step inside, you are greeted by a grandeur that permeates throughout the home. Vaulted ceilings in the great room/living area create an airy ambiance, complemented by a gas fireplace that adds warmth and charm. The first-floor master suite boasts spacious walk-in closets and his and her dressing rooms and bathrooms, ensuring comfort and convenience. Entertaining is a delight in the expansive kitchen, equipped with top-of-the-line appliances including a special warming drawer, under cabinet lighting, and ample counter space. Adjacent to the kitchen is a bright and cheery sunroom, inviting you to bring the outside in and enjoy panoramic views of the meticulously manicured half-acre garden and bird refuge. This residence offers generous living space with 5 bedrooms and 4.5 baths, providing ample accommodation for family and guests. The partially finished basement features a large recreation room with a bar counter area, perfect for casual gatherings and entertainment. The exterior of the home is equally impressive, with a wonderful back deck where you can relax and admire the scenic vistas of the golf course. Manuel shades on some windows offer convenience and privacy, while an irrigation system ensures the lush landscaping remains pristine year-round. Additional features include a 3-car attached garage with a large workshop area, coated garage floor, central vacuum, sump pump, power generator, security system, and 3-zone HVAC for optimal comfort. The roof was replaced in 2020, and the water heater and air conditioning/furnace units were upgraded in 2017 and 2019, respectively. This remarkable property also includes a half-parklike lot to the west and a 40% lot added to the east, providing extra space and privacy on .68 acres. Located adjacent to Atkins Golf Club at the University of Illinois, living here offers a dream lifestyle with unparalleled views and luxurious amenities. Don't miss the opportunity to make this your forever home. Schedule your private showing today!
Closed
$660,000
2513 S Stone Creek Blvd, Urbana, IL 61802
5beds
3,858sqft
Single Family Residence
Built in 2009
0.68 Acres Lot
$736,300 Zestimate®
$171/sqft
$4,973 Estimated rent
Home value
$736,300
$699,000 - $773,000
$4,973/mo
Zestimate® history
Owner options
List your home for rent
$4,973/mo
Rent Zestimate®
Find your next renter with Zillow Rental Manager. Plus, with online applications, you can quickly screen prospective tenants – for free.
$4,973/mo
Rent Zestimate®
Refinance and save
$4,896/mo
Est. payment
Refinancing to a lower rate could help reduce your monthly payments and save thousands over the life of the loan.
$4,896/mo
Est. payment
Explore your selling options
Work with a Zillow partner agent
Leverage their expertise and Zillow's premium Showcase listings to get your home seen by more buyers.
Get startedList with your own agent
Get your home in front of millions of buyers by listing it on Zillow.
Learn how to do itSell it yourself
Take full control of how buyers see your home on Zillow by listing For Sale by Owner (FSBO).
List your homeWhat's special
Zillow last checked:
Listing updated:
Listed by:
Rose Price, CIPS 217-202-8843,
LANDMARK REAL ESTATE
Bought with:
Katie Ruthstrom, GRI
KELLER WILLIAMS-TREC
Source: MRED as distributed by MLS GRID,MLS#: 12104092
Facts & features
Interior
Bedrooms & bathrooms
- Bedrooms: 5
- Bathrooms: 5
- Full bathrooms: 4
- 1/2 bathrooms: 1
Rooms
- Room types: Bedroom 5, Sun Room, Recreation Room, Breakfast Room, Den
Primary bedroom
- Features: Flooring (Carpet), Bathroom (Full)
- Level: Main
- Area: 252 Square Feet
- Dimensions: 14X18
Bedroom 2
- Features: Flooring (Carpet)
- Level: Second
- Area: 209 Square Feet
- Dimensions: 11X19
Bedroom 3
- Features: Flooring (Carpet)
- Level: Second
- Area: 143 Square Feet
- Dimensions: 11X13
Bedroom 4
- Features: Flooring (Carpet)
- Level: Second
- Area: 169 Square Feet
- Dimensions: 13X13
Bedroom 5
- Features: Flooring (Carpet)
- Level: Basement
- Area: 208 Square Feet
- Dimensions: 13X16
Breakfast room
- Features: Flooring (Ceramic Tile)
- Level: Main
- Area: 187 Square Feet
- Dimensions: 11X17
Den
- Features: Flooring (Carpet)
- Level: Main
- Area: 169 Square Feet
- Dimensions: 13X13
Dining room
- Features: Flooring (Hardwood)
- Level: Main
- Area: 176 Square Feet
- Dimensions: 11X16
Kitchen
- Features: Flooring (Ceramic Tile)
- Level: Main
- Area: 187 Square Feet
- Dimensions: 11X17
Laundry
- Features: Flooring (Ceramic Tile)
- Level: Main
- Area: 81 Square Feet
- Dimensions: 9X9
Living room
- Features: Flooring (Hardwood)
- Level: Main
- Area: 504 Square Feet
- Dimensions: 21X24
Recreation room
- Features: Flooring (Carpet)
- Level: Basement
- Area: 558 Square Feet
- Dimensions: 18X31
Sun room
- Features: Flooring (Ceramic Tile)
- Level: Main
- Area: 176 Square Feet
- Dimensions: 11X16
Heating
- Natural Gas
Cooling
- Central Air
Features
- Basement: Partially Finished,Partial
- Number of fireplaces: 1
- Fireplace features: Gas Log, Living Room
Interior area
- Total structure area: 6,564
- Total interior livable area: 3,858 sqft
- Finished area below ground: 1,961
Property
Parking
- Total spaces: 3
- Parking features: Concrete, On Site, Garage Owned, Attached, Garage
- Attached garage spaces: 3
Accessibility
- Accessibility features: No Disability Access
Features
- Stories: 2
Lot
- Size: 0.68 Acres
- Dimensions: 156.43 X 166.26 X 89.45 X 165.02 X 135.85
Details
- Parcel number: 932122332026
- Special conditions: None
Construction
Type & style
- Home type: SingleFamily
- Property subtype: Single Family Residence
Materials
- Brick, Other
Condition
- New construction: No
- Year built: 2009
Utilities & green energy
- Sewer: Public Sewer
- Water: Public
Community & HOA
Community
- Subdivision: Stone Creek
HOA
- Has HOA: Yes
- Services included: Other
- HOA fee: $100 annually
Location
- Region: Urbana
Financial & listing details
- Price per square foot: $171/sqft
- Tax assessed value: $647,760
- Annual tax amount: $22,329
- Date on market: 7/9/2024
- Listing terms: Conventional
- Ownership: Fee Simple
Price history
| Date | Event | Price |
|---|---|---|
| 9/6/2024 | Sold | $660,000$171/sqft |
Source:  MRED as distributed by MLS GRID #12104092 Report a problem MRED as distributed by MLS GRID #12104092 Report a problem | ||
| 7/9/2024 | Pending sale | $660,000$171/sqft |
Source: MRED as distributed by MLS GRID #12104092 Report a problem | ||
| 4/17/2024 | Listing removed | -- |
Source: MRED as distributed by MLS GRID #12018609 Report a problem | ||
| 3/26/2024 | Listed for sale | $660,000$171/sqft |
Source: MRED as distributed by MLS GRID #12003094 Report a problem | ||
| 3/19/2024 | Contingent | $660,000$171/sqft |
Source: MRED as distributed by MLS GRID #12003094 Report a problem | ||
| 3/15/2024 | Listed for sale | $660,000+14.8%$171/sqft |
Source: MRED as distributed by MLS GRID #12003094 Report a problem | ||
| 8/31/2022 | Sold | $575,000-4.2%$149/sqft |
Source: MRED as distributed by MLS GRID #11440644 Report a problem | ||
| 7/1/2022 | Contingent | $599,900$155/sqft |
Source: MRED as distributed by MLS GRID #11440644 Report a problem | ||
| 6/20/2022 | Listed for sale | $599,900+479.6%$155/sqft |
Source: MRED as distributed by MLS GRID #11440644 Report a problem | ||
| 10/17/2008 | Sold | $103,500$27/sqft |
Source: Public Record Report a problem | ||
Public tax history
| Year | Property taxes | Tax assessment |
|---|---|---|
| 2024 | -- | $215,920 +15.7% |
| 2023 | -- | $186,590 +8.6% |
| 2022 | $11,207 -30.4% | $171,810 +7.3% |
| 2021 | $16,097 +3.6% | $160,120 +3% |
| 2020 | $15,539 +3.3% | $155,460 |
| 2019 | $15,038 | $155,460 -0.7% |
| 2018 | $15,038 -3.3% | $156,560 |
| 2017 | $15,557 +4.9% | $156,560 +4% |
| 2016 | $14,831 | $150,540 |
| 2015 | $14,831 +7.9% | $150,540 +4% |
| 2014 | $13,740 -2.4% | $144,750 |
| 2013 | $14,072 +11.8% | $144,750 |
| 2012 | $12,590 | $144,750 |
| 2011 | -- | $144,750 +3.2% |
| 2010 | $10,851 | $140,320 +383.4% |
| 2009 | -- | $29,030 |
Find assessor info on the county website
Neighborhood: 61802
Nearby homes
- $706,1100.36 Acres2505 Muirfield Pl, Urbana, IL 61802Off Market
- $855,0005 bd6 ba3.8k sqft2505 S Stone Creek Blvd, Urbana, IL 61802Sold
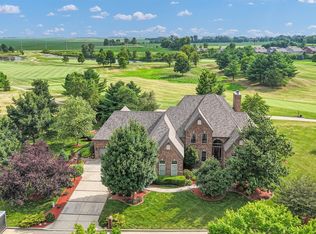
- $953,1900.3 Acres2501 S Stone Creek Blvd, Urbana, IL 61802Off Market
- $474,9005 bd3 ba2.8k sqft2702 E Stone Creek Blvd, Urbana, IL 61802Off Market
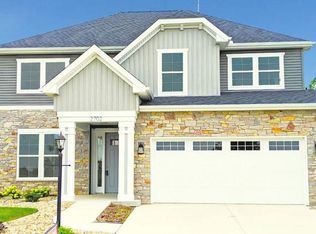
- $553,700-- bd3 ba-- sqft2509 Muirfield Pl, Urbana, IL 61802Off Market
- $522,200-- bd-- ba-- sqft2521 S Stone Creek Blvd, Urbana, IL 61802Off Market
- $300-- bd-- ba-- sqft2522 S Stone Creek Blvd, Urbana, IL 61802Off Market
- $627,0005 bd3 ba2.2k sqft2513 Muirfield Pl, Urbana, IL 61802Sold
Nearby schools
GreatSchools rating
- 3/10Thomas Paine Elementary SchoolGrades: K-5Distance: 0.8 mi
- 3/10Urbana Middle SchoolGrades: 6-8Distance: 2 mi
- 2/10Urbana High SchoolGrades: 9-12Distance: 2.1 mi
Schools provided by the listing agent
- Elementary: Urbana Elementary School
- Middle: Urbana Middle School
- High: Urbana High School
- District: 116
Source: MRED as distributed by MLS GRID. This data may not be complete. We recommend contacting the local school district to confirm school assignments for this home.


Get pre-qualified for a loan
At Zillow Home Loans, we can pre-qualify you in as little as 5 minutes with no impact to your credit score.An equal housing lender. NMLS #10287.
Sell for more on Zillow
Get a Zillow Showcase℠ listing at no additional cost and you could sell for .
$736,300
2% more
+$14,726
With Zillow Showcase(estimated)
$751,026
- Illinois
- Champaign County
- Urbana
- 61802
- 2513 S Stone Creek Blvd
Nearby cities
Nearby neighborhoods
Nearby zip codes
Other Urbana Topics
