Skip main navigation
Off market
Street View
  • $219,000

    25130 Huckleberry Way #112, Astatula, FL 34705

    3beds
    1,315sqft
    MobileManufactured
    Built in 2019
    6,499 Square Feet Lot
    $219,000 Zestimate®
    $167/sqft
    $1,986 Estimated rent

    Home value

    $219,000

    $199,000 - $239,000

    $1,986/mo

    Zestimate® history
    Loading
    Loading...

    Owner options

    List your home for rent

    $1,986/mo

    Rent Zestimate®

    Find your next renter with Zillow Rental Manager. Plus, with online applications, you can quickly screen prospective tenants – for free.

    Learn more

    $1,986/mo

    Rent Zestimate®

    Refinance and save

    $1,683/mo

    Est. payment

    Refinancing to a lower rate could help reduce your monthly payments and save thousands over the life of the loan.

    See today's rates

    $1,683/mo

    Est. payment

    Explore your selling options

    Work with a Zillow partner agent

    Leverage their expertise and Zillow's premium Showcase listings to get your home seen by more buyers.

    Get started

    List with your own agent

    Get your home in front of millions of buyers by listing it on Zillow.

    Learn how to do it

    Sell it yourself

    Take full control of how buyers see your home on Zillow by listing For Sale by Owner (FSBO).

    List your home

    What's special

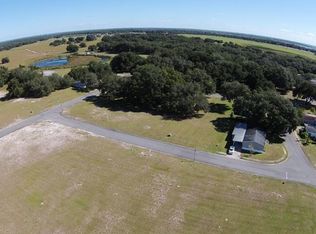
    Under Construction. Under construction. Waiting on landscaping to finish. Own your home and land next to an A rated elementary school. This home has an split floor plan, 3 bedrooms, 2 baths and boasts 1,315 SF of open living space and has a upgraded insulation and Low E windows. The large kitchen has lots of countertop space and an island breakfast bar. New upgraded kitchen cabinets. Additional features include a 21 x 22 carport and driveway, two sets of composite steps, 10 x12 shed ,12 x 14 screened room with composite roof and decking with gutters and downspouts, stucco skirting, 3 ton AC, 4 zone irrigation system with timer and rain sensor, and a landscaping package will include: Bahia grass with 30 plants, a 15 gallon tree with mulch. The Meadows is located approximately 35 minutes North of Orlando and 5 miles off the turnpike and new Mineola Interchange. Its just minutes to grocery shopping, hospitals, and much more. Owner is a manufactured home retailer. Bundle your lot, home and exterior packages (including garages) and save thousands. Manufacturers include Palm Harbor, Homes of Merit, Redman, Live Oak and Tru Homes. Other Manufactures available upon request.

    This property is off market, which means it's not currently listed for sale or rent on Zillow. This may be different from what's available on other websites or public sources.
    Facts & features

    Interior

    Bedrooms & bathrooms
    • Bedrooms: 3
    • Bathrooms: 2
    • Full bathrooms: 2
    Appliances
    • Laundry: Inside
    Features
    • Split Bedroom, Walk-In Closet(s), Open Floorplan
    • Windows: Low Emissivity Windows
    Interior area
    • Total interior livable area: 1,315 sqft

    Property

    Parking
    • Total spaces: 2
    Lot
    • Size: 6,499 sqft
    • Dimensions: 65 x 100
    • Features: Street Paved
    • Residential vegetation: Trees/Landscaped
    Details
    • Parcel number: 282026130000011200

    Construction

    Type & style
    • Home type: MobileManufactured
    Condition
    • Under Construction
    • Year built: 2019

    Utilities & green energy

    • Sewer: Private Sewer
    • Water: Private
    • Utilities for property: Cable Available, Public, Street Lights, Underground Utilities

    Community & neighborhood

    Location
    • Region: Astatula
    • Subdivision: MEADOWS

    HOA & financial

    HOA
    • Has HOA: Yes
    • HOA fee: $150 monthly
    • Amenities included: Clubhouse, Pool
    • Services included: Maintenance Grounds, Sewer, Water, Pool Maintenance

    Other

    Other facts
    • Additional Rooms: Inside Utility
    • Appliances: Dishwasher, Refrigerator, Range
    • Association Fee Includes: Maintenance Grounds, Sewer, Water, Pool Maintenance
    • Association Fee Requirement: Required
    • Community Features: Association Recreation - Owned, Sidewalk
    • Cooling: Central Air
    • Direction Faces: West
    • Exterior Features: Irrigation System, Rain Gutters, Storage, Sidewalk
    • Flooring: Carpet, Linoleum
    • Heating: Electric
    • Interior Features: Split Bedroom, Walk-In Closet(s), Open Floorplan
    • Foundation Details: Crawlspace
    • Laundry Features: Inside
    • Lot Features: Street Paved
    • Roof: Shingle
    • Utilities: Cable Available, Public, Street Lights, Underground Utilities
    • Pets Allowed: Yes, Breed Restrictions
    • Vegetation: Trees/Landscaped
    • Property Type: Residential
    • Total Acreage: Up to 10, 889 Sq. Ft.
    • Property Condition: Under Construction
    • Association Fee Frequency: Monthly
    • Additional Parcels YN: 0
    • Fireplace YN: 0
    • Flood Zone Code: X
    • Pool Private YN: 0
    • Water Access YN: 0
    • Water Extras YN: 0
    • Waterfront Feet Total: 0
    • Waterfront YN: 0
    • Water View YN: 0
    • Public Survey Range: 26
    • Available For Lease YN: 0
    • Room Count: 6
    • Public Survey Section: 28
    • Association Fee: 150.00
    • Living Area: 1315.00
    • Tax Year: 2018
    • Year Built: 2019
    • Future Land Use: 0000
    • Tax Annual Amount: 192
    • DPRYN: 1
    • New Construction YN: 1
    • Pet Restrictions: Pets Allowed-Breed Restrictions
    • Garage YN: 0
    • Association Amenities: Clubhouse, Pool
    • Window Features: Low Emissivity Windows
    • Water Source: Private
    • Sewer: Private Sewer
    • Construction Materials: Vinyl Siding
    • Exist Lse Tenant YN: 0
    • Homestead YN: 0
    • Subdivision Name: MEADOWS
    • Lot Size Dimensions: 65 x 100
    • Association Name: PARENT MANAGEMENT/ KATHY ZIMMERMAN

    Price history

    Price history is unavailable.

    Public tax history

    Tax history is unavailable.

    Find assessor info on the county website

    Neighborhood: 34705

    Nearby schools

    GreatSchools rating
    Schools provided by the listing agent
    • Elementary: Astatula Elem
    • Middle: Tavares Middle=Tavares Middle
    • High: Tavares High

    Source: The MLS. This data may not be complete. We recommend contacting the local school district to confirm school assignments for this home.

    Get a cash offer in 3 minutes
    Find out how much your home could sell for in as little as 3 minutes with a no-obligation cash offer.
    Estimated market value
    $219,000
    Get a cash offer in 3 minutes
    Find out how much your home could sell for in as little as 3 minutes with a no-obligation cash offer.
    Estimated market value
    $219,000