25136 Westmoreland — a beautifully updated home surrounded by mature trees, peaceful nature views, and thoughtfully designed spaces for both everyday living and entertaining, all situated on nearly an acre in Farmington Hills.
Newly remodeled 4-bedroom, 3 full bath welcomes you with natural light pouring through skylight into the first floor, highlighting the hardwood floors, recessed lighting, and striking chandelier entry. The fully renovated kitchen blends functionality and style with quartz countertops, a gas stove hookup option already in place, and an island with bar seating perfect for gathering with family and friends. The spacious primary en suite features its own balcony overlooking the wooded backyard, seamlessly connecting to the deck off the dining area and extending toward the area behind the garage, creating a unique outdoor setup rarely found in homes like this. Whether enjoying quiet mornings with coffee, hosting summer get-togethers, or simply unwinding outdoors, the connected deck and balcony spaces create a peaceful retreat right at home. The finished lower level adds an entirely different entertaining and living experience with all new carpet, a gas fireplace, ceiling fan, wet bar, spacious bedroom, and a beautifully updated full bathroom — ideal for guests, movie nights, gatherings, or flexible living arrangements. Additional features include remodeled bathrooms, smart Samsung washer and dryer, updated electrical panel, built-in safe, furnace approximately 5 years old, new driveway, and a brand new 10-foot-high shed added in 2025 offering excellent storage or hobby potential.
Conveniently located near shopping, dining, parks, golf courses, and major commuter routes including I-696, I-96, I-275, and M-5, this home also offers close proximity to the Orchard Lake and Cass Lake areas while still providing a peaceful, tucked-away wooded setting. A rare combination of privacy, warmth, entertaining space, and convenience all in one. BATVAI
Sold for $420,000
$420,000
25136 Westmoreland Dr, Farmington Hills, MI 48336
4beds
2,850sqft
Single Family Residence
Built in 1972
0.92 Acres Lot
$422,000 Zestimate®
$147/sqft
$2,955 Estimated rent
Home value
$422,000
$401,000 - $443,000
$2,955/mo
Zestimate® history
Owner options
List your home for rent
$2,955/mo
Rent Zestimate®
Find your next renter with Zillow Rental Manager. Plus, with online applications, you can quickly screen prospective tenants – for free.
$2,955/mo
Rent Zestimate®
Refinance and save
$2,760/mo
Est. payment
Refinancing to a lower rate could help reduce your monthly payments and save thousands over the life of the loan.
$2,760/mo
Est. payment
Explore your selling options
Work with a Zillow partner agent
Leverage their expertise and Zillow's premium Showcase listings to get your home seen by more buyers.
Get startedList with your own agent
Get your home in front of millions of buyers by listing it on Zillow.
Learn how to do itSell it yourself
Take full control of how buyers see your home on Zillow by listing For Sale by Owner (FSBO).
List your homeWhat's special
Zillow last checked:
Listing updated:
Listed by:
Sharon Khousakoun 734-799-1727,
RE/MAX Eclipse
Bought with:
Charles A Siciliano, 6501383141
@properties Christie's Int'l R.E. Birmingham
Source: Realcomp II,MLS#: 20261037993
Facts & features
Interior
Bedrooms & bathrooms
- Bedrooms: 4
- Bathrooms: 3
- Full bathrooms: 3
Primary bedroom
- Level: Entry
- Area: 168
- Dimensions: 14 X 12
Bedroom
- Level: Entry
- Area: 150
- Dimensions: 15 X 10
Bedroom
- Level: Entry
- Area: 108
- Dimensions: 9 X 12
Bedroom
- Level: Lower
- Area: 240
- Dimensions: 20 X 12
Primary bathroom
- Level: Entry
- Area: 48
- Dimensions: 6 X 8
Other
- Level: Entry
- Area: 56
- Dimensions: 8 X 7
Other
- Level: Lower
- Area: 90
- Dimensions: 9 X 10
Dining room
- Level: Entry
- Area: 108
- Dimensions: 9 X 12
Flex room
- Level: Lower
- Area: 384
- Dimensions: 16 X 24
Kitchen
- Level: Entry
- Area: 120
- Dimensions: 10 X 12
Laundry
- Level: Lower
- Area: 169
- Dimensions: 13 X 13
Living room
- Level: Entry
- Area: 225
- Dimensions: 15 X 15
Other
- Level: Lower
- Area: 65
- Dimensions: 5 X 13
Heating
- Forced Air, Natural Gas
Cooling
- Ceiling Fans, Central Air
Appliances
- Included: Dishwasher, Disposal, Dryer, Electric Cooktop, Microwave, Washer
- Laundry: Electric Dryer Hookup, Laundry Room, Washer Hookup
Features
- Wet Bar
- Basement: Daylight,Finished
- Has fireplace: Yes
- Fireplace features: Family Room, Gas
Interior area
- Total interior livable area: 2,850 sqft
- Finished area above ground: 2,050
- Finished area below ground: 800
Property
Parking
- Total spaces: 2.5
- Parking features: Twoand Half Car Garage, Attached, Direct Access, Electricityin Garage, Garage Door Opener
- Attached garage spaces: 2.5
Features
- Levels: Bi Level
- Entry location: MidLevelwSteps
- Patio & porch: Covered, Deck, Patio, Porch, Terrace
- Exterior features: Balcony, Chimney Caps, Lighting
- Pool features: None
- Fencing: Fencing Allowed
Lot
- Size: 0.92 Acres
- Dimensions: 121 x 330
- Features: Sprinklers, Wooded
Details
- Additional structures: Sheds, Sheds Allowed
- Parcel number: 2323178004
- Special conditions: Short Sale No,Standard
Construction
Type & style
- Home type: SingleFamily
- Architectural style: Split Level
- Property subtype: Single Family Residence
Materials
- Brick, Wood Siding
- Foundation: Basement, Poured
- Roof: Asphalt
Condition
- New construction: No
- Year built: 1972
- Major remodel year: 2025
Utilities & green energy
- Sewer: Public Sewer
- Water: Public
- Utilities for property: Cable Available
Community & HOA
Community
- Security: Carbon Monoxide Detectors, Smoke Detectors
- Subdivision: SPRINGBROOK
HOA
- Has HOA: No
Location
- Region: Farmington Hills
Financial & listing details
- Price per square foot: $147/sqft
- Tax assessed value: $76,400
- Annual tax amount: $5,746
- Date on market: 5/28/2026
- Cumulative days on market: 3 days
- Listing agreement: Exclusive Right To Sell
- Listing terms: Cash,Conventional,FHA,Trade 1031 Exchange,Va Loan
- Exclusions: Exclusion(s) Do Not Exist
Price history
| Date | Event | Price |
|---|---|---|
| 6/11/2026 | Sold | $420,000+5%$147/sqft |
Source:  Realcomp II #20261037993 Report a problem Realcomp II #20261037993 Report a problem | ||
| 5/30/2026 | Pending sale | $399,900$140/sqft |
Source: Realcomp II #20261037993 Report a problem | ||
| 5/28/2026 | Listed for sale | $399,900+75.8%$140/sqft |
Source: Realcomp II #20261037993 Report a problem | ||
| 11/15/2019 | Sold | $227,500-3.2%$80/sqft |
Source: Public Record Report a problem | ||
| 10/8/2019 | Pending sale | $235,000$82/sqft |
Source: CENTURY 21 Hartford #219102168 Report a problem | ||
| 10/3/2019 | Listed for sale | $235,000$82/sqft |
Source: CENTURY 21 Hartford #219102168 Report a problem | ||
Public tax history
| Year | Property taxes | Tax assessment |
|---|---|---|
| 2025 | -- | $154,130 |
| 2024 | -- | $154,130 +8.3% |
| 2023 | -- | $142,270 +10.3% |
| 2022 | -- | $128,950 +10.9% |
| 2021 | -- | $116,250 +5.6% |
| 2020 | -- | $110,090 +1.8% |
| 2019 | -- | $108,150 -0.5% |
| 2018 | -- | $108,730 +17.7% |
| 2015 | -- | $92,390 +10.7% |
| 2014 | -- | $83,460 +14.9% |
| 2011 | -- | $72,610 -24.8% |
| 2010 | -- | $96,610 |
| 2009 | -- | $96,610 |
| 2003 | -- | -- |
| 2002 | -- | $106,050 +33.7% |
| 2001 | $3,193 +5.7% | $79,310 +3.2% |
| 2000 | $3,021 | $76,860 |
Find assessor info on the county website
Neighborhood: 48336
Nearby homes
- $381,3004 bd2 ba2k sqft25118 Westmoreland Dr, Farmington Hills, MI 48336Off Market
- $399,9004 bd2 ba2.8k sqft25154 Westmoreland Dr, Farmington Hills, MI 48336Pending
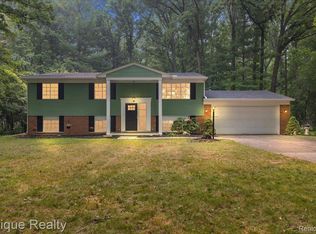
- $398,3004 bd2 ba2k sqft25108 Westmoreland Dr, Farmington Hills, MI 48336Off Market
- $571,500-- bd-- ba-- sqft25174 Westmoreland Dr, Farmington Hills, MI 48336Off Market
- $355,7003 bd3 ba1.7k sqft25151 Westmoreland Dr, Farmington Hills, MI 48336Off Market
- $552,2004 bd3 ba2.2k sqft24959 Springbrook Dr, Farmington Hills, MI 48336Off Market
- $323,3003 bd2 ba1.5k sqft25127 Westmoreland Dr, Farmington Hills, MI 48336Off Market
- $486,2005 bd1 ba2.9k sqft25020 Westmoreland Dr, Farmington Hills, MI 48336Off Market
Nearby schools
GreatSchools rating
- 6/10Beechview Elementary SchoolGrades: K-5Distance: 1 mi
- 6/10East Middle SchoolGrades: 6-8Distance: 0.7 mi
- 7/10Farmington High SchoolGrades: 9-12Distance: 1.1 mi
Get a cash offer in 3 minutes
Find out how much your home could sell for in as little as 3 minutes with a no-obligation cash offer.
Estimated market value
$422,000
Get a cash offer in 3 minutes
Find out how much your home could sell for in as little as 3 minutes with a no-obligation cash offer.
Estimated market value
$422,000
- Michigan
- Oakland County
- Farmington Hills
- 48336
- 25136 Westmoreland Dr
Nearby cities
Nearby zip codes
Other Farmington Hills Topics
- Apartments for Rent in 48336
- Houses for Sale in 48336
- Houses for Rent in 48336
- 48336 Real Estate
- Farmington Hills Condos
- Houses for Sale in Farmington Hills
- Newest Listings in Farmington Hills
- Farmington Hills Home Values
- Farmington Hills Real Estate Agents
- Farmington Hills Refinance
- Farmington Hills Mortgage Rates
