Skip main navigation
Sold for $420,000
  • $420,000

    25154 Westmoreland Dr, Farmington Hills, MI 48336

    4beds
    2,801sqft
    Single Family Residence
    Built in 1973
    0.85 Acres Lot
    $419,900 Zestimate®
    $150/sqft
    $3,055 Estimated rent

    Home value

    $419,900

    $399,000 - $441,000

    $3,055/mo

    Zestimate® history
    Loading
    Loading...

    Owner options

    List your home for rent

    $3,055/mo

    Rent Zestimate®

    Find your next renter with Zillow Rental Manager. Plus, with online applications, you can quickly screen prospective tenants – for free.

    Learn more

    $3,055/mo

    Rent Zestimate®

    Refinance and save

    $2,798/mo

    Est. payment

    Refinancing to a lower rate could help reduce your monthly payments and save thousands over the life of the loan.

    See today's rates

    $2,798/mo

    Est. payment

    Explore your selling options

    Work with a Zillow partner agent

    Leverage their expertise and Zillow's premium Showcase listings to get your home seen by more buyers.

    Get started

    List with your own agent

    Get your home in front of millions of buyers by listing it on Zillow.

    Learn how to do it

    Sell it yourself

    Take full control of how buyers see your home on Zillow by listing For Sale by Owner (FSBO).

    List your home

    What's special

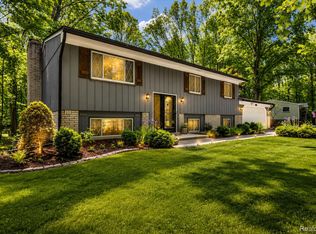
    OFFER DEADLINE 6PM SUNDAY 7/19 **Charming, updated, and filled with warmth in Farmington Hills!** Welcome to this delightful 4-bedroom home, perfectly situated on one of the prettiest streets in the sought-after Springbrook neighborhood. From the moment you step inside, you'll appreciate the spacious floor plan, featuring both a living room and a cozy family room with a fireplace. Thoughtful updates include beautiful new carpet throughout (July 2026), fresh interior paint throughout (July 2026), a stunning new entry door (June 2026), and newer stainless steel appliances. Additional peace of mind comes with a brand-new Roof (June 2026) and a new electrical panel (July 2026). Step outside and fall in love with the expansive two-level deck, the perfect setting for summer dinners, morning coffee, or entertaining family and friends while overlooking the large, wooded, nearly one-acre yard. The location is equally impressive, offering convenient access to major expressways, golf courses, beautiful Heritage Park and its scenic trails, the Costick Center, and the Hawk Community Center. You'll also be just minutes from the charm of downtown Farmington, where boutique shopping, local restaurants, and the popular farmers market create a vibrant community atmosphere. Move-in ready with immediate possession available, this is a wonderful opportunity to simply unpack, settle in, and start enjoying all that this home has to offer. This home is a must-see! BATVAI & measurements - Listing agent is related to Seller.

    Zillow last checked:

    Listing updated:

    Listed by:

    Sandra L Wood 248-408-5323,

    Epique Realty

    Bought with:

    Stephen Hollowell, 6506048240

    Keller Williams Ann Arbor Market Center

    Source: Realcomp II,MLS#: 20261053868MLS Logo

    Facts & features

    Interior

    Bedrooms & bathrooms
    • Bedrooms: 4
    • Bathrooms: 2
    • Full bathrooms: 2
    Primary bedroom
    • Level: Entry
    • Area: 216
    • Dimensions: 18 X 12
    Bedroom
    • Level: Entry
    • Area: 108
    • Dimensions: 9 X 12
    Bedroom
    • Level: Entry
    • Area: 150
    • Dimensions: 15 X 10
    Bedroom
    • Level: Lower
    • Area: 209
    • Dimensions: 19 X 11
    Primary bathroom
    • Level: Entry
    • Area: 56
    • Dimensions: 7 X 8
    Other
    • Level: Lower
    • Area: 70
    • Dimensions: 7 X 10
    Dining room
    • Level: Entry
    • Area: 108
    • Dimensions: 9 X 12
    Family room
    • Level: Lower
    • Area: 432
    • Dimensions: 18 X 24
    Kitchen
    • Level: Entry
    • Area: 120
    • Dimensions: 10 X 12
    Laundry
    • Level: Lower
    • Area: 169
    • Dimensions: 13 X 13
    Living room
    • Level: Entry
    • Area: 225
    • Dimensions: 15 X 15
    Heating
    • Forced Air, Natural Gas
    Cooling
    • Ceiling Fans, Central Air
    Appliances
    • Included: Dishwasher, Disposal, Dryer, Free Standing Electric Oven, Free Standing Refrigerator, Humidifier, Microwave, Stainless Steel Appliances, Washer, Water Softener Owned
    • Laundry: Laundry Room
    Features
    • Basement: Daylight,Finished
    • Has fireplace: Yes
    • Fireplace features: Family Room, Gas
    Interior area
    • Total interior livable area: 2,801 sqft
    • Finished area above ground: 2,001
    • Finished area below ground: 800

    Property

    Parking
    • Total spaces: 2.5
    • Parking features: Twoand Half Car Garage, Attached, Direct Access
    • Attached garage spaces: 2.5
    Features
    • Levels: Bi Level
    • Entry location: MidLevelwSteps
    • Patio & porch: Covered, Deck, Porch
    • Pool features: None
    Lot
    • Size: 0.85 Acres
    • Dimensions: 125 x 273 x 131 x 314
    • Features: Wooded
    Details
    • Parcel number: 2323178003
    • Special conditions: Short Sale No,Standard

    Construction

    Type & style
    • Home type: SingleFamily
    • Architectural style: Split Level
    • Property subtype: Single Family Residence
    Materials
    • Aluminum Siding, Brick, Vinyl Siding
    • Foundation: Basement, Poured
    • Roof: Asphalt
    Condition
    • New construction: No
    • Year built: 1973
    • Major remodel year: 2026

    Utilities & green energy

    • Sewer: Public Sewer
    • Water: Well

    Community & HOA

    Community
    • Subdivision: SPRINGBROOK
    HOA
    • Has HOA: No
    Location
    • Region: Farmington Hills

    Financial & listing details

    • Price per square foot: $150/sqft
    • Tax assessed value: $88,850
    • Annual tax amount: $4,235
    • Date on market: 7/17/2026
    • Cumulative days on market: 5 days
    • Listing agreement: Exclusive Right To Sell
    • Listing terms: Cash,Conventional
    • Exclusions: Exclusion(s) Do Not Exist

    Price history

    DateEventPrice
    8/10/2026Sold$420,000+5%$150/sqft
    Source: Realcomp II #20261053868 Report a problem
    7/25/2026Pending sale$399,900$143/sqft
    Source: Realcomp II #20261053868 Report a problem
    7/17/2026Listed for sale$399,900$143/sqft
    Source: Realcomp II #20261053868 Report a problem

    Public tax history

    YearProperty taxesTax assessment
    2025-- $147,110
    2024-- $147,110 +8%
    2023-- $136,220 +10.3%
    2022-- $123,450 +11.1%
    2021-- $111,140 +5.7%
    2020-- $105,150 +1.7%
    2019-- $103,380 -1.6%
    2018-- $105,080 +18%
    2015-- $89,020 +10.9%
    2014-- $80,250 +15.4%
    2011-- $69,570 -24.9%
    2010-- $92,680
    2009-- $92,680
    2003-- --
    2002-- $102,290 +29.7%
    2001$4,123 +3.6%$78,850 +3.2%
    2000$3,981 $76,410
    Find assessor info on the county website

    Neighborhood: 48336

    Nearby schools

    GreatSchools rating
    Get a cash offer in 3 minutes
    Find out how much your home could sell for in as little as 3 minutes with a no-obligation cash offer.
    Estimated market value
    $419,900
    Get a cash offer in 3 minutes
    Find out how much your home could sell for in as little as 3 minutes with a no-obligation cash offer.
    Estimated market value
    $419,900