Skip main navigation
Off market
  • $379,100

    25139 Jernigan St #66, Daphne, AL 36526

    4beds
    2,758sqft
    SingleFamily
    Built in ----
    -- sqft lot
    $379,100 Zestimate®
    $137/sqft
    $2,635 Estimated rent

    Home value

    $379,100

    $360,000 - $398,000

    $2,635/mo

    Zestimate® history
    Loading
    Loading...

    Owner options

    List your home for rent

    $2,635/mo

    Rent Zestimate®

    Find your next renter with Zillow Rental Manager. Plus, with online applications, you can quickly screen prospective tenants – for free.

    Learn more

    $2,635/mo

    Rent Zestimate®

    Refinance and save

    $2,206/mo

    Est. payment

    Refinancing to a lower rate could help reduce your monthly payments and save thousands over the life of the loan.

    See today's rates

    $2,206/mo

    Est. payment

    Explore your selling options

    Work with a Zillow partner agent

    Leverage their expertise and Zillow's premium Showcase listings to get your home seen by more buyers.

    Get started

    List with your own agent

    Get your home in front of millions of buyers by listing it on Zillow.

    Learn how to do it

    Sell it yourself

    Take full control of how buyers see your home on Zillow by listing For Sale by Owner (FSBO).

    List your home

    What's special

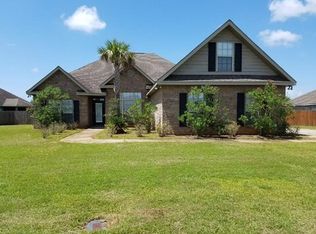
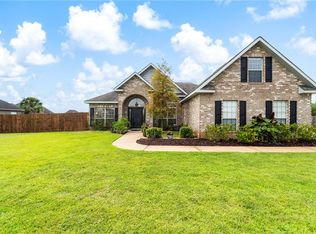
    $1000 AGENT BONUS WITH ACCEPTABLE OFFER TO SELLERS! Welcome Home to this Tastefully Updated Home Featuring 4 Bedrooms Plus an Office! Split Bedroom Plan With Master & 2 bedrooms downstairs with 4th Bedroom/Bonus upstairs. This Beauty is Like New and has Been Freshly Painted including all trim, has New Carpet in the Bedrooms and a New Luxurious Tiled Shower in the Master Bath. Upon Entering, Located Off the Foyer, is the Formal Dining Room which Leads into the Breakfast Area and Over-Sized Kitchen Featuring Newly Painted Cabinets, Granite Countertops and Seating Space at the Bar. The Office is Located on the Left Side of the Foyer, Across from the Formal Dining Room. The Vast Great Room has Lovely, Durable Wood Floors, Fireplace with Gas Logs and Room For All Your Over-sized Furniture. Bedrooms 2 and 3 are Located on the Right Side of the House and Have a Large Hall Bathroom Separating them. From the Breakfast Area, Enter the Laundry Room and then Follow the Steps Up to the 4th Bedroom/Bonus Room. The Master Bedroom has Lovely Tray Ceiling with Elegant Master Bathroom Suite featuring Brand New Tiled Shower, Garden Tub, Private Water Closet, Double Vanities and Over-sized Closet. Located on a Large Lot in Austin Park II with Great Neighbors, This Spacious Family Home has Side Entry Garage with Extra Large Driveway & 50 Amp outlet for A Camper and Features a Back Yard that is Fully Fenced. Enjoy Your Evenings on the Screened Back Porch or Take a Short Stroll to the Fully Stocked Neighborhood Pond. Walking Distance Subdivision Amenities Also Include: Pool, Large Playground and Tennis Courts. This Tenderly Loved and Well Taken Care of Home is READY for you! Buyer or Buyers Agent to Verify All Information Deemed Important.

    This property is off market, which means it's not currently listed for sale or rent on Zillow. This may be different from what's available on other websites or public sources.

    Facts & features

    Interior

    Bedrooms & bathrooms
    • Bedrooms: 4
    • Bathrooms: 2
    • Full bathrooms: 2
    Heating
    • Forced air, Heat pump, Electric, Gas
    Cooling
    • Central
    Appliances
    • Included: Dishwasher, Garbage disposal, Microwave, Range / Oven
    Features
    • Ceiling Fan(s), High Ceilings, Internet, Split Bedroom Plan, Other, Cable
    • Flooring: Tile, Carpet, Hardwood
    • Has fireplace: Yes
    Interior area
    • Total interior livable area: 2,758 sqft

    Property

    Features
    • Patio & porch: Covered Patio
    • Exterior features: Other, Brick
    • Pool features: Outdoor Pool
    • Fencing: Fenced

    Construction

    Type & style
    • Home type: SingleFamily
    • Architectural style: Ranch
    Materials
    • Roof: Composition

    Utilities & green energy

    • Water: Private
    • Utilities for property: Natural Gas Available, Underground Utilities

    Community & HOA

    Community
    • Security: Smoke Detector(s)
    HOA
    • Amenities included: Fishing Pier, Pool - Outdoor, Water Access-Deeded, Pool, Tennis Court(s), Other, Association Management, Reserve Funds, Taxes-Common Area
    • Services included: Common Area Maintenance, Association Management, Other-See Remarks, Common Area Insurance, Taxes-Common Area, Reserve Funds
    Location
    • Region: Daphne

    Financial & listing details

    • Price per square foot: $137/sqft

    Price history

    DateEventPrice
    9/21/2019Listing removed$279,800$101/sqft
    Source: Bellator Real Estate & Development - Eastern Shore #287325 Report a problem
    9/20/2019Price change$279,8000%$101/sqft
    Source: Bellator Real Estate & Development - Eastern Shore #287325 Report a problem
    9/6/2019Listed for sale$279,900$101/sqft
    Source: Bellator Real Estate & Development - Eastern Shore #287325 Report a problem

    Public tax history

    Tax history is unavailable.

    Neighborhood: 36526

    Nearby schools

    GreatSchools rating
    Schools provided by the listing agent
    • Elementary: Daphne East Elementary
    • Middle: Daphne Middle
    • High: Daphne High

    Source: The MLS. This data may not be complete. We recommend contacting the local school district to confirm school assignments for this home.

    Get a cash offer in 3 minutes
    Find out how much your home could sell for in as little as 3 minutes with a no-obligation cash offer.
    Estimated market value
    $379,100
    Get a cash offer in 3 minutes
    Find out how much your home could sell for in as little as 3 minutes with a no-obligation cash offer.
    Estimated market value
    $379,100