Welcome to The Pointe at Crosswater—a gated community that blends comfort, convenience, and low-maintenance living. This beautifully maintained townhome lives like new with its vaulted ceilings, cozy gas fireplace, brand-new LVP floors, and new carpet in the primary suite. The bright kitchen has beautiful hardwood floors and ample storage, and a versatile main-level flex space provides an ideal spot for hobbies, a home office, or extra living area. The primary suite on the main floor features an ensuite bath and walk-in closet, while upstairs you’ll find a spacious second bedroom and full bath—perfect for guests or added privacy. A private fenced yard and attached 2-car garage make daily living even more convenient. The community offers manicured grounds, walking paths, a neighborhood park, social clubs, and picnic areas. You’re also just minutes from shopping and a wide range of nearby dining options, including Chipotle, Coconut Kenny’s, Panda Express, Starbucks, and Chick-fil-A, along with quick access to major highways. Located within the highly regarded Lake Stevens School District, this home delivers an ideal blend of comfort, convenience, and community.
Sold
Listed by: Real Broker LLC • Mark Hein
Bought with: John L. Scott, Inc.
$570,000
2514 85th Drive NE #AA2, Lake Stevens, WA 98258
2beds
1,686sqft
Townhouse, Condominium
Built in 2008
-- sqft lot
$574,500 Zestimate®
$338/sqft
$2,809 Estimated rent
Home value
$574,500
$534,000 - $615,000
$2,809/mo
Zestimate® history
Owner options
List your home for rent
$2,809/mo
Rent Zestimate®
Find your next renter with Zillow Rental Manager. Plus, with online applications, you can quickly screen prospective tenants – for free.
$2,809/mo
Rent Zestimate®
Refinance and save
$4,091/mo
Est. payment
Refinancing to a lower rate could help reduce your monthly payments and save thousands over the life of the loan.
$4,091/mo
Est. payment
Explore your selling options
Work with a Zillow partner agent
Leverage their expertise and Zillow's premium Showcase listings to get your home seen by more buyers.
Get startedList with your own agent
Get your home in front of millions of buyers by listing it on Zillow.
Learn how to do itSell it yourself
Take full control of how buyers see your home on Zillow by listing For Sale by Owner (FSBO).
List your homeWhat's special
Cozy gas fireplaceBright kitchenSpacious second bedroomBeautiful hardwood floorsWalk-in closetEnsuite bathManicured grounds
Zillow last checked:
Listing updated:
Listed by:
Mark Hein,
Real Broker LLC
Bought with:
Maria T Quinteiro, 71186
John L. Scott, Inc.
Source: NWMLS as distributed by MLS GRID,MLS#: 2478714
Facts & features
Interior
Bedrooms & bathrooms
- Bedrooms: 2
- Bathrooms: 3
- Full bathrooms: 1
- 3/4 bathrooms: 1
- 1/2 bathrooms: 1
- Main level bathrooms: 2
- Main level bedrooms: 1
Primary bedroom
- Level: Main
Bedroom
- Level: Second
Bathroom full
- Level: Second
Bathroom three quarter
- Level: Main
Other
- Level: Main
Other
- Level: Main
Bonus room
- Level: Main
Den office
- Level: Main
Dining room
- Level: Main
Entry hall
- Level: Main
Family room
- Level: Main
Great room
- Level: Main
Kitchen with eating space
- Level: Main
Living room
- Level: Main
Rec room
- Level: Second
Utility room
- Level: Main
Heating
- Fireplace, Forced Air, Electric, Natural Gas
Cooling
- None
Appliances
- Included: Dishwasher, Dryer, Microwave, Refrigerator, Stove(s)/Range(s), Washer, Dishwasher(s), Dryer(s), Microwave(s), Refrigerator(s), Washer(s)
Features
- Flooring: Vinyl Plank, Carpet
- Number of fireplaces: 1
- Fireplace features: Gas, Main Level: 1, Fireplace
Interior area
- Total structure area: 1,686
- Total interior livable area: 1,686 sqft
Property
Parking
- Total spaces: 4
- Parking features: Individual Garage
- Has garage: Yes
- Covered spaces: 2
- Uncovered spaces: 2
Features
- Levels: Multi/Split
- Entry location: Main
- Patio & porch: Fireplace, Ground Floor, Primary Bathroom, Sprinkler System, Vaulted Ceiling(s)
- Has view: Yes
- View description: Territorial
Lot
- Features: Curbs, Paved
Details
- Parcel number: 01091002702702
- Special conditions: Standard
Construction
Type & style
- Home type: Townhouse
- Architectural style: Townhouse
- Property subtype: Townhouse, Condominium
Materials
- Metal/Vinyl
- Roof: Composition
Condition
- Year built: 2008
Utilities & green energy
- Electric: Company: Snohomish County PUD
- Sewer: Company: Lake Stevens Sewer District
- Water: Company: Snohomish County PUD
Community & HOA
Community
- Features: Cable TV, Garden Space, Gated, Outside Entry, Playground, Trail(s)
- Security: Fire Sprinkler System
- Subdivision: Lake Stevens
HOA
- Services included: Common Area Maintenance, Maintenance Grounds, Water
- HOA fee: $625 monthly
- HOA phone: 425-339-1160
Location
- Region: Lake Stevens
Financial & listing details
- Price per square foot: $338/sqft
- Annual tax amount: $4,763
- Date on market: 4/24/2026
- Cumulative days on market: 89 days
- Listing terms: Conventional,FHA,VA Loan
- Inclusions: Dishwasher(s), Dryer(s), Microwave(s), Refrigerator(s), Stove(s)/Range(s), Washer(s)
Price history
| Date | Event | Price |
|---|---|---|
| 5/7/2026 | Sold | $570,000+0.9%$338/sqft |
Source:  NWMLS as distributed by MLS GRID #2478714 Report a problem NWMLS as distributed by MLS GRID #2478714 Report a problem | ||
| 4/12/2026 | Pending sale | $565,000$335/sqft |
Source:  SMLS as distributed by MLS GRID #202612681 Report a problem SMLS as distributed by MLS GRID #202612681 Report a problem | ||
| 2/27/2026 | Listed for sale | $565,000+76.6%$335/sqft |
Source: SMLS as distributed by MLS GRID #202612681 Report a problem | ||
| 6/19/2017 | Sold | $319,999$190/sqft |
Source: NWMLS as distributed by MLS GRID #1130276 Report a problem | ||
Public tax history
Tax history is unavailable.
Neighborhood: 98205
Nearby homes
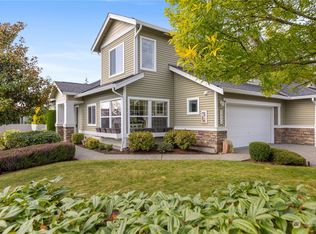
- $550,0003 bd3 ba1.7k sqft2514 85th Dr NE UNIT M1, Lake Stevens, WA 98258Sold
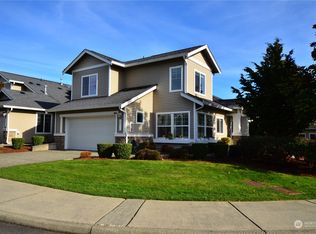
- $604,9503 bd3 ba1.7k sqft2514 85th Dr NE UNIT BB3, Lake Stevens, WA 98258Sold
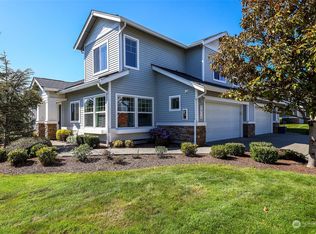
- $600,0003 bd3 ba1.7k sqft2514 85th Dr NE UNIT N1, Lake Stevens, WA 98258Sold
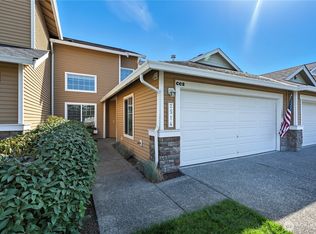
- $510,0002 bd2 ba1.2k sqft2514 85th Dr NE UNIT CC 2, Lake Stevens, WA 98258Sold
- $585,0003 bd3 ba1.7k sqft2514 85th Dr NE UNIT E1, Lake Stevens, WA 98258Sold
- $625,0003 bd3 ba1.7k sqft2514 85th Dr NE UNIT E4, Lake Stevens, WA 98258Sold
- $624,0003 bd3 ba1.7k sqft2514 85th Dr NE UNIT O4, Lake Stevens, WA 98258Pending
- $625,0003 bd3 ba1.7k sqft2514 85th Dr NE UNIT X1, Lake Stevens, WA 98258Sold
- $625,0003 bd3 ba1.7k sqft2514 85th Dr NE UNIT DD 4, Lake Stevens, WA 98258Sold
Nearby schools
GreatSchools rating
- 10/10Stevens Creek ElementaryGrades: K-5Distance: 0.6 mi
- 7/10North Lake Middle SchoolGrades: 6-7Distance: 2.2 mi
- 9/10Lake Stevens Sr High SchoolGrades: 10-12Distance: 1.7 mi
Schools provided by the listing agent
- Elementary: Stevens Creek Elementary
- Middle: North Lake Mid
- High: Lake Stevens Snr Hig
Source: NWMLS as distributed by MLS GRID. This data may not be complete. We recommend contacting the local school district to confirm school assignments for this home.


Get pre-qualified for a loan
At Zillow Home Loans, we can pre-qualify you in as little as 5 minutes with no impact to your credit score.An equal housing lender. NMLS #10287.
- Washington
- Snohomish County
- Lake Stevens
- 98205
- 2514 85th Drive NE Unit AA2
Nearby cities
Nearby zip codes
Other Lake Stevens Topics
