The Pointe at Crosswater~an incredible place to live! This gated community offers both security and convenience, with nearby shopping and amenities. This warm and inviting townhome offers everything one could wish for: soaring ceilings, a cozy gas fireplace, beautiful refinished hardwood floors, and a spacious kitchen. The large sunny Trex deck is perfect for outdoor relaxation. Luxurious main level primary bedroom with plantation shutters, an ensuite bathroom, and a walk-in closet. The upper level's full bathroom, second bedroom, and loft area provide great flexibility for a home office or additional living space. With an attached 2-car garage, newer water heater, plus a fantastic HOA, community park, and trails, it truly is a dream home.
Sold
Listed by: Realogics Sotheby's Int'l Rlty • Kimberly Miller
Bought with: John L. Scott Snohomish
$589,000
2514 85th Drive NE #U3, Lake Stevens, WA 98258
2beds
1,686sqft
Townhouse, Condominium
Built in 2010
-- sqft lot
$573,700 Zestimate®
$349/sqft
$2,786 Estimated rent
Home value
$573,700
$528,000 - $620,000
$2,786/mo
Zestimate® history
Owner options
List your home for rent
$2,786/mo
Rent Zestimate®
Find your next renter with Zillow Rental Manager. Plus, with online applications, you can quickly screen prospective tenants – for free.
$2,786/mo
Rent Zestimate®
Refinance and save
$4,148/mo
Est. payment
Refinancing to a lower rate could help reduce your monthly payments and save thousands over the life of the loan.
$4,148/mo
Est. payment
Explore your selling options
Work with a Zillow partner agent
Leverage their expertise and Zillow's premium Showcase listings to get your home seen by more buyers.
Get startedList with your own agent
Get your home in front of millions of buyers by listing it on Zillow.
Learn how to do itSell it yourself
Take full control of how buyers see your home on Zillow by listing For Sale by Owner (FSBO).
List your homeWhat's special
Zillow last checked:
Listing updated:
Listed by:
Kimberly Miller,
Realogics Sotheby's Int'l Rlty,
Coraly Ann Miller,
Realogics Sotheby's Int'l Rlty
Bought with:
Renee Uribe, 121095
John L. Scott Snohomish
Source: NWMLS as distributed by MLS GRID,MLS#: 2337932
Facts & features
Interior
Bedrooms & bathrooms
- Bedrooms: 2
- Bathrooms: 3
- Full bathrooms: 2
- 1/2 bathrooms: 1
- Main level bathrooms: 2
- Main level bedrooms: 1
Primary bedroom
- Level: Main
Bathroom full
- Level: Main
Other
- Level: Main
Dining room
- Level: Main
Entry hall
- Level: Main
Family room
- Level: Main
Great room
- Level: Main
Kitchen with eating space
- Level: Main
Living room
- Level: Main
Utility room
- Level: Main
Heating
- Fireplace, Forced Air, High Efficiency (Unspecified), Electric, Natural Gas
Cooling
- None
Appliances
- Included: Dishwasher(s), Disposal, Dryer(s), Microwave(s), Refrigerator(s), See Remarks, Stove(s)/Range(s), Washer(s), Garbage Disposal, Water Heater: Gas, Water Heater Location: Garage, Cooking-Gas, Dryer-Electric, Ice Maker, Washer
- Laundry: Electric Dryer Hookup, Washer Hookup
Features
- Flooring: Hardwood, See Remarks, Vinyl, Carpet
- Windows: Insulated Windows, Coverings: Blinds
- Number of fireplaces: 1
- Fireplace features: Gas, Main Level: 1, Fireplace
Interior area
- Total structure area: 1,686
- Total interior livable area: 1,686 sqft
Property
Parking
- Total spaces: 2
- Parking features: Individual Garage, Off Street, Uncovered
- Garage spaces: 2
Features
- Levels: Multi/Split
- Entry location: Main
- Patio & porch: Cooking-Gas, Dryer-Electric, Fireplace, Ice Maker, Washer, Water Heater
- Has view: Yes
- View description: See Remarks, Territorial
Lot
- Features: Cul-De-Sac, Curbs, Dead End Street, Paved, Sidewalk
Details
- Parcel number: 01091002102103
- Special conditions: Standard
Construction
Type & style
- Home type: Townhouse
- Architectural style: Townhouse,Townhouse
- Property subtype: Townhouse, Condominium
Materials
- Metal/Vinyl, Wood Siding
- Roof: Composition
Condition
- Year built: 2010
Utilities & green energy
- Electric: Company: Snohomish County PUD/PSE
- Sewer: Company: City of Lake Stevens
- Water: Company: City of Lake Stevens (HOA)
- Utilities for property: Comcast, Comcast
Green energy
- Energy efficient items: Insulated Windows
Community & HOA
Community
- Features: Gated, Outside Entry, Playground, Trail(s)
- Security: Fire Sprinkler System
- Subdivision: Lake Stevens
HOA
- Services included: Common Area Maintenance, Maintenance Grounds, Road Maintenance, See Remarks, Water
- HOA fee: $595 monthly
- HOA phone: 425-737-5400
Location
- Region: Lake Stevens
Financial & listing details
- Price per square foot: $349/sqft
- Tax assessed value: $515,000
- Annual tax amount: $481
- Date on market: 5/5/2025
- Cumulative days on market: 443 days
- Listing terms: Conventional
- Inclusions: Dishwasher(s), Dryer(s), Garbage Disposal, Microwave(s), Refrigerator(s), See Remarks, Stove(s)/Range(s), Washer(s)
Price history
| Date | Event | Price |
|---|---|---|
| 4/7/2025 | Sold | $589,000$349/sqft |
Source:  NWMLS as distributed by MLS GRID #2337932 Report a problem NWMLS as distributed by MLS GRID #2337932 Report a problem | ||
| 3/7/2025 | Pending sale | $589,000$349/sqft |
Source: NWMLS as distributed by MLS GRID #2337932 Report a problem | ||
| 3/4/2025 | Listed for sale | $589,000+108.1%$349/sqft |
Source: NWMLS as distributed by MLS GRID #2337932 Report a problem | ||
| 8/10/2010 | Sold | $282,990$168/sqft |
Source: NWMLS as distributed by MLS GRID #59912 Report a problem | ||
Public tax history
| Year | Property taxes | Tax assessment |
|---|---|---|
| 2024 | $475 -1.3% | $515,000 +6.2% |
| 2023 | $481 +10.4% | $485,000 +5.7% |
| 2022 | $436 -19.6% | $459,000 +21.8% |
| 2021 | $542 -0.9% | $377,000 |
| 2020 | $547 -4.8% | $377,000 +0.1% |
| 2019 | $575 | $376,700 +10.5% |
| 2018 | -- | $340,900 +35.3% |
| 2017 | $587 -47.3% | $252,000 +9.6% |
| 2016 | $1,114 | $230,000 +2.2% |
| 2015 | $1,114 -14.9% | $225,000 -7.4% |
| 2013 | $1,309 | $243,000 |
| 2012 | -- | -- |
| 2011 | -- | -- |
| 2010 | -- | -- |
Find assessor info on the county website
Neighborhood: 98258
Nearby homes
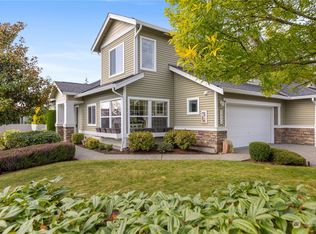
- $550,0003 bd3 ba1.7k sqft2514 85th Dr NE UNIT M1, Lake Stevens, WA 98258Sold
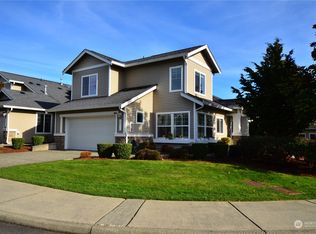
- $604,9503 bd3 ba1.7k sqft2514 85th Dr NE UNIT BB3, Lake Stevens, WA 98258Sold
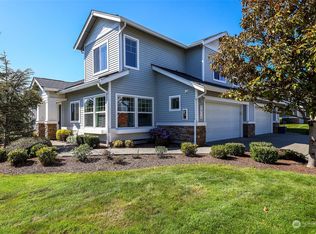
- $600,0003 bd3 ba1.7k sqft2514 85th Dr NE UNIT N1, Lake Stevens, WA 98258Sold
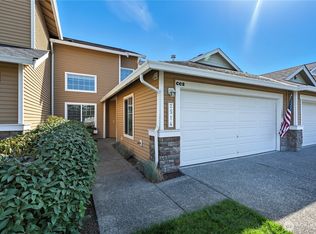
- $510,0002 bd2 ba1.2k sqft2514 85th Dr NE UNIT CC 2, Lake Stevens, WA 98258Sold
- $585,0003 bd3 ba1.7k sqft2514 85th Dr NE UNIT E1, Lake Stevens, WA 98258Sold
- $625,0003 bd3 ba1.7k sqft2514 85th Dr NE UNIT E4, Lake Stevens, WA 98258Sold
- $624,0003 bd3 ba1.7k sqft2514 85th Dr NE UNIT O4, Lake Stevens, WA 98258Pending
- $625,0003 bd3 ba1.7k sqft2514 85th Dr NE UNIT X1, Lake Stevens, WA 98258Sold
- $625,0003 bd3 ba1.7k sqft2514 85th Dr NE UNIT DD 4, Lake Stevens, WA 98258Sold
Nearby schools
GreatSchools rating
- 10/10Stevens Creek ElementaryGrades: K-5Distance: 0.6 mi
- 7/10North Lake Middle SchoolGrades: 6-7Distance: 2.2 mi
- 9/10Lake Stevens Sr High SchoolGrades: 10-12Distance: 1.7 mi
Get a cash offer in 3 minutes
Find out how much your home could sell for in as little as 3 minutes with a no-obligation cash offer.
Estimated market value
$573,700
Get a cash offer in 3 minutes
Find out how much your home could sell for in as little as 3 minutes with a no-obligation cash offer.
Estimated market value
$573,700
- Washington
- Snohomish County
- Lake Stevens
- 98258
- 2514 85th Drive NE Unit U3
Nearby cities
Nearby zip codes
Other Lake Stevens Topics
