Located in FLOOD ZONE X with an elevated foundation! Exquisite 1932 Historic Craftsman Bungalow offering 1403 SF of living space with a Private Backyard Oasis! Step into timeless elegance with this meticulously renovated 3-bedroom, 2-bathroom POOL home, perfectly blending historic charm with modern sophistication. Located in Gulfports vibrant Art District and FLOOD ZONE X, this home experienced NO flooding during the recent storms. Nestled on scenic, tree-lined Beach Blvd, the home’s front porch provides sweeping views of Clymer Park, offering a tranquil setting for your morning coffee and is merely steps from boutique shopping, renowned local dining, art walks, and year-round festivals. No detail has been overlooked—this home has been reimagined to the highest standards, ensuring a seamless move-in experience for the most discerning buyer. A full-scale remodel has elevated the interior and exterior with newly painted smooth textured ceilings and walls, premium finishes and enhanced energy efficiency. Efficiency, Modern Functionality & Peace of Mind updates include a New tankless water heater, updated plumbing and electrical, upgraded insulation and ductwork, restored original windows and added hurricane-impact windows and doors, solar panels, and solid-core craftsman interior doors. **************************************************************************************************************** The Interior boasts a light and airy ambiance with an open-concept layout showcasing luxury vinyl plank flooring, custom neutral paint, new recessed dimmable lighting, and a built-in electric fireplace—perfect for cozy gatherings. Sure to impress, the Gourmet Chef’s Kitchen is Crafted for entertaining boasting a custom island with bar seating, premium quartz countertops, and professional-grade features including a 5-burner double oven, commercial dual exhaust fan with remote lighting, and deep sink with a waterfall faucet, built-in glass cleaner, and purified water dispenser. In addition, aside the kitchen entry door, a built-in desk functions as the perfect drop station for organization or an office space. Step outside the double sliders to discover a backyard designed for both vibrant gatherings and peaceful escapes. Tucked behind a custom-built fence with metal-framed locking gates, this private sanctuary features a stunning saltwater pool—the perfect summer centerpiece. Picture yourself floating on warm afternoons in this 7.5-ft deep pool, complete with beautiful pavered decking, pool and spa lighting, bench seating, and an inviting spa that can all be operated by an app through the Jandy Aqualink remote system. Entertainment flows effortlessly from the indoors to the outdoors, where the covered patio offers a shaded spot to unwind or host guests year-round. With lush landscaping surrounding the pool, you’ll enjoy a sense of tranquility and seclusion that’s rare to find. Inside, the home continues to impress with 2 beautifully modernly updated bathrooms and an indoor laundry. Whether you’re hosting overnight guests or enjoying a quiet evening, this home offers a truly turnkey experience—ready for you to move right in and start enjoying. Don’t miss this opportunity to own a home where every detail has been designed for comfort, style, and relaxation. The combination of a historic bungalow’s charm with a modern backyard paradise creates an unmatched lifestyle you deserve.
Sold for $740,000
$740,000
2514 BEACH BOULEVARD S, GULFPORT, FL 33707
3beds
1,403sqft
Single Family Residence
Built in 1932
7,619 Square Feet Lot
$717,700 Zestimate®
$527/sqft
$3,549 Estimated rent
Home value
$717,700
$646,000 - $797,000
$3,549/mo
Zestimate® history
Owner options
List your home for rent
$3,549/mo
Rent Zestimate®
Find your next renter with Zillow Rental Manager. Plus, with online applications, you can quickly screen prospective tenants – for free.
$3,549/mo
Rent Zestimate®
Refinance and save
$5,082/mo
Est. payment
Refinancing to a lower rate could help reduce your monthly payments and save thousands over the life of the loan.
$5,082/mo
Est. payment
Explore your selling options
Work with a Zillow partner agent
Leverage their expertise and Zillow's premium Showcase listings to get your home seen by more buyers.
Get startedList with your own agent
Get your home in front of millions of buyers by listing it on Zillow.
Learn how to do itSell it yourself
Take full control of how buyers see your home on Zillow by listing For Sale by Owner (FSBO).
List your homeWhat's special
Pool homeBuilt-in electric fireplacePrivate sanctuarySolid-core craftsman interior doorsModernly updated bathroomsProfessional-grade featuresStunning saltwater pool
Zillow last checked:
Listing updated:
Listed by:
Lisa Grey 407-738-9784,
KEYSEEKERS REAL ESTATE 727-490-9000,
Jennifer Grey 407-930-4643,
KEYSEEKERS REAL ESTATE
Bought with:
Jennifer Grey, 3233972
KEYSEEKERS REAL ESTATE
Lisa Grey, 3269026
KEYSEEKERS REAL ESTATE
Source: Stellar MLS,MLS#: O6265039 Originating MLS: Orlando Regional
Originating MLS: Orlando Regional
Facts & features
Interior
Bedrooms & bathrooms
- Bedrooms: 3
- Bathrooms: 2
- Full bathrooms: 2
Rooms
- Room types: Utility Room
Primary bedroom
- Features: Ceiling Fan(s), Built-in Closet
- Level: First
- Area: 165 Square Feet
- Dimensions: 15x11
Bedroom 2
- Features: Ceiling Fan(s), Built-in Closet
- Level: First
- Area: 154 Square Feet
- Dimensions: 14x11
Bedroom 3
- Features: Ceiling Fan(s), Built-in Closet
- Level: First
- Area: 100 Square Feet
- Dimensions: 10x10
Dining room
- Level: First
- Area: 132 Square Feet
- Dimensions: 11x12
Kitchen
- Features: Ceiling Fan(s), Tile Counters
- Level: First
- Area: 100 Square Feet
- Dimensions: 10x10
Laundry
- Features: Other
- Level: First
- Area: 20 Square Feet
- Dimensions: 4x5
Living room
- Features: Other
- Level: First
- Area: 260 Square Feet
- Dimensions: 20x13
Heating
- Central
Cooling
- Central Air
Appliances
- Included: Dryer, Electric Water Heater, Exhaust Fan, Range Hood, Refrigerator, Tankless Water Heater, Washer
- Laundry: Inside
Features
- Ceiling Fan(s), Living Room/Dining Room Combo, Open Floorplan, Smart Home, Solid Surface Counters, Thermostat
- Flooring: Luxury Vinyl
- Doors: Sliding Doors
- Has fireplace: Yes
- Fireplace features: Electric
Interior area
- Total structure area: 1,682
- Total interior livable area: 1,403 sqft
Property
Parking
- Parking features: Alley Access, On Street, Parking Pad
- Has uncovered spaces: Yes
Features
- Levels: One
- Stories: 1
- Patio & porch: Covered, Enclosed, Front Porch, Porch, Rear Porch, Screened
- Has private pool: Yes
- Pool features: Deck, In Ground, Lighting
- Has spa: Yes
- Spa features: Heated
- Fencing: Fenced,Wood
- Has view: Yes
- View description: Park/Greenbelt
Lot
- Size: 7,619 Square Feet
- Dimensions: 60 x 128
- Features: Historic District
Details
- Additional structures: Shed(s)
- Parcel number: 333116939420001320
- Special conditions: None
Construction
Type & style
- Home type: SingleFamily
- Architectural style: Bungalow,Craftsman
- Property subtype: Single Family Residence
Materials
- Wood Frame
- Foundation: Crawlspace
- Roof: Shingle
Condition
- New construction: No
- Year built: 1932
Utilities & green energy
- Sewer: Public Sewer
- Water: Public
- Utilities for property: BB/HS Internet Available, Cable Available, Electricity Connected, Solar, Water Connected
Community & HOA
Community
- Pet fee: $0 monthly
- Subdivision: VETERAN CITY
HOA
- Has HOA: No
Location
- Region: Gulfport
Financial & listing details
- Price per square foot: $527/sqft
- Tax assessed value: $447,357
- Annual tax amount: $6,978
- Date on market: 1/30/2025
- Cumulative days on market: 93 days
- Listing terms: Cash,Conventional
- Ownership: Fee Simple
- Total actual rent: 0
- Electric utility on property: Yes
- Road surface type: Asphalt, Paved
Price history
| Date | Event | Price |
|---|---|---|
| 5/30/2025 | Sold | $740,000-5.7%$527/sqft |
Source:  Stellar MLS #O6265039 Report a problem Stellar MLS #O6265039 Report a problem | ||
| 5/3/2025 | Pending sale | $785,000$560/sqft |
Source: Stellar MLS #O6265039 Report a problem | ||
| 3/16/2025 | Price change | $785,000-4.8%$560/sqft |
Source: Stellar MLS #O6265039 Report a problem | ||
| 1/30/2025 | Listed for sale | $825,000+46%$588/sqft |
Source: Stellar MLS #O6265039 Report a problem | ||
| 9/2/2022 | Sold | $565,000+2.7%$403/sqft |
Source: Public Record Report a problem | ||
| 9/2/2022 | Pending sale | $550,000$392/sqft |
Source:  RE/MAX International #W7847169 Report a problem RE/MAX International #W7847169 Report a problem | ||
| 9/2/2022 | Listing removed | -- |
Source: RE/MAX International Report a problem | ||
| 7/27/2022 | Pending sale | $550,000$392/sqft |
Source: Stellar MLS #W7847169 Report a problem | ||
| 7/22/2022 | Listed for sale | $550,000+358.3%$392/sqft |
Source: Stellar MLS #W7847169 Report a problem | ||
| 7/27/2011 | Sold | $120,000-7.6%$86/sqft |
Source: Public Record Report a problem | ||
| 3/27/2011 | Price change | $129,900-7.1%$93/sqft |
Source: Keller Williams On The Water #u7502532 Report a problem | ||
| 2/19/2011 | Listed for sale | $139,900-44%$100/sqft |
Source: Win Win Or No Deal LLC #M5819783 Report a problem | ||
| 6/11/2004 | Sold | $249,900+123.1%$178/sqft |
Source: Stellar MLS #U7066912 Report a problem | ||
| 4/26/2000 | Sold | $112,000-59.3%$80/sqft |
Source: Public Record Report a problem | ||
| 12/3/1997 | Sold | $275,000+374.1%$196/sqft |
Source: Public Record Report a problem | ||
| 5/20/1996 | Sold | $58,000$41/sqft |
Source: Public Record Report a problem | ||
Public tax history
| Year | Property taxes | Tax assessment |
|---|---|---|
| 2025 | $7,013 -3.5% | $447,357 -5.2% |
| 2024 | $7,269 -12.8% | $471,853 -10.1% |
| 2023 | $8,336 +271.4% | $525,085 +209.9% |
| 2022 | $2,245 -2.1% | $169,434 +2.1% |
| 2021 | $2,292 +0.4% | $165,935 +1.4% |
| 2020 | $2,282 +2.1% | $163,644 +2.3% |
| 2019 | $2,236 | $159,965 +1.9% |
| 2018 | $2,236 +1.6% | $156,982 +2.1% |
| 2017 | $2,201 +2.1% | $153,753 +2.1% |
| 2016 | $2,155 -1.6% | $150,591 +0.7% |
| 2015 | $2,191 -11.3% | $149,544 +18.7% |
| 2014 | $2,470 +10.7% | $125,962 +15% |
| 2013 | $2,232 +1.5% | $109,512 +1.4% |
| 2012 | $2,199 | $107,993 -10.6% |
| 2011 | -- | $120,752 -16.8% |
| 2010 | -- | $145,148 -13.9% |
| 2009 | -- | $168,567 -15.4% |
| 2008 | $3,806 | $199,200 -7.9% |
| 2007 | -- | $216,300 +19% |
| 2005 | -- | $181,700 +29.6% |
| 2004 | $1,689 +1.9% | $140,200 +24.4% |
| 2003 | $1,657 -11.5% | $112,700 +13.6% |
| 2002 | $1,872 | $99,200 +16% |
| 2001 | $1,872 +227.9% | $85,500 +49.7% |
| 2000 | $571 | $57,100 |
Find assessor info on the county website
Neighborhood: 33707
Nearby homes
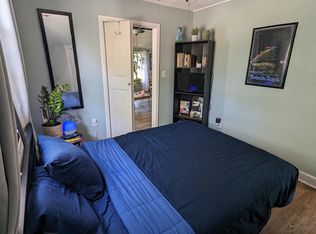
- $--1 bd1 ba800 sqft2508 Beach Blvd S #C, Saint Petersburg, FL 33707Off Market
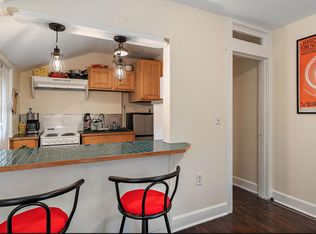
- $--1 bd1 ba500 sqft2508 Beach Blvd S #D, Saint Petersburg, FL 33707Off Market
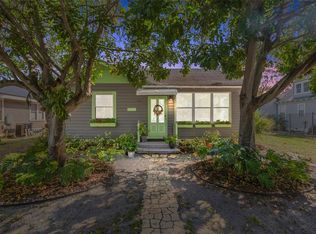
- $425,0002 bd1 ba960 sqft2520 Beach Blvd S, Gulfport, FL 33707Sold
- $915,4009 bd9 ba4.5k sqft2502 Beach Blvd S, Gulfport, FL 33707Off Market

- $--2 bd1 ba850 sqft2502 Beach Blvd S #7UP, Saint Petersburg, FL 33707Off Market
- $1,213,4009 bd9 ba4.9k sqft2502 Beach Blvd S APT 1, Gulfport, FL 33707Off Market
- $500,1003 bd3 ba1.1k sqft2526 Beach Blvd S, Gulfport, FL 33707Off Market
- $363,7003 bd2 ba1.1k sqft2513 54th St S, Gulfport, FL 33707Off Market
Nearby schools
GreatSchools rating
- 4/10Gulfport Montessori Elementary SchoolGrades: PK-5Distance: 0.4 mi
- 3/10Azalea Middle SchoolGrades: 6-8Distance: 4.1 mi
- 4/10Boca Ciega High SchoolGrades: 9-12Distance: 1.1 mi
Get a cash offer in 3 minutes
Find out how much your home could sell for in as little as 3 minutes with a no-obligation cash offer.
Estimated market value
$717,700
Get a cash offer in 3 minutes
Find out how much your home could sell for in as little as 3 minutes with a no-obligation cash offer.
Estimated market value
$717,700
- Florida
- Pinellas County
- Gulfport
- 33707
- 2514 BEACH BOULEVARD S
Nearby cities
Nearby zip codes
Other Gulfport Topics
