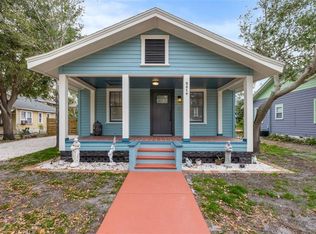
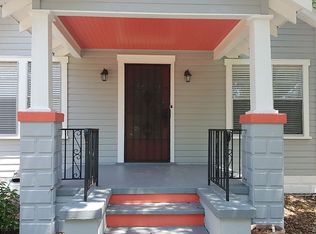
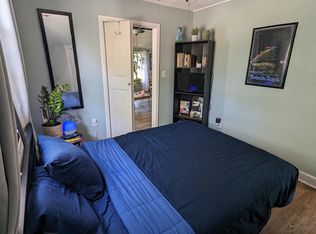
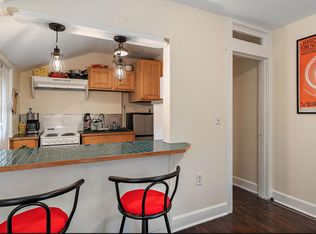
This Gulfport residence is irresistible! Nestled on highly sought-after Beach Blvd, it has an expansive view of Clymer Park. Homes on this coveted street seldom become available, making this an amazing opportunity for the next fortunate owner. This light-filled coastal bungalow offers an open floor plan that seamlessly connects living and entertaining spaces. Whether you're unwinding in the spacious living room, enjoying a meal in the designated dining area, or sipping coffee on the enclosed front porch, each room is rich with vintage charm. You'll love the warmth of the original hardwood floors, the character of shiplap accents, and the convenience of charming built-ins for extra storage. The two bedrooms provide cozy retreats for residents and guests alike. An updated bathroom features a walk-in shower with trendy tile work and nostalgic beadboard. For those who cherish outdoor spaces, this home delivers! Enjoy a quick lunch on the raised backyard wooden deck or meander through the Florida-friendly landscaping. The detached garage, with desirable alley access, provides secure parking and endless possibilities for expansion or customization—think guest cottage, art studio, or workshop to suit your lifestyle. Gulfport is more than just a destination – it’s a way of life. Often referred to as fun and funky, it has a vibrant community spirit. Explore the boutique shops, indulge in award winning waterfront dining, lively street parades, festivals, and Tuesday Morning Market. Take a peaceful sunset stroll along the beach or on Williams Pier. Gulfport has endless opportunities for both adventure and relaxation. This is an exceptional home in a phenomenal location!
Sold for $425,000
$425,000
2520 BEACH BOULEVARD S, GULFPORT, FL 33707
2beds
960sqft
Single Family Residence
Built in 1939
7,619 Square Feet Lot
$418,500 Zestimate®
$443/sqft
$2,280 Estimated rent
Home value
$418,500
$385,000 - $456,000
$2,280/mo
Zestimate® history
Owner options
List your home for rent
$2,280/mo
Rent Zestimate®
Find your next renter with Zillow Rental Manager. Plus, with online applications, you can quickly screen prospective tenants – for free.
$2,280/mo
Rent Zestimate®
Refinance and save
$2,946/mo
Est. payment
Refinancing to a lower rate could help reduce your monthly payments and save thousands over the life of the loan.
$2,946/mo
Est. payment
Explore your selling options
Work with a Zillow partner agent
Leverage their expertise and Zillow's premium Showcase listings to get your home seen by more buyers.
Get startedList with your own agent
Get your home in front of millions of buyers by listing it on Zillow.
Learn how to do itSell it yourself
Take full control of how buyers see your home on Zillow by listing For Sale by Owner (FSBO).
List your homeWhat's special
Shiplap accentsLight-filled coastal bungalowTrendy tile workOpen floor planOriginal hardwood floorsWalk-in showerNostalgic beadboard
Zillow last checked:
Listing updated:
Listed by:
Tally Figueredo 727-515-7727,
KELLER WILLIAMS ST PETE REALTY 727-894-1600,
Ernie Figueredo 727-612-5455,
KELLER WILLIAMS ST PETE REALTY
Bought with:
Evert Williams, 3312882
COASTAL HOME ADVISORS RE
Source: Stellar MLS,MLS#: TB8313562 Originating MLS: Suncoast Tampa
Originating MLS: Suncoast Tampa
Facts & features
Interior
Bedrooms & bathrooms
- Bedrooms: 2
- Bathrooms: 1
- Full bathrooms: 1
Rooms
- Room types: Utility Room
Primary bedroom
- Features: Ceiling Fan(s), Built-in Closet
- Level: First
- Area: 168 Square Feet
- Dimensions: 12x14
Bedroom 2
- Features: Ceiling Fan(s), Built-in Closet
- Level: First
- Area: 121 Square Feet
- Dimensions: 11x11
Bathroom 1
- Features: Exhaust Fan, Shower No Tub
- Level: First
- Area: 35 Square Feet
- Dimensions: 5x7
Balcony porch lanai
- Level: First
- Area: 120 Square Feet
- Dimensions: 8x15
Balcony porch lanai
- Level: First
- Area: 63 Square Feet
- Dimensions: 7x9
Dining room
- Level: First
- Area: 99 Square Feet
- Dimensions: 9x11
Kitchen
- Features: Pantry
- Level: First
- Area: 88 Square Feet
- Dimensions: 8x11
Living room
- Features: Built-In Shelving, Ceiling Fan(s)
- Level: First
- Area: 180 Square Feet
- Dimensions: 12x15
Heating
- Central
Cooling
- Central Air
Appliances
- Included: Disposal, Dryer, Electric Water Heater, Range, Refrigerator, Washer
- Laundry: Laundry Room
Features
- Ceiling Fan(s), Open Floorplan, Primary Bedroom Main Floor
- Flooring: Hardwood
- Windows: Drapes, Window Treatments
- Has fireplace: No
Interior area
- Total structure area: 1,318
- Total interior livable area: 960 sqft
Property
Parking
- Total spaces: 1
- Parking features: Garage Faces Rear
- Garage spaces: 1
- Details: Garage Dimensions: 12x24
Features
- Levels: One
- Stories: 1
- Patio & porch: Covered, Porch, Rear Porch
- Exterior features: Lighting
- Fencing: Fenced,Wood
- Has view: Yes
- View description: Park/Greenbelt
Lot
- Size: 7,619 Square Feet
- Dimensions: 60 x 127
- Features: Historic District, City Lot, Landscaped, Near Marina, Near Public Transit
- Residential vegetation: Bamboo, Mature Landscaping, Oak Trees, Trees/Landscaped
Details
- Parcel number: 333116939420001300
- Zoning: 0110
- Special conditions: None
Construction
Type & style
- Home type: SingleFamily
- Architectural style: Bungalow
- Property subtype: Single Family Residence
Materials
- Wood Frame
- Foundation: Crawlspace
- Roof: Shingle
Condition
- Completed
- New construction: No
- Year built: 1939
Utilities & green energy
- Sewer: Public Sewer
- Water: Public
- Utilities for property: Public
Community & HOA
Community
- Pet fee: $0 monthly
- Subdivision: VETERAN CITY
HOA
- Has HOA: No
Location
- Region: Gulfport
Financial & listing details
- Price per square foot: $443/sqft
- Tax assessed value: $402,951
- Annual tax amount: $3,836
- Date on market: 10/28/2024
- Cumulative days on market: 3 days
- Listing terms: Cash,Conventional,FHA,VA Loan
- Ownership: Fee Simple
- Total actual rent: 0
- Road surface type: Brick
Price history
| Date | Event | Price |
|---|---|---|
| 12/13/2024 | Sold | $425,000$443/sqft |
Source:  Stellar MLS #TB8313562 Report a problem Stellar MLS #TB8313562 Report a problem | ||
| 11/1/2024 | Pending sale | $425,000$443/sqft |
Source: Stellar MLS #TB8313562 Report a problem | ||
| 10/28/2024 | Listed for sale | $425,000+750%$443/sqft |
Source: Stellar MLS #TB8313562 Report a problem | ||
| 11/28/2018 | Sold | $50,000$52/sqft |
Source: Public Record Report a problem | ||
Public tax history
| Year | Property taxes | Tax assessment |
|---|---|---|
| 2025 | $2,132 -45.3% | $163,374 -39.4% |
| 2024 | $3,898 +1.6% | $269,612 +3% |
| 2023 | $3,837 +2.8% | $261,759 +3% |
| 2022 | $3,731 -1.3% | $254,135 +3% |
| 2021 | $3,779 +0.2% | $246,733 +1.4% |
| 2020 | $3,770 +2.9% | $243,326 +3.3% |
| 2019 | $3,663 | $235,660 +24.1% |
| 2018 | $3,663 +1.5% | $189,918 -0.4% |
| 2017 | $3,608 +35.8% | $190,606 +24.8% |
| 2016 | $2,658 +5.6% | $152,761 +6.2% |
| 2015 | $2,517 +17.1% | $143,811 +28.7% |
| 2014 | $2,150 +12.1% | $111,709 +18.6% |
| 2013 | $1,919 +3.1% | $94,155 +3.1% |
| 2012 | $1,860 | $91,352 -11.8% |
| 2011 | -- | $103,540 -2.6% |
| 2010 | -- | $106,337 -14.9% |
| 2009 | -- | $124,905 -17.8% |
| 2008 | $2,902 | $151,900 -8.5% |
| 2007 | -- | $166,000 +21.4% |
| 2005 | -- | $136,700 +30.9% |
| 2004 | $2,246 +32.1% | $104,400 +32.8% |
| 2003 | $1,700 +593.4% | $78,600 +20.9% |
| 2002 | $245 | $65,000 +24% |
| 2001 | $245 +10.3% | $52,400 +36.1% |
| 2000 | $222 | $38,500 |
Find assessor info on the county website
Neighborhood: 33707
Nearby homes
- $740,0003 bd2 ba1.4k sqft2514 Beach Blvd S, Gulfport, FL 33707Sold
- $498,3003 bd3 ba1.1k sqft2526 Beach Blvd S, Gulfport, FL 33707Off Market
- $--1 bd1 ba800 sqft2508 Beach Blvd S #C, Saint Petersburg, FL 33707Off Market
- $--1 bd1 ba500 sqft2508 Beach Blvd S #D, Saint Petersburg, FL 33707Off Market
- $309,700-- bd1 ba861 sqft2532 Beach Blvd S, Gulfport, FL 33707Off Market
- $364,8003 bd2 ba1.1k sqft2513 54th St S, Gulfport, FL 33707Off Market
- $239,400-- bd1 ba840 sqft5409 26th Ave S, Gulfport, FL 33707Off Market
- $490,3003 bd2 ba-- sqft2523 54th St S, Gulfport, FL 33707Off Market
Nearby schools
GreatSchools rating
- 4/10Gulfport Montessori Elementary SchoolGrades: PK-5Distance: 0.4 mi
- 3/10Azalea Middle SchoolGrades: 6-8Distance: 4.1 mi
- 4/10Boca Ciega High SchoolGrades: 9-12Distance: 1.1 mi
Schools provided by the listing agent
- Elementary: Gulfport Elementary-PN
- Middle: Azalea Middle-PN
- High: Boca Ciega High-PN
Source: Stellar MLS. This data may not be complete. We recommend contacting the local school district to confirm school assignments for this home.
Get a cash offer in 3 minutes
Find out how much your home could sell for in as little as 3 minutes with a no-obligation cash offer.
Estimated market value
$418,500
Get a cash offer in 3 minutes
Find out how much your home could sell for in as little as 3 minutes with a no-obligation cash offer.
Estimated market value
$418,500
- Florida
- Pinellas County
- Gulfport
- 33707
- 2520 BEACH BOULEVARD S
Nearby cities
Nearby zip codes
Other Gulfport Topics
