Skip main navigation
Closed
  • $409,000

    2514 Blue Ash Ave NW, Canton, OH 44708

    4beds
    2,552sqft
    Single Family Residence
    Built in 2014
    0.28 Acres Lot
    $435,400 Zestimate®
    $160/sqft
    $2,322 Estimated rent

    Home value

    $435,400

    $396,000 - $479,000

    $2,322/mo

    Zestimate® history
    Loading
    Loading...

    Owner options

    List your home for rent

    $2,322/mo

    Rent Zestimate®

    Find your next renter with Zillow Rental Manager. Plus, with online applications, you can quickly screen prospective tenants – for free.

    Learn more

    $2,322/mo

    Rent Zestimate®

    Refinance and save

    $2,847/mo

    Est. payment

    Refinancing to a lower rate could help reduce your monthly payments and save thousands over the life of the loan.

    See today's rates

    $2,847/mo

    Est. payment

    Explore your selling options

    Work with a Zillow partner agent

    Leverage their expertise and Zillow's premium Showcase listings to get your home seen by more buyers.

    Get started

    List with your own agent

    Get your home in front of millions of buyers by listing it on Zillow.

    Learn how to do it

    Sell it yourself

    Take full control of how buyers see your home on Zillow by listing For Sale by Owner (FSBO).

    List your home

    What's special

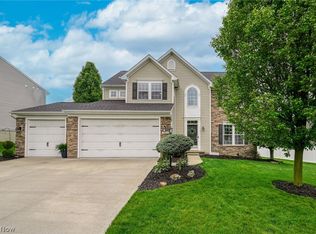
    Step right in and see this wonderful updated Jackson Colonial for yourself! Situated on a cul de sac street in lovely Aberdeen Glen, this home offers an easy commute to just about anywhere in Stark County thanks to it's prime location. Step through the front door and you instantly realize you're in for something special. The front foyer offers access to the main floor hallway or the formal living room just past the gorgeous staircase. Head straight back, past the mudroom and updated half bath, and you'll find yourself in the open concept Kitchen/dining/family room area with loads of features throughout. The kitchen features high end upgrades such as stainless appliances, granite counters, and a convenient pantry all encompassed in a modern layout. The sightlines to the dining area and family room give this space a wide open feel with the high ceilings and recessed lighting helping out even more. From the dining area you have access to the private fully fenced back yard featuring a concrete patio perfect for enjoying the upcoming fall nights. Through the family room is another phenomenal space, a possible fifth bedroom/office/play area is conveniently sectioned off and offers loads of possible uses. Now to head upstairs where four generously sized bedrooms await including the large master suite that encompasses it's own side of the home. The oversized master bedroom offers ample space while the master suite provides a spa like feel in your own home. The large soaking tub is a haven of relaxation and the walk in shower is a great convenience. Towards the back is a walk in closet large enough for just about anyones needs. The three other bedrooms offer great size and the shared full bath has been updated as well. Need more space still? the unfinished basement is perfect for storage and is even plumbed for a bath in case you're looking to finish it off. This home truly has it allm call today to schedule your private tour!

    Zillow last checked:

    Listing updated:

    Listing Provided by:

    Nick Rock nicholasrock424@gmail.com330-704-9049,

    Keller Williams Legacy Group Realty

    Bought with:

    Kara Kirkbride, 2010002316

    Howard Hanna

    Source: MLS Now,MLS#: 5069922MLS LogoOriginating MLS: Stark Trumbull Area REALTORS

    Facts & features

    Interior

    Bedrooms & bathrooms
    • Bedrooms: 4
    • Bathrooms: 3
    • Full bathrooms: 2
    • 1/2 bathrooms: 1
    • Main level bathrooms: 1
    Primary bedroom
    • Level: Second
    • Dimensions: 20 x 15
    Bedroom
    • Level: Second
    • Dimensions: 12 x 10
    Bedroom
    • Level: Second
    • Dimensions: 12 x 13
    Bedroom
    • Level: Second
    • Dimensions: 11 x 15
    Dining room
    • Level: First
    • Dimensions: 15 x 10
    Entry foyer
    • Level: First
    • Dimensions: 9 x 8
    Family room
    • Level: First
    • Dimensions: 22 x 15
    Kitchen
    • Level: First
    • Dimensions: 15 x 15
    Living room
    • Level: First
    • Dimensions: 12 x 14
    Mud room
    • Level: First
    • Dimensions: 6 x 6
    Office
    • Level: First
    • Dimensions: 14 x 15
    Heating
    • Forced Air, Gas
    Cooling
    • Central Air, Ceiling Fan(s)
    Appliances
    • Included: Dishwasher, Microwave, Range, Refrigerator
    • Laundry: Upper Level
    Features
    • Ceiling Fan(s), Double Vanity, Entrance Foyer, Eat-in Kitchen, Granite Counters, High Ceilings, Kitchen Island, Open Floorplan, Pantry, Recessed Lighting, Storage, Walk-In Closet(s)
    • Basement: Full
    • Number of fireplaces: 1
    Interior area
    • Total structure area: 2,552
    • Total interior livable area: 2,552 sqft
    • Finished area above ground: 2,552

    Property

    Parking
    • Total spaces: 2
    • Parking features: Attached, Concrete, Electricity, Garage Faces Front, Garage, Garage Door Opener, Water Available
    • Attached garage spaces: 2
    Features
    • Levels: Two
    • Stories: 2
    • Patio & porch: Patio, Porch
    • Exterior features: Private Yard
    • Fencing: Back Yard,Fenced,Full,Privacy,Vinyl
    Lot
    • Size: 0.28 Acres
    • Dimensions: 85 x 143
    • Features: Cul-De-Sac
    Details
    • Parcel number: 10003497
    • Special conditions: Standard

    Construction

    Type & style
    • Home type: SingleFamily
    • Architectural style: Contemporary,Colonial
    • Property subtype: Single Family Residence
    Materials
    • Vinyl Siding
    • Roof: Asphalt,Fiberglass
    Condition
    • Year built: 2014
    Details
    • Warranty included: Yes

    Utilities & green energy

    • Sewer: Public Sewer
    • Water: Public

    Community & neighborhood

    Location
    • Region: Canton
    • Subdivision: Aberdeen Glen #5

    HOA & financial

    HOA
    • Has HOA: Yes
    • HOA fee: $220 annually
    • Association name: Aberdeen Glen Hoa

    Other

    Other facts
    • Listing terms: Cash,Conventional,FHA,VA Loan

    Price history

    DateEventPrice
    11/5/2024Sold$409,000-0.2%$160/sqft
    Source: MLS Now #5069922 Report a problem
    9/26/2024Pending sale$409,900$161/sqft
    Source: MLS Now #5069922 Report a problem
    9/19/2024Price change$409,900-2.4%$161/sqft
    Source: MLS Now #5069922 Report a problem
    9/13/2024Listed for sale$419,900+53.8%$165/sqft
    Source: MLS Now #5069922 Report a problem
    9/26/2019Sold$273,000+1.5%$107/sqft
    Source: MLS Now #4098135 Report a problem
    8/7/2019Pending sale$269,000$105/sqft
    Source: Whipple Auction & Realty Inc #4098135 Report a problem
    7/1/2019Price change$269,000-1.8%$105/sqft
    Source: Whipple Auction & Realty Inc #4098135 Report a problem
    6/4/2019Price change$274,000-1.4%$107/sqft
    Source: Whipple Auction & Realty Inc #4098135 Report a problem
    5/22/2019Listed for sale$278,000+10.2%$109/sqft
    Source: Whipple Auction & Realty Inc #4098135 Report a problem
    2/18/2014Sold$252,200+436.6%$99/sqft
    Source: Public Record Report a problem
    11/21/2013Sold$47,000$18/sqft
    Source: Public Record Report a problem

    Public tax history

    YearProperty taxesTax assessment
    2024$5,715 +8.9%$125,060 +18.9%
    2023$5,248 +0.5%$105,210
    2022$5,222 -0.4%$105,210
    2021$5,242 +9.5%$105,210 +15.3%
    2020$4,789 $91,250
    2019$4,789 $91,250
    2018$4,789 +1%$91,250 +6.2%
    2017$4,740 -0.7%$85,930
    2016$4,772 -1.2%$85,930
    2015$4,830 $85,930 +833%
    2014$4,830 +1614%$9,210
    2013$282 $9,210 +839.8%
    2012-- $980

    Find assessor info on the county website

    Neighborhood: 44708

    Nearby schools

    GreatSchools rating
    Schools provided by the listing agent
    • District: Jackson LSD - 7605

    Source: MLS Now. This data may not be complete. We recommend contacting the local school district to confirm school assignments for this home.

    Get a cash offer in 3 minutes
    Find out how much your home could sell for in as little as 3 minutes with a no-obligation cash offer.
    Estimated market value
    $435,400
    Get a cash offer in 3 minutes
    Find out how much your home could sell for in as little as 3 minutes with a no-obligation cash offer.
    Estimated market value
    $435,400