Skip main navigation
Off market
  • Price Unknown

    2514 Highway 362, Margaretsville, NS B0S 1P0

    3beds
    1,560sqft
    SingleFamily
    Built in 1995
    3.83 Acres Lot
    $-- Zestimate®
    C$--/sqft
    C$2,322 Estimated rent

    Home value

    Not available

    Estimated sales range

    Not available

    Not available

    Loading
    Loading...

    Owner options

    List your home for rent

    C$2,322/mo

    Rent Zestimate®

    Find your next renter with Zillow Rental Manager. Plus, with online applications, you can quickly screen prospective tenants – for free.

    Learn more

    C$2,322/mo

    Rent Zestimate®

    Refinance and save

    Refinancing to a lower rate could help reduce your monthly payments and save thousands over the life of the loan.

    See today's rates

    Explore your selling options

    Work with a Zillow partner agent

    Leverage their expertise and Zillow's premium Showcase listings to get your home seen by more buyers.

    Get started

    List with your own agent

    Get your home in front of millions of buyers by listing it on Zillow.

    Learn how to do it

    Sell it yourself

    Take full control of how buyers see your home on Zillow by listing For Sale by Owner (FSBO).

    List your home

    What's special

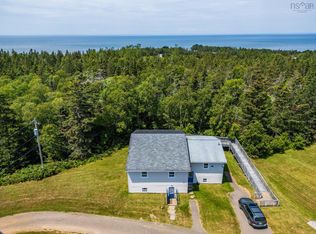
    Looking for a Hobby Farm? Look no further. Check out this 3.83 acres located near the picturesque Village of Margaretsville, 2km from Bay of Fundy. 15 Minutes from Middleton or Kingston. Thus uniquely designed 3 bedrooms, 2 bath country home, on one level, has a large eat-in kitchen with custom designed cabinetry, great for holiday family gatherings. Enjoy your family or entertain company in this naturally lit, spacious country living room. Primary bedroom has walk through closet to your ensuite where you can enjoy your jet tub to wind down after a hard day at work. 2 more good size bedrooms for children or guests. Laundry on main floor. Enjoy your relaxing summer evenings on a covered deck with a view of your pets out in the pasture. This home is heated with furnace, heat pump, wood stove or electric, Many upgrades, new electrical panel 2011, new siding 2019, steel roof, 2013, some rooms freshly painted. Barn (19.5x22') has water and electricity, new cement floor, 3 stalls and loft overhead. Single car garage attached to barn, 10'7x22', currently being used as a shop and extra storage.

    This property is not currently displayed as for sale or rent on Zillow. This may be different from what's on other websites or public sources.

    Facts & features

    Interior

    Bedrooms & bathrooms
    • Bedrooms: 3
    • Bathrooms: 2
    • Full bathrooms: 2
    Heating
    • Baseboard, Heat pump, Stove, Electric
    Appliances
    • Included: Dishwasher, Dryer, Range / Oven, Refrigerator, Washer
    Features
    • Flooring: Hardwood, Laminate, Linoleum / Vinyl
    • Basement: Undeveloped, Crawl Space
    Interior area
    • Total interior livable area: 1,560 sqft

    Property

    Parking
    • Total spaces: 1
    • Parking features: Garage - Detached
    Features
    • Exterior features: Wood
    Lot
    • Size: 3.83 Acres
    Details
    • Zoning: R1

    Construction

    Type & style
    • Home type: SingleFamily
    Condition
    • Year built: 1995

    Utilities & green energy

    • Water: Drilled Well
    • Utilities for property: Cable, Electricity

    Community & HOA

    Location
    • Region: Margaretsville

    Price history

    DateEventPrice
    1/14/2021Listing removed--
    Source: NSAR Report a problem
    1/12/2021Listed for saleC$249,900C$160/sqft
    Source: Exit Realty Town & Country #202025079 Report a problem

    Public tax history

    Tax history is unavailable.

    Neighborhood: B0S

    Nearby schools

    GreatSchools rating

    No schools nearby

    We couldn't find any schools near this home.

    Schools provided by the listing agent
    • Elementary: Annapolis East Elementary School
    • Middle: Middleton Regional High School
    • High: Middleton Regional High School

    Source: The MLS. This data may not be complete. We recommend contacting the local school district to confirm school assignments for this home.