Completely renovated from top to bottom, this stunning Corinth home is the definition of move-in ready. Every detail has been thoughtfully updated, creating a fresh, modern feel while maintaining the warmth and functionality that make a house feel like home.
Step inside to discover spacious living areas filled with natural light and designed for both everyday living and entertaining. The open flow between the main living spaces creates an inviting atmosphere, while the extensive renovations provide peace of mind and stylish finishes throughout.
The true showstopper is the enormous upstairs primary suite. Privately situated away from the rest of the home, this oversized retreat offers exceptional space for a sitting area, home office, nursery, or workout space. It's a rare feature that provides both flexibility and comfort, making it the perfect place to unwind at the end of the day.
The beautifully updated kitchen serves as the heart of the home, offering ample workspace and storage for everything from weeknight meals to holiday gatherings. Generously sized secondary bedrooms provide comfortable accommodations for family and guests, while the updated bathrooms showcase modern finishes and timeless appeal.
Outside, you'll find plenty of room to enjoy the outdoors, whether you're hosting friends, grilling on the weekend, or simply relaxing in your own backyard.
Ideally located in an established Corinth neighborhood, this home offers convenient access to I-35E, Lake Lewisville, shopping, dining, and entertainment while delivering the updated style, spacious layout, and oversized primary suite today's buyers are searching for.
Sold
Price Unknown
2514 Meadowview Dr, Corinth, TX 76210
3beds
2,989sqft
Single Family Residence
Built in 1994
7,535 Square Feet Lot
$384,300 Zestimate®
$--/sqft
$2,981 Estimated rent
Home value
$384,300
$365,000 - $407,000
$2,981/mo
Zestimate® history
Owner options
List your home for rent
$2,981/mo
Rent Zestimate®
Find your next renter with Zillow Rental Manager. Plus, with online applications, you can quickly screen prospective tenants – for free.
$2,981/mo
Rent Zestimate®
Refinance and save
Refinancing to a lower rate could help reduce your monthly payments and save thousands over the life of the loan.
Explore your selling options
Work with a Zillow partner agent
Leverage their expertise and Zillow's premium Showcase listings to get your home seen by more buyers.
Get startedList with your own agent
Get your home in front of millions of buyers by listing it on Zillow.
Learn how to do itSell it yourself
Take full control of how buyers see your home on Zillow by listing For Sale by Owner (FSBO).
List your homeWhat's special
Beautifully updated kitchenStylish finishes throughoutEnormous upstairs primary suiteGenerously sized secondary bedrooms
Zillow last checked:
Listing updated:
Listed by:
Jacob Anderson 0792187 940-736-7390,
Ballmark Realty LLC 469-265-6737,
Bennie Moore 0842493 469-682-6785,
Ballmark Realty LLC
Bought with:
Michelle Hilgendorf, 0710466
Hart of Texas
Source: NTREIS,MLS#: 21290700
Facts & features
Interior
Bedrooms & bathrooms
- Bedrooms: 3
- Bathrooms: 3
- Full bathrooms: 2
- 1/2 bathrooms: 1
Primary bedroom
- Level: Second
- Dimensions: 30 x 20
Bedroom
- Level: First
- Dimensions: 12 x 12
Bedroom
- Features: Ceiling Fan(s)
- Level: First
- Dimensions: 12 x 10
Primary bathroom
- Level: Second
- Dimensions: 1 x 1
Breakfast room nook
- Level: First
- Dimensions: 8 x 8
Den
- Features: Built-in Features, Ceiling Fan(s), Fireplace
- Level: First
- Dimensions: 16 x 12
Dining room
- Level: First
- Dimensions: 16 x 11
Other
- Level: First
- Dimensions: 1 x 1
Half bath
- Level: Second
- Dimensions: 1 x 1
Kitchen
- Features: Breakfast Bar, Built-in Features
- Level: First
- Dimensions: 10 x 8
Living room
- Level: First
- Dimensions: 7 x 8
Media room
- Features: Built-in Features, Ceiling Fan(s), Fireplace
- Level: First
- Dimensions: 18 x 18
Utility room
- Features: Built-in Features
- Level: First
- Dimensions: 7 x 4
Appliances
- Included: Dishwasher, Disposal, Microwave
Features
- Eat-in Kitchen, Open Floorplan, Cable TV, Walk-In Closet(s)
- Has basement: No
- Number of fireplaces: 2
- Fireplace features: Den, Gas, Masonry, Recreation Room
Interior area
- Total interior livable area: 2,989 sqft
Property
Parking
- Total spaces: 2
- Parking features: Garage, Paved
- Attached garage spaces: 2
Features
- Levels: Two
- Stories: 2
- Pool features: None
Lot
- Size: 7,535 Square Feet
Details
- Parcel number: R131289
Construction
Type & style
- Home type: SingleFamily
- Architectural style: Detached
- Property subtype: Single Family Residence
Condition
- Year built: 1994
Utilities & green energy
- Sewer: Public Sewer
- Water: Public
- Utilities for property: Electricity Available, Sewer Available, Water Available, Cable Available
Community & HOA
Community
- Subdivision: Fairview West Ph 1
HOA
- Has HOA: No
Location
- Region: Corinth
Financial & listing details
- Tax assessed value: $440,745
- Annual tax amount: $8,365
- Date on market: 6/5/2026
- Cumulative days on market: 29 days
- Listing terms: Cash,Conventional,1031 Exchange,VA Loan
Price history
| Date | Event | Price |
|---|---|---|
| 7/31/2026 | Sold | -- |
Source: NTREIS #21290700 Report a problem | ||
| 7/10/2026 | Pending sale | $390,000$130/sqft |
Source: NTREIS #21290700 Report a problem | ||
| 7/3/2026 | Contingent | $390,000$130/sqft |
Source: NTREIS #21290700 Report a problem | ||
| 6/24/2026 | Price change | $390,000-2.5%$130/sqft |
Source: NTREIS #21290700 Report a problem | ||
| 6/12/2026 | Price change | $400,000-5.9%$134/sqft |
Source: NTREIS #21290700 Report a problem | ||
| 6/5/2026 | Listed for sale | $425,000+8.3%$142/sqft |
Source: NTREIS #21290700 Report a problem | ||
| 12/7/2025 | Listing removed | $392,500$131/sqft |
Source: NTREIS #21121259 Report a problem | ||
| 11/26/2025 | Listed for sale | $392,500-8.7%$131/sqft |
Source: NTREIS #21121259 Report a problem | ||
| 8/30/2023 | Listing removed | -- |
Source: NTREIS #20386585 Report a problem | ||
| 8/7/2023 | Listed for sale | $430,000+72%$144/sqft |
Source: NTREIS #20386585 Report a problem | ||
| 10/11/2017 | Sold | -- |
Source: Agent Provided Report a problem | ||
| 9/28/2017 | Pending sale | $250,000$84/sqft |
Source: JP & Associates Frisco #13684703 Report a problem | ||
| 9/1/2017 | Listed for sale | $250,000$84/sqft |
Source: JP & Associates Frisco #13684703 Report a problem | ||
Public tax history
| Year | Property taxes | Tax assessment |
|---|---|---|
| 2025 | $3,472 -19.5% | $422,873 +10% |
| 2024 | $4,311 -17.9% | $384,430 +10% |
| 2023 | $5,254 | $349,482 +10% |
| 2022 | -- | $317,711 +10% |
| 2021 | $5,426 +2.3% | $288,828 +10% |
| 2020 | $5,304 +2.9% | $262,571 +5% |
| 2019 | $5,155 -14.1% | $250,000 -5.5% |
| 2018 | $6,002 +25.6% | $264,632 +18.7% |
| 2017 | $4,777 | $223,000 +7.3% |
| 2016 | $4,777 +16.4% | $207,765 +10% |
| 2015 | $4,106 | $188,877 +10% |
| 2014 | $4,106 | $171,706 +7.3% |
| 2013 | $4,106 | $159,981 +0.8% |
| 2012 | -- | $158,648 -1.6% |
| 2011 | -- | $161,257 +0.8% |
| 2010 | -- | $160,050 -0.8% |
| 2009 | -- | $161,275 +0.4% |
| 2007 | $3,873 -2% | $160,590 +1.1% |
| 2006 | $3,953 +6% | $158,899 +3.8% |
| 2005 | $3,729 | $153,153 -2.8% |
| 2004 | -- | $157,629 -1.5% |
| 2003 | -- | $160,071 +0.6% |
| 2002 | -- | $159,076 +6.6% |
| 2001 | -- | $149,250 |
Find assessor info on the county website
Neighborhood: Fairview West
Nearby homes
- $339,7003 bd2 ba1.6k sqft2516 Meadowview Dr, Corinth, TX 76210Off Market
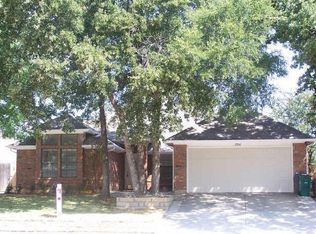
- $330,0003 bd2 ba1.6k sqft2512 Meadowview Dr, Corinth, TX 76210Off Market

- $357,4004 bd2 ba2k sqft2710 Zachary Dr, Corinth, TX 76210Off Market

- $325,3003 bd2 ba1.8k sqft2518 Meadowview Dr, Corinth, TX 76210Off Market
- $368,3003 bd2 ba2.5k sqft2708 Zachary Dr, Corinth, TX 76210Off Market
- $2,5203 bd2 ba2.3k sqft2519 Meadowview Dr, Corinth, TX 76210For Rent
- $317,3003 bd3 ba1.7k sqft2517 Meadowview Dr, Corinth, TX 76210Off Market
- $307,5003 bd2 ba1.6k sqft2521 Meadowview Dr, Corinth, TX 76210Off Market
Nearby schools
GreatSchools rating
- 6/10Corinth Elementary SchoolGrades: PK-5Distance: 1.3 mi
- 5/10Lake Dallas Middle SchoolGrades: 6-8Distance: 3 mi
- 7/10Lake Dallas High SchoolGrades: 9-12Distance: 0.8 mi
Schools provided by the listing agent
- Elementary: Corinth
- Middle: Lake Dallas
- High: Lake Dallas
- District: Lake Dallas ISD
Source: NTREIS. This data may not be complete. We recommend contacting the local school district to confirm school assignments for this home.
Get a cash offer in 3 minutes
Find out how much your home could sell for in as little as 3 minutes with a no-obligation cash offer.
Estimated market value
$384,300
Get a cash offer in 3 minutes
Find out how much your home could sell for in as little as 3 minutes with a no-obligation cash offer.
Estimated market value
$384,300
- Texas
- Denton County
- Corinth
- 76210
- Fairview West
- 2514 Meadowview Dr
