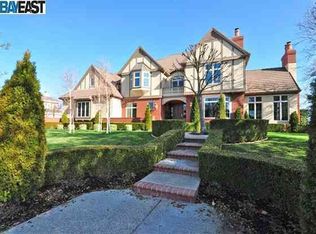
Park like backyard on a 26,615 square foot lot!! One of the most special corner lots in the gated community of Ruby Hill. The large lawn and pavilion area are perfect for large gatherings, baby showers, and weddings! The expansive backyard includes a pool, spa and three dining areas: one covered with a grill and refrigerator, one adjacent to a wood burning outdoor fireplace beyond the pool overlooking the entire yard and one just outside the family room. The interior of this custom built Mediterranean residence was updated with designer paint and new carpet installed last week. Wonderful floor plan. 4 bedrooms plus office. Office could be converted to a 5th bedroom. One bedroom plus office and full bath are on the main level. Double Viking ovens. Gated driveway in the back. Circular driveway in front. Make this your dream home!
Sold for $3,100,000
$3,100,000
2514 Pomino Way, Pleasanton, CA 94566
4beds
3,432sqft
Residential, Single Family Residence
Built in 1997
0.61 Acres Lot
$3,160,700 Zestimate®
$903/sqft
$7,787 Estimated rent
Home value
$3,160,700
$2.84M - $3.51M
$7,787/mo
Zestimate® history
Owner options
List your home for rent
$7,787/mo
Rent Zestimate®
Find your next renter with Zillow Rental Manager. Plus, with online applications, you can quickly screen prospective tenants – for free.
$7,787/mo
Rent Zestimate®
Refinance and save
$20,083/mo
Est. payment
Refinancing to a lower rate could help reduce your monthly payments and save thousands over the life of the loan.
$20,083/mo
Est. payment
Explore your selling options
Work with a Zillow partner agent
Leverage their expertise and Zillow's premium Showcase listings to get your home seen by more buyers.
Get startedList with your own agent
Get your home in front of millions of buyers by listing it on Zillow.
Learn how to do itSell it yourself
Take full control of how buyers see your home on Zillow by listing For Sale by Owner (FSBO).
List your homeWhat's special
Wood burning outdoor fireplacePark like backyardExpansive backyardSpecial corner lotCircular driveway in frontWonderful floor planThree dining areas
Zillow last checked:
Listing updated:
Listed by:
April Glover DRE #01213043 925-330-9946,
Compass
Bought with:
April Glover, DRE #01213043
Compass
Source: CCAR,MLS#: 41116833
Facts & features
Interior
Bedrooms & bathrooms
- Bedrooms: 4
- Bathrooms: 4
- Full bathrooms: 3
- Partial bathrooms: 1
Rooms
- Room types: 1 Bedroom, 1 Bath, Main Entry, 3 Bedrooms, 2 Baths, Primary Bedrm Suite - 1, Family Room, Office
Bathroom
- Features: Shower Over Tub, Split Bath, Tile, Solid Surface, Stall Shower, Tub with Jets, Marble
Kitchen
- Features: Breakfast Nook, Counter - Solid Surface, Stone Counters, Dishwasher, Double Oven, Eat-in Kitchen, Disposal, Gas Range/Cooktop, Kitchen Island, Microwave, Pantry, Refrigerator, Wet Bar
Heating
- Zoned
Cooling
- Central Air
Appliances
- Included: Dishwasher, Double Oven, Gas Range, Microwave, Refrigerator, Dryer, Washer, Gas Water Heater, Water Softener
- Laundry: Gas Dryer Hookup, Laundry Room, Common Area
Features
- Formal Dining Room, Breakfast Nook, Counter - Solid Surface, Pantry, Wet Bar, Central Vacuum
- Flooring: Hardwood, Tile, Carpet
- Windows: Window Coverings
- Number of fireplaces: 3
- Fireplace features: Family Room, Gas Starter, Living Room, Stone, Wood Burning, Other
Interior area
- Total structure area: 3,432
- Total interior livable area: 3,432 sqft
Property
Parking
- Total spaces: 3
- Parking features: Attached, Direct Access, Side Yard Access
- Attached garage spaces: 3
Features
- Levels: Two
- Stories: 2
- Exterior features: Garden/Play
- Has private pool: Yes
- Pool features: Gas Heat, Gunite, In Ground, Pool Sweep
- Has spa: Yes
- Spa features: Heated, Bath
- Fencing: Fenced
Lot
- Size: 0.61 Acres
- Features: Corner Lot, Level, Premium Lot, Back Yard, Front Yard, Side Yard
Details
- Parcel number: 95014161
- Special conditions: Standard
- Other equipment: Irrigation Equipment
Construction
Type & style
- Home type: SingleFamily
- Architectural style: Mediterranean
- Property subtype: Residential, Single Family Residence
Materials
- Stucco
- Roof: Tile
Condition
- Existing
- New construction: No
- Year built: 1997
Details
- Builder model: Custom
Utilities & green energy
- Electric: No Solar
Community & HOA
Community
- Subdivision: Ruby Hill C.C.
HOA
- Has HOA: Yes
- Amenities included: Clubhouse, Greenbelt, Playground, Pool, Gated, Tennis Court(s), Other, Trail(s)
- Services included: Common Area Maint, Management Fee, Security
- HOA fee: $295 monthly
- HOA name: RUBY HILL HOA
- HOA phone: 510-487-3383
Location
- Region: Pleasanton
Financial & listing details
- Price per square foot: $903/sqft
- Tax assessed value: $1,518,572
- Date on market: 11/6/2025
Price history
| Date | Event | Price |
|---|---|---|
| 12/12/2025 | Sold | $3,100,000-3.1%$903/sqft |
Source:  CCAR #41116833 Report a problem CCAR #41116833 Report a problem | ||
| 11/27/2025 | Pending sale | $3,199,000$932/sqft |
Source: CCAR #41116833 Report a problem | ||
| 11/6/2025 | Listed for sale | $3,199,000-3.6%$932/sqft |
Source: CCAR #41116833 Report a problem | ||
| 10/29/2025 | Listing removed | $3,320,000$967/sqft |
Source: CCAR #41111201 Report a problem | ||
| 10/3/2025 | Price change | $3,320,000-5%$967/sqft |
Source: CCAR #41111201 Report a problem | ||
| 9/11/2025 | Listed for sale | $3,495,000+279.9%$1,018/sqft |
Source: CCAR #41111201 Report a problem | ||
| 6/10/1999 | Sold | $920,000$268/sqft |
Source: Bay East AOR #11008567 Report a problem | ||
Public tax history
| Year | Property taxes | Tax assessment |
|---|---|---|
| 2025 | -- | $1,518,572 +2% |
| 2024 | $17,420 +1.2% | $1,488,803 +2% |
| 2023 | $17,220 +5.6% | $1,459,615 +2% |
| 2022 | $16,311 +2.6% | $1,431,000 +2% |
| 2021 | $15,893 +1.3% | $1,402,946 +1% |
| 2020 | $15,689 -51.8% | $1,388,561 -2.9% |
| 2019 | $32,559 +114.8% | $1,429,796 +2% |
| 2018 | $15,159 | $1,401,766 +7.1% |
| 2017 | $15,159 +8.3% | $1,308,488 +2% |
| 2016 | $13,999 +0.1% | $1,282,836 +1.5% |
| 2015 | $13,982 | $1,263,568 +2% |
| 2014 | $13,982 | $1,238,819 +0.5% |
| 2013 | -- | $1,233,229 +2% |
| 2012 | -- | $1,209,050 +2% |
| 2011 | -- | $1,185,345 +0.8% |
| 2010 | -- | $1,176,492 |
Find assessor info on the county website
Neighborhood: 94566
Nearby homes
- $3,855,8005 bd4 ba4.1k sqft2733 Spotorno Ct, Pleasanton, CA 94566Off Market
- $3,934,0005 bd5 ba5.2k sqft1856 Zenato Pl, Pleasanton, CA 94566Off Market
- $4,348,6005 bd5 ba5.3k sqft1871 Zenato Pl, Pleasanton, CA 94566Off Market
- $4,940,6005 bd4 ba5.5k sqft1880 Zenato Pl, Pleasanton, CA 94566Off Market
- $3,660,0004 bd3 ba4.3k sqft2634 Casalino Ct, Pleasanton, CA 94566Sold
- $4,097,6005 bd5 ba5.1k sqft1859 Zenato Pl, Pleasanton, CA 94566Off Market
- $4,872,0005 bd5 ba6.8k sqft1883 Zenato Pl, Pleasanton, CA 94566Off Market
- $3,681,8004 bd4 ba3.9k sqft1844 Zenato Pl, Pleasanton, CA 94566Off Market
Nearby schools
GreatSchools rating
- 10/10Vintage Hills Elementary SchoolGrades: K-5Distance: 2 mi
- 7/10Pleasanton Middle SchoolGrades: 6-8Distance: 3.4 mi
- 10/10Amador Valley High SchoolGrades: 9-12Distance: 3.3 mi
Schools provided by the listing agent
- District: Pleasanton (925) 462-5500
Source: CCAR. This data may not be complete. We recommend contacting the local school district to confirm school assignments for this home.
Get a cash offer in 3 minutes
Find out how much your home could sell for in as little as 3 minutes with a no-obligation cash offer.
Estimated market value
$3,160,700
Get a cash offer in 3 minutes
Find out how much your home could sell for in as little as 3 minutes with a no-obligation cash offer.
Estimated market value
$3,160,700
- California
- Alameda County
- Pleasanton
- 94566
- 2514 Pomino Way
Nearby cities
Nearby zip codes
Other Pleasanton Topics
