Discover a rare modern retreat. This artfully designed home blends clean lines, warm materials, and Wright-inspired architecture in Ruby Hill, known for its traditional styles. On the quiet west side, strong horizontal rooflines, wide eaves, and natural finishes create a grounded, contemporary presence. Inside, stunning windows showcase serene views from nearly every room, enhancing the connection to the outdoors. The main level offers effortless living with a peaceful primary suite and a private living room with cathedral ceilings and mahogany-and-glass pocket doors. Upstairs, a versatile bonus room—currently an artist’s studio—opens to a view balcony, perfect for creativity, hobbies, or a second office. Outdoor living shines with sculptural landscaping, fountains, artistic installations, pool, steel firepit, and overhead heaters at the flip of a switch. Owned solar, whole-house generator, Sonos system, and other upgrades provide modern comfort and peace of mind. A truly uncommon opportunity: modern design, privacy, and livable luxury.
Sold for $3,660,000
$3,660,000
2634 Casalino Ct, Pleasanton, CA 94566
4beds
4,333sqft
Residential, Single Family Residence
Built in 1996
0.65 Acres Lot
$3,621,100 Zestimate®
$845/sqft
$7,706 Estimated rent
Home value
$3,621,100
$3.26M - $4.02M
$7,706/mo
Zestimate® history
Owner options
List your home for rent
$7,706/mo
Rent Zestimate®
Find your next renter with Zillow Rental Manager. Plus, with online applications, you can quickly screen prospective tenants – for free.
$7,706/mo
Rent Zestimate®
Refinance and save
$23,673/mo
Est. payment
Refinancing to a lower rate could help reduce your monthly payments and save thousands over the life of the loan.
$23,673/mo
Est. payment
Explore your selling options
Work with a Zillow partner agent
Leverage their expertise and Zillow's premium Showcase listings to get your home seen by more buyers.
Get startedList with your own agent
Get your home in front of millions of buyers by listing it on Zillow.
Learn how to do itSell it yourself
Take full control of how buyers see your home on Zillow by listing For Sale by Owner (FSBO).
List your homeWhat's special
View balconySculptural landscapingStunning windowsClean linesPeaceful primary suiteMahogany-and-glass pocket doorsArtistic installations
Zillow last checked:
Listing updated:
Listed by:
Susan Schall DRE #01713497 925-519-8226,
Park46 Real Estate
Bought with:
Heman Galzie, DRE #01422754
New Cal Realty
Source: Bay East AOR,MLS#: 41114660
Facts & features
Interior
Bedrooms & bathrooms
- Bedrooms: 4
- Bathrooms: 3
- Full bathrooms: 3
Rooms
- Room types: 2 Baths, Primary Bedrm Suite - 1, Primary Bedrm Retreat, 3 Bedrooms, 1 Bath, Loft, Bonus Room
Bathroom
- Features: Shower Over Tub, Solid Surface, Stall Shower, Tile, Stone, Multiple Shower Heads, Window
Kitchen
- Features: Breakfast Bar, Breakfast Nook, Counter - Solid Surface, Dishwasher, Double Oven, Disposal, Gas Range/Cooktop, Ice Maker Hookup, Microwave, Pantry, Refrigerator, Trash Compactor, Updated Kitchen
Heating
- Natural Gas
Cooling
- Ceiling Fan(s), Central Air, Whole House Fan
Appliances
- Included: Dishwasher, Double Oven, Gas Range, Plumbed For Ice Maker, Microwave, Refrigerator, Trash Compactor, Water Filter System, Dryer, Washer
- Laundry: Laundry Room, Cabinets, Sink
Features
- Breakfast Bar, Breakfast Nook, Counter - Solid Surface, Pantry, Updated Kitchen
- Flooring: Tile, Carpet, Wood
- Basement: Crawl Space
- Number of fireplaces: 1
- Fireplace features: Gas, Living Room, Raised Hearth, Stone
Interior area
- Total structure area: 4,333
- Total interior livable area: 4,333 sqft
Property
Parking
- Total spaces: 3
- Parking features: Attached, Garage Door Opener
- Garage spaces: 3
Features
- Levels: Two
- Stories: 2
- Exterior features: Garden/Play, Private Entrance
- Has private pool: Yes
- Pool features: In Ground, No Heat, Pool Sweep, Outdoor Pool
- Has view: Yes
- View description: Hills, Valley
Lot
- Size: 0.65 Acres
- Features: Corner Lot, Court, Landscaped, Back Yard, Front Yard
Details
- Parcel number: 9501418
- Special conditions: Standard
- Other equipment: Irrigation Equipment
Construction
Type & style
- Home type: SingleFamily
- Architectural style: Craftsman,Prairie
- Property subtype: Residential, Single Family Residence
Materials
- Stucco
- Roof: Tile
Condition
- Existing
- New construction: No
- Year built: 1996
Utilities & green energy
- Electric: Photovoltaics Seller Owned
Green energy
- Energy efficient items: Insulation, Energy Audit - Available
- Energy generation: Solar Power On Grid
Community & HOA
Community
- Security: Carbon Monoxide Detector(s)
- Subdivision: Ruby Hill
HOA
- Has HOA: Yes
- Amenities included: Greenbelt, Playground, Pool, Gated, Tennis Court(s), BBQ Area, Golf Course, Picnic Area
- Services included: Common Area Maint, Management Fee, Reserve Fund, Security, Street
- HOA fee: $295 monthly
- HOA name: RUBY HILL HOA
- HOA phone: 925-417-1903
Location
- Region: Pleasanton
Financial & listing details
- Price per square foot: $845/sqft
- Tax assessed value: $1,482,382
- Price range: $3.7M - $3.7M
- Date on market: 10/23/2025
- Listing agreement: Excl Right
- Listing terms: Cash,Conventional
Price history
| Date | Event | Price |
|---|---|---|
| 1/21/2026 | Sold | $3,660,000-3.1%$845/sqft |
Source:  Bay East AOR #41114660 Report a problem Bay East AOR #41114660 Report a problem | ||
| 12/6/2025 | Pending sale | $3,778,000$872/sqft |
Source: Bay East AOR #41114660 Report a problem | ||
| 10/23/2025 | Listed for sale | $3,778,000+301.9%$872/sqft |
Source: Bay East AOR #41114660 Report a problem | ||
| 9/2/1998 | Sold | $940,000$217/sqft |
Source: Bay East AOR #10512002 Report a problem | ||
Public tax history
| Year | Property taxes | Tax assessment |
|---|---|---|
| 2025 | -- | $1,482,382 +2% |
| 2024 | $17,005 +1.2% | $1,453,322 +2% |
| 2023 | $16,810 +5.6% | $1,424,831 +2% |
| 2022 | $15,923 +2.6% | $1,396,898 +2% |
| 2021 | $15,514 +1.3% | $1,369,512 +1% |
| 2020 | $15,315 -1.2% | $1,355,469 +2% |
| 2019 | $15,502 +5.4% | $1,328,898 +2% |
| 2018 | $14,709 | $1,302,846 +2.6% |
| 2017 | $14,709 +8.3% | $1,269,704 +2% |
| 2016 | $13,584 +0.1% | $1,244,813 +1.5% |
| 2015 | $13,567 | $1,226,117 +2% |
| 2014 | $13,567 | $1,202,100 +0.5% |
| 2013 | -- | $1,196,675 +2% |
| 2012 | -- | $1,173,213 +2% |
| 2011 | -- | $1,150,211 +0.8% |
| 2010 | -- | $1,141,620 -0.2% |
| 2009 | -- | $1,144,337 +2% |
| 2008 | -- | $1,121,898 +2% |
| 2007 | -- | $1,099,903 +2% |
| 2006 | -- | $1,078,338 +2% |
| 2005 | -- | $1,057,198 +2% |
| 2004 | -- | $1,036,473 +1.9% |
| 2003 | -- | $1,017,484 +2% |
| 2002 | -- | $997,537 +2% |
| 2001 | $10,826 | $977,976 |
Find assessor info on the county website
Neighborhood: 94566
Nearby homes
- $3,533,5007 bd4 ba5k sqft2664 Casalino Ct, Pleasanton, CA 94566Off Market
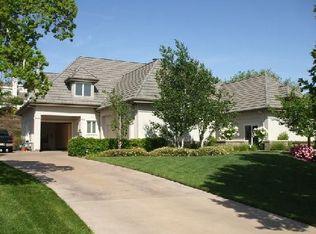
- $3,883,8005 bd5 ba5.2k sqft1856 Zenato Pl, Pleasanton, CA 94566Off Market
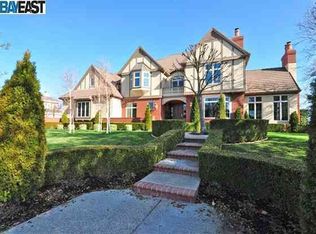
- $3,742,0005 bd4 ba4.1k sqft2733 Spotorno Ct, Pleasanton, CA 94566Off Market
- $3,577,3004 bd4 ba3.9k sqft1844 Zenato Pl, Pleasanton, CA 94566Off Market
- $3,645,4005 bd5 ba5.1k sqft2471 Pomino Way, Pleasanton, CA 94566Off Market
- $3,232,5004 bd4 ba4k sqft1844 N Zenato Pl, Pleasanton, CA 94566Off Market
- $3,100,0004 bd4 ba3.4k sqft2514 Pomino Way, Pleasanton, CA 94566Sold
- $2,796,6877 bd6 ba7.1k sqft2694 Casalino Ct, Pleasanton, CA 94566Off Market
Nearby schools
GreatSchools rating
- 10/10Vintage Hills Elementary SchoolGrades: K-5Distance: 2 mi
- 7/10Pleasanton Middle SchoolGrades: 6-8Distance: 3.4 mi
- 10/10Amador Valley High SchoolGrades: 9-12Distance: 3.3 mi
Schools provided by the listing agent
- District: Pleasanton Unified
Source: Bay East AOR. This data may not be complete. We recommend contacting the local school district to confirm school assignments for this home.
Get a cash offer in 3 minutes
Find out how much your home could sell for in as little as 3 minutes with a no-obligation cash offer.
Estimated market value
$3,621,100
Get a cash offer in 3 minutes
Find out how much your home could sell for in as little as 3 minutes with a no-obligation cash offer.
Estimated market value
$3,621,100
- California
- Alameda County
- Pleasanton
- 94566
- 2634 Casalino Ct
Nearby cities
Nearby zip codes
Other Pleasanton Topics
