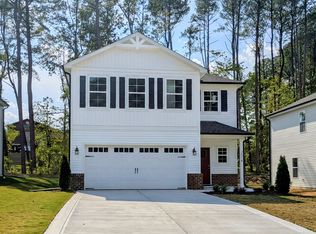
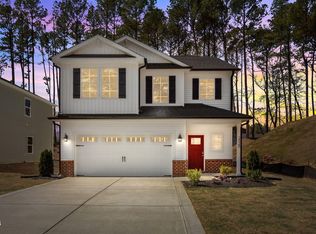
Welcome to 2514 Rolling Pines Ave, featuring Cape Residential's sought-after Magnolia floor plan offering 1,830 square feet of thoughtfully designed living space. This thoughtfully designed home offers 3 bedrooms, 2.5 bathrooms, and an open-concept layout ideal for modern living. The main level features LVP flooring, a bright and open living space, and a well-appointed kitchen with 42? cabinets with crown molding, granite countertops, stainless steel appliances, and ample storage. The seamless flow between the kitchen, dining, and living areas makes this home ideal for both everyday living and entertaining. Completion date is 7/15 - reach out to Cape Residential's team today!
Sold for $421,575
Zillow last checked:
Listing updated:
Bought with:
JJ Shen, 361770
NC Lady Realty
Source: Doorify MLS,MLS#: 10170665
Price history
| Date | Event | Price |
|---|---|---|
| 9/5/2026 | Listing removed | $2,300$1/sqft |
Source: Zillow Rentals Report a problem | ||
| 8/25/2026 | Listed for rent | $2,300$1/sqft |
Source: Zillow Rentals Report a problem | ||
| 8/20/2026 | Sold | $421,575-1.9%$230/sqft |
Source:  Doorify MLS #10170665 Report a problem Doorify MLS #10170665 Report a problem | ||
| 6/4/2026 | Pending sale | $429,900$235/sqft |
Source: Doorify MLS #10170665 Report a problem | ||
| 5/29/2026 | Listed for sale | $429,900$235/sqft |
Source: Doorify MLS #10170665 Report a problem | ||

Get a cash offer in 3 minutes
Find out how much your home could sell for in as little as 3 minutes with a no-obligation cash offer.
Estimated market value
$421,600
