Skip main navigation
Off market
  • $691,100

    2514 S Ashford Ct, Stillwater, OK 74074

    4beds
    3,015sqft
    SingleFamily
    Built in 2009
    1 Acres Lot
    $691,100 Zestimate®
    $229/sqft
    $3,622 Estimated rent

    Home value

    $691,100

    $650,000 - $733,000

    $3,622/mo

    Zestimate® history
    Loading
    Loading...

    Owner options

    List your home for rent

    $3,622/mo

    Rent Zestimate®

    Find your next renter with Zillow Rental Manager. Plus, with online applications, you can quickly screen prospective tenants – for free.

    Learn more

    $3,622/mo

    Rent Zestimate®

    Refinance and save

    $3,377/mo

    Est. payment

    Refinancing to a lower rate could help reduce your monthly payments and save thousands over the life of the loan.

    See today's rates

    $3,377/mo

    Est. payment

    Explore your selling options

    Work with a Zillow partner agent

    Leverage their expertise and Zillow's premium Showcase listings to get your home seen by more buyers.

    Get started

    List with your own agent

    Get your home in front of millions of buyers by listing it on Zillow.

    Learn how to do it

    Sell it yourself

    Take full control of how buyers see your home on Zillow by listing For Sale by Owner (FSBO).

    List your home

    What's special

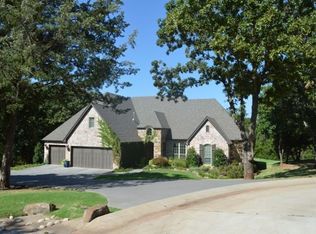
    Come see the amazing updates completed in the past 9 months. This spectacular Todd Kraybill masterpiece, located in a cul-de-sac in popular Kenslow Farms Subdivision, is completely turn-key and "like-new". The open concept first floor boasts of four bedrooms, 3 bathrooms, plus a sophisticated office. The upstairs has a spacious bonus room, 1/2 bath, and two walk out attic spaces for storage. Since purchasing the home, the current owners completed over $65,000 worth of renovations to the property including two bathroom remodels, fresh paint on all interior surfaces, new carpet throughout, custom blinds installed in every window, new lighting, switches, and fixtures. Check out the added hidden playroom area under the stairs with a cafe style door and cutout window feature with custom shutters. The kitchen has a large pantry, new stainless appliances, freshly painted white cabinets, and chic new light fixtures. The split floor plan arrangement features the master suite, guest bedroom and full bath on one side of the house with the other two bedrooms and Jack/Jill bath on the other side of the house. The master bath transformation includes an oversized frameless glass-enclosed shower with 3 shower head options, beautiful marble countertops, elegant light and bath fixtures, plus stunning hexagon tile flooring. The Jack/Jill bath is all new with textured granite countertops, light and plumbing fixtures, tile shower, toilet and tile flooring. The office has an abundance of built-in shelving and cabinets, and is showcased with French doors. Enjoy the privacy and entertain from the screened in back patio. The over-sized lot features mature trees plus an in-ground storm shelter and fresh landscaping surrounding the entire exterior. The covered porch and bonus room upstairs both have the capability for surround sound wiring. A true "Smart Home" with a hard-wired security system included. Buyer has the option to take over current monitoring and home automation services through Vivint, which provide newly installed equipment such as a touch screen control panel, video doorbell, keyless entry front door lock, indoor and outdoor security cameras, Nest thermostat, and smart garage door openers. Details concerning the Vivint security system and equipment are available upon request. The home is conveniently located just minutes from I-35, OSU, downtown Stillwater, shopping and Stillwater Golf and Country Club.

    This property is not currently displayed as for sale or rent on Zillow. This may be different from what's on other websites or public sources.

    Facts & features

    Interior

    Bedrooms & bathrooms
    • Bedrooms: 4
    • Bathrooms: 4
    • Full bathrooms: 3
    • 1/2 bathrooms: 1
    Heating
    • Forced air
    Cooling
    • Central
    Interior area
    • Total interior livable area: 3,015 sqft

    Property

    Parking
    • Total spaces: 3
    • Parking features: Garage - Attached
    Features
    • Levels: 1.5
    • Exterior features: Brick
    Lot
    • Size: 1 Acres
    Details
    • Parcel number: 19N01E2519K3190000027
    • Zoning: Large Lot Single Family Stw

    Construction

    Type & style
    • Home type: SingleFamily
    Materials
    • brick
    • Foundation: Slab
    • Roof: Composition
    Condition
    • Year built: 2009

    Utilities & green energy

    • Electric: Rural
    • Gas: Natural
    • Sewer: Aerobic Septic

    Community & HOA

    Location
    • Region: Stillwater

    Financial & listing details

    • Price per square foot: $229/sqft
    • Tax assessed value: $601,104
    • Annual tax amount: $6,823

    Price history

    DateEventPrice
    2/28/2020Sold$515,000-4.3%$171/sqft
    Source: Stillwater MLS #120544 Report a problem
    1/20/2020Pending sale$538,000$178/sqft
    Source: RE/MAX Signature #120544 Report a problem
    1/9/2020Listed for sale$538,000+13.3%$178/sqft
    Source: RE/MAX Signature #120544 Report a problem
    4/8/2019Sold$475,000$158/sqft
    Source: Stillwater MLS #118853 Report a problem
    3/21/2019Pending sale$475,000$158/sqft
    Source: RE/MAX Signature #118853 Report a problem
    3/21/2019Listed for sale$475,000+779.6%$158/sqft
    Source: RE/MAX Signature #118853 Report a problem
    1/7/2008Sold$54,000$18/sqft
    Source: Public Record Report a problem

    Public tax history

    YearProperty taxesTax assessment
    2025$6,823 +5%$68,525 +5%
    2024$6,498 +0.8%$65,262 +2.3%
    2023$6,448 +5%$63,824 +5%
    2022$6,141 +5%$60,785 +5%
    2021$5,848 +4%$57,891 +4%
    2020$5,626 +40.2%$55,689 +33.5%
    2019$4,013 +4.8%$41,705 +6.1%
    2017$3,828 +1.7%$39,312
    2016$3,765 -1.6%$39,312
    2015$3,828 -0.9%$39,312
    2014$3,863 +31.7%$39,312 -5.7%
    2013$2,933 -28.5%$41,669
    2012$4,102 +5.3%$41,669
    2011$3,897 +1.7%$41,669
    2010$3,831 +5548.8%$41,669 +5687.4%
    2009$68 +1.2%$720
    2008$67 $720
    2007-- --
    Find assessor info on the county website

    Neighborhood: 74074

    Nearby schools

    GreatSchools rating
    Schools provided by the listing agent
    • Elementary: Westwood Elementary

    Source: The MLS. This data may not be complete. We recommend contacting the local school district to confirm school assignments for this home.

    Get pre-qualified for a loan
    At Zillow Home Loans, we can pre-qualify you in as little as 5 minutes with no impact to your credit score.

    An equal housing lender. NMLS #10287.

    Sell for more on Zillow
    Get a Zillow Showcase℠ listing at no additional cost and you could sell for .
    $691,100
    2% more
    +$13,822
    With Zillow Showcase(estimated)
    $704,922
