
Positioned on a generous lot in a sought-after Kenslow Farms neighborhood, this exceptional residence pairs modern luxury with rock-solid construction. From the impact-resistant Malarkey shingles overhead to the thoughtful updates within, quality shines at every turn. Beneath striking exposed beams, the living room flows around a see-through fireplace that connects seamlessly to the dining space—a warm centerpiece for gatherings. The gourmet kitchen answers every culinary ambition with two ovens, a gas cooktop, vent hood, built-in microwave, sizable pantry, and an oversized island crowned by its own sink. Updated LVT flooring, refreshed light fixtures, and new tile throughout the baths lend a crisp, contemporary polish. Retreat to a master suite designed for indulgence, complete with dual vanities, a soaking tub, walk-in shower, and a spacious closet fitted with built-in dressers plus direct laundry access. A second bedroom enjoys its own ensuite, while the third and fourth share a smart Jack-and-Jill bath. Upstairs, a bonus room with a wet bar, full bath, and flexible space for an office or workout studio expands your options. The backyard steals the spotlight. A sparkling 2021 pool invites summer afternoons, and the large covered patio—anchored by a second fireplace—turns cool evenings into memories worth keeping. Practical extras include a garage storm shelter and full sprinkler system. Blending style, space, and craftsmanship, this home is ready to welcome you. Schedule your private showing today.
For sale
$835,000
2506 Ashford Ct, Stillwater, OK 74074
5beds
3,341sqft
:
Get pre-qualified$5,380/mo
Single Family Residence
Built in 2017
-- sqft lot
$812,300 Zestimate®
$250/sqft
$69/mo HOA
What's special
Full sprinkler systemDirect laundry accessWalk-in showerGenerous lotBuilt-in microwaveDual vanitiesJack-and-jill bath
- 17 days |
- 701 |
- 30 |
Zillow last checked:
Listing updated:
Listed by:
Mike Lauvetz 405-747-8684,
Coldwell Banker Team Stillwater
Source: Stillwater MLS,MLS#: 134768
Facts & features
Interior
Bedrooms & bathrooms
- Bedrooms: 5
- Bathrooms: 5
- Full bathrooms: 4
- 1/2 bathrooms: 1
Rooms
- Room types: Dining Room, Utility Room, Living Room
Bedroom
- Description: Split
Dining room
- Description: Fireplace
Kitchen
- Description: Granite/ Cook's Dream
Living room
- Description: Beams
Office
- Description: Or 5th Bedroom
Heating
- Forced Air, Natural Gas
Cooling
- Attic Fan
Appliances
- Included: Microwave, Oven, Range Hood, Dishwasher, Disposal
Features
- Windows: Window Treatments
- Has basement: No
- Has fireplace: Yes
- Fireplace features: Fireplace, Gas Log
Interior area
- Total structure area: 3,341
- Total interior livable area: 3,341 sqft
Property
Parking
- Total spaces: 3
- Parking features: Attached, Garage Door Opener
- Attached garage spaces: 3
Features
- Levels: One and One Half
- Stories: 1
- Patio & porch: Patio
- Exterior features: Lawn Sprinkler System, Storm Shelter
- Has private pool: Yes
- Pool features: Pool
- Fencing: Back Yard,Metal
Details
- Zoning description: Large Lot Single Family Stw
Construction
Type & style
- Home type: SingleFamily
- Property subtype: Single Family Residence
Materials
- Brick Veneer
- Roof: Composition
Condition
- Year built: 2017
Utilities & green energy
- Electric: City
- Gas: Natural
- Sewer: Aerobic Septic
- Water: Public
Community & HOA
Community
- Subdivision: Kenslow Farm
HOA
- Has HOA: Yes
- HOA fee: $825 annually
Location
- Region: Stillwater
Financial & listing details
- Price per square foot: $250/sqft
- Annual tax amount: $7,339
- Date on market: 7/16/2026
- Listing terms: Cash To Seller
- Road surface type: Paved
Estimated market value
$812,300
$772,000 - $853,000
$3,966/mo
Price history
| Date | Event | Price |
|---|---|---|
| 7/16/2026 | Listed for sale | $835,000$250/sqft |
Source:  Stillwater MLS #134768 Report a problem Stillwater MLS #134768 Report a problem | ||
Public tax history
Tax history is unavailable.
Monthly payment
Est. payment
Payment breakdown
Explore the cost of this home by adjusting the details. Changes won't be saved.Climate risks
Neighborhood: 74074
Nearby schools
GreatSchools rating
- 10/10Westwood Elementary SchoolGrades: PK-5Distance: 3.7 mi
- 9/10Stillwater Middle SchoolGrades: 6-7Distance: 2.1 mi
- 9/10Stillwater High SchoolGrades: 10-12Distance: 5.3 mi
Schools provided by the listing agent
- Elementary: Westwood Elementary
Source: Stillwater MLS. This data may not be complete. We recommend contacting the local school district to confirm school assignments for this home.
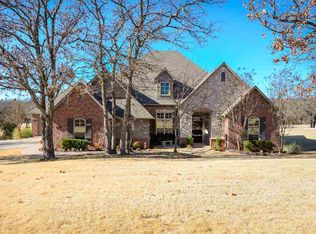
- $864,0004 bd4 ba3.3k sqft2506 S Ashford Ct, Stillwater, OK 74074Off Market
- $691,1004 bd4 ba3k sqft2514 S Ashford Ct, Stillwater, OK 74074Off Market
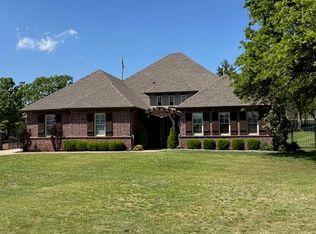
- $624,0004 bd4 ba2.8k sqft2507 S Ashford Ct, Stillwater, OK 74074Off Market

- $795,0004 bd4 ba3.4k sqft6402 Kenslow Dr, Stillwater, OK 74074Sold
- $578,7004 bd3 ba3.1k sqft6320 W Kenslow Dr, Stillwater, OK 74074Off Market
- $629,7004 bd4 ba2.9k sqft6415 W Kenslow Dr, Stillwater, OK 74074Off Market
- $636,3004 bd4 ba2.8k sqft2507 Ashford Ct, Stillwater, OK 74074Off Market
- $647,3004 bd3 ba2.9k sqft2515 S Ashford Ct, Stillwater, OK 74074Off Market
A local agent can set up tours, give advice and negotiate with sellers.
Similar homes
- $680,0004 bd4 ba3.5k sqft5909 W Deer Crk, Stillwater, OK 74074For Sale
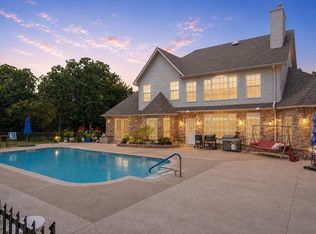 MLS ID #1242374, Melissa Barnes, CB/Mike Jones Company. MLSOK/OKCMAR as distributed by MLS GRID
 - $725,0004 bd3 ba4.4k sqft42 W Yellow Brick Dr, Stillwater, OK 74074For Sale
 MLS ID #11898145, Sean O'grady, Whitetail Properties Real Estate LLC (OK). My State MLS
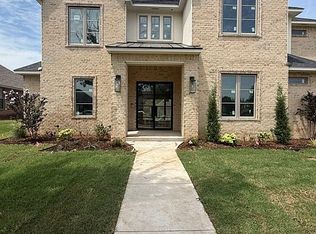
 - $785,0004 bd4 ba3.2k sqft1108 S Pecan Hill St, Stillwater, OK 74074For Sale By Owner
- $699,9005 bd4 ba4.3k sqft5708 Woodlake Dr, Stillwater, OK 74074For Sale
 MLS ID #133627, Jennifer Misener, CENTURY 21 GLOBAL, REALTORS. Stillwater MLS
 - $715,0005 bd5 ba4.1k sqft2219 Stone Pointe Ct, Stillwater, OK 74074For SaleMLS ID #134740, Vicky Jerome, RE/MAX Signature. Stillwater MLS
- $750,0004 bd4 ba4.3k sqft4016 W Deer Crossing Dr, Stillwater, OK 74074For SaleMLS ID #133923, Denise Talley, One Broker Place. Stillwater MLS
- $766,3804 bd4 ba2.8k sqft3219 Stonewall Ranch Dr, Stillwater, OK 74074For SaleMLS ID #134685, Beth Peterson, RE/MAX Signature. Stillwater MLS
- $649,0004 bd4 ba3k sqft8720 W Lakeview Rd, Stillwater, OK 74075For SaleMLS ID #134774, Laurie Wolfe, Fisher Provence, REALTORS. Stillwater MLS
- $645,0004 bd4 ba4.3k sqft4723 Turtle Pond Ct, Stillwater, OK 74074For SaleMLS ID #134441, Tiffany Aranda, REAL ESTATE PROFESSIONALS. Stillwater MLS
- $595,0004 bd4 ba3.1k sqft1301 Shumard Dr, Stillwater, OK 74074For SaleMLS ID #134791, Page Provence, Fisher Provence, REALTORS. Stillwater MLS
- $449,9005 bd4 ba3.1k sqft2020 S Iba Dr, Stillwater, OK 74074For SaleMLS ID #134377, Ann Morgan, REAL ESTATE PROFESSIONALS. Stillwater MLS
- $717,0905 bd3 ba2.7k sqft3513 Stonewall Ranch Dr, Stillwater, OK 74074For SaleMLS ID #134686, Beth Peterson, RE/MAX Signature. Stillwater MLS
- $419,9004 bd3 ba2.7k sqft2221 E 56th St, Stillwater, OK 74074For SaleMLS ID #134846, Lisa Hayter, FRONTIER REALTY. Stillwater MLS
- $589,0005 bd4 ba2.6k sqft409 Ridgewood Rd, Stillwater, OK 74074For SaleMLS ID #134152, Mike Lauvetz, Coldwell Banker Team Stillwater. Stillwater MLS
- $650,0003 bd3 ba3k sqft916 S Wicklow St, Stillwater, OK 74074For SaleMLS ID #134364, Abby Knight, Stillwater Property. Stillwater MLS
- $489,0004 bd3 ba3.4k sqft51 Yellow Brick Dr, Stillwater, OK 74074For SaleMLS ID #133791, Brenda Baggiolini, REAL ESTATE PROFESSIONALS. Stillwater MLS
- $444,0003 bd3 ba3.1k sqft2102 S Iba Dr, Stillwater, OK 74074For SaleMLS ID #134463, Jacob Green, One Broker Place. Stillwater MLS
- $519,5003 bd3 ba2.8k sqft1527 S Ashton Ave, Stillwater, OK 74074For SaleMLS ID #134821, David Heppel, CENTURY 21 GLOBAL, REALTORS. Stillwater MLS
- $500,0004 bd4 ba2.9k sqft221 S Cstar Blvd, Stillwater, OK 74074For SaleMLS ID #134750, Claudette Thornton, One Broker Place. Stillwater MLS
- $498,8003 bd4 ba4.3k sqft3515 S Western Rd, Stillwater, OK 74074For SaleMLS ID #134699, Vicky Jerome, RE/MAX Signature. Stillwater MLS
