Cottage in the City! Southern Living Magazine defines a cottage as “a smaller home with lots of charm inside and out” and this one is no exception. Located between the Fort Hunt community and Old Town Alexandria, this home offers privacy AND convenience with exceptional outdoor living space. Nestled in a serene city neighborhood, this charming cottage offers a perfect blend of urban convenience and cozy tranquility. Boasting excellent curb appeal, the property features a classic picket fence, lush landscaping, and the privacy of a no-through street. Inside, the main level is highlighted by gleaming hardwood floors and a warm, inviting gas fireplace, perfect for cozy evenings. The layout includes two bedrooms on the main level, complemented by two additional bedrooms upstairs, providing ample space for family or guests. Step outside to enjoy the covered outdoor deck, ideal for entertaining or quiet relaxation year-round. This home truly captures the charm of cottage living in the heart of the city. Recent Updates and Charm all around. Flexible spaces including 2 main level bedrooms that can also be used for home office, home gym, or a den. 2 upstairs bedrooms connected by a shared bath. Great natural light, incredible entertaining potential, huge covered deck and fully fenced level back yard, gas fireplace, garden beds, and a cul de sac location and a highly sought after area of Alexandria! New Roof, New HVAC, and new Sump Pump (2022)
Sold for $670,000
$670,000
2514 Stone Hedge Dr, Alexandria, VA 22306
4beds
1,588sqft
Single Family Residence
Built in 1950
10,000 Square Feet Lot
$680,700 Zestimate®
$422/sqft
$3,649 Estimated rent
Home value
$680,700
$633,000 - $728,000
$3,649/mo
Zestimate® history
Owner options
List your home for rent
$3,649/mo
Rent Zestimate®
Find your next renter with Zillow Rental Manager. Plus, with online applications, you can quickly screen prospective tenants – for free.
$3,649/mo
Rent Zestimate®
Refinance and save
$4,197/mo
Est. payment
Refinancing to a lower rate could help reduce your monthly payments and save thousands over the life of the loan.
$4,197/mo
Est. payment
Explore your selling options
Work with a Zillow partner agent
Leverage their expertise and Zillow's premium Showcase listings to get your home seen by more buyers.
Get startedList with your own agent
Get your home in front of millions of buyers by listing it on Zillow.
Learn how to do itSell it yourself
Take full control of how buyers see your home on Zillow by listing For Sale by Owner (FSBO).
List your homeWhat's special
Zillow last checked:
Listing updated:
Listed by:
Catherine Jouet 202-288-9524,
KW Metro Center,
Listing Team: One Residential
Bought with:
Marga Pirozzoli, 0225026663
Compass
Source: Bright MLS,MLS#: VAFX2219696
Facts & features
Interior
Bedrooms & bathrooms
- Bedrooms: 4
- Bathrooms: 2
- Full bathrooms: 2
- Main level bathrooms: 1
- Main level bedrooms: 2
Basement
- Area: 0
Heating
- Forced Air, Natural Gas
Cooling
- Central Air, Ceiling Fan(s), Electric
Appliances
- Included: Dishwasher, Disposal, Dryer, Oven/Range - Gas, Refrigerator, Washer, Water Heater, Electric Water Heater
- Laundry: Main Level
Features
- Crown Molding, Entry Level Bedroom, Family Room Off Kitchen, Ceiling Fan(s)
- Flooring: Hardwood, Wood
- Has basement: No
- Number of fireplaces: 1
- Fireplace features: Gas/Propane
Interior area
- Total structure area: 1,588
- Total interior livable area: 1,588 sqft
- Finished area above ground: 1,588
- Finished area below ground: 0
Property
Parking
- Total spaces: 5
- Parking features: Gravel, Off Street, Driveway
- Uncovered spaces: 2
Accessibility
- Accessibility features: None
Features
- Levels: Two
- Stories: 2
- Patio & porch: Deck
- Pool features: None
- Fencing: Full,Picket,Privacy,Back Yard,Wood
Lot
- Size: 10,000 Square Feet
- Features: Cul-De-Sac, Middle Of Block
Details
- Additional structures: Above Grade, Below Grade
- Parcel number: 0933 08010004
- Zoning: 120
- Special conditions: Standard
Construction
Type & style
- Home type: SingleFamily
- Architectural style: Cape Cod
- Property subtype: Single Family Residence
Materials
- Stone
- Foundation: Crawl Space
- Roof: Asphalt
Condition
- Very Good
- New construction: No
- Year built: 1950
Utilities & green energy
- Sewer: Public Sewer
- Water: Public
Green energy
- Water conservation: Water Recycling
Community & HOA
Community
- Subdivision: Calvert Park
HOA
- Has HOA: No
Location
- Region: Alexandria
Financial & listing details
- Price per square foot: $422/sqft
- Tax assessed value: $617,060
- Annual tax amount: $7,148
- Date on market: 2/11/2025
- Listing agreement: Exclusive Right To Sell
- Listing terms: FHA,Cash,Conventional,VA Loan
- Ownership: Fee Simple
Price history
| Date | Event | Price |
|---|---|---|
| 3/18/2025 | Sold | $670,000-1.5%$422/sqft |
Source:  Bright MLS #VAFX2219696 Report a problem Bright MLS #VAFX2219696 Report a problem | ||
| 2/17/2025 | Pending sale | $680,000$428/sqft |
Source: Bright MLS #VAFX2219696 Report a problem | ||
| 2/12/2025 | Listed for sale | $680,000+70%$428/sqft |
Source: Bright MLS #VAFX2219696 Report a problem | ||
| 9/29/2015 | Sold | $400,000+0.3%$252/sqft |
Source: Public Record Report a problem | ||
| 8/1/2015 | Pending sale | $399,000$251/sqft |
Source: McEnearney Associates Inc. #FX8661187 Report a problem | ||
| 7/16/2015 | Price change | $399,000-4.8%$251/sqft |
Source: McEnearney Associates Inc. #FX8661187 Report a problem | ||
| 7/7/2015 | Listed for sale | $419,000$264/sqft |
Source: McEnearney Associates Inc. #FX8661187 Report a problem | ||
| 7/16/2013 | Listing removed | $2,100$1/sqft |
Source: McEnearney Associates Inc., Realtors #FX8072391 Report a problem | ||
| 7/1/2013 | Listed for rent | $2,100+2.4%$1/sqft |
Source: McEnearney Associates Inc., Realtors #FX8072391 Report a problem | ||
| 5/13/2013 | Listing removed | $2,050$1/sqft |
Source: McEnearney Associates Inc., Realtors #FX8072391 Report a problem | ||
| 5/5/2013 | Listed for rent | $2,050$1/sqft |
Source: McEnearney Associates Inc., Realtors #FX8072391 Report a problem | ||
Public tax history
| Year | Property taxes | Tax assessment |
|---|---|---|
| 2025 | $8,471 +10% | $680,000 +10.2% |
| 2024 | $7,704 +1.6% | $617,060 -1.9% |
| 2023 | $7,585 +6.2% | $628,720 +7.9% |
| 2022 | $7,140 | $582,890 +19.1% |
| 2021 | -- | $489,350 +9.6% |
| 2020 | $5,652 +13.6% | $446,300 +15% |
| 2019 | $4,976 +2.6% | $387,930 +2.1% |
| 2018 | $4,848 +1.9% | $380,050 |
| 2017 | $4,757 +0.2% | $380,050 |
| 2016 | $4,748 +16.4% | $380,050 +13.6% |
| 2015 | $4,077 +3.3% | $334,440 +3.4% |
| 2014 | $3,945 | $323,340 -9.4% |
| 2013 | -- | $356,980 +15.7% |
| 2012 | -- | $308,460 +4.2% |
| 2011 | -- | $296,110 +4.1% |
| 2010 | -- | $284,410 -14.8% |
| 2009 | -- | $333,620 -24.9% |
| 2008 | -- | $444,490 |
| 2007 | -- | $444,490 +123.3% |
| 2003 | -- | $199,035 +15% |
| 2002 | -- | $173,075 +16.5% |
| 2001 | -- | $148,590 |
Find assessor info on the county website
Neighborhood: Hybla Valley
Nearby homes
- $632,1002 bd1 ba2k sqft2512 Stone Hedge Dr, Alexandria, VA 22306Off Market
- $583,2004 bd2 ba1.2k sqft2516 Stone Hedge Dr, Alexandria, VA 22306Off Market
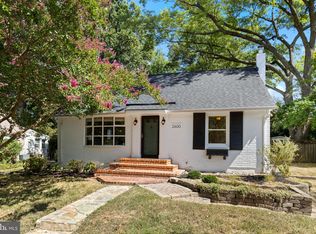
- $600,0003 bd1 ba1.3k sqft2600 Stone Hedge Dr, Alexandria, VA 22306Sold
- $580,8002 bd1 ba1.2k sqft7112 Bertram Ln, Alexandria, VA 22306Off Market
- $735,0004 bd2 ba1.7k sqft2505 Popkins Ln, Alexandria, VA 22306Sold
- $615,2004 bd2 ba1.6k sqft2508 Stone Hedge Dr, Alexandria, VA 22306Off Market
- $636,4004 bd2 ba1.3k sqft2507 Popkins Ln, Alexandria, VA 22306Off Market
- $695,0004 bd2 ba1.2k sqft2503 Popkins Ln, Alexandria, VA 22306Sold
Nearby schools
GreatSchools rating
- 4/10Bucknell Elementary SchoolGrades: PK-6Distance: 0.4 mi
- 5/10Sandburg Middle SchoolGrades: 7-8Distance: 2.4 mi
- 4/10West Potomac High SchoolGrades: 9-12Distance: 0.8 mi
Schools provided by the listing agent
- Elementary: Bucknell
- Middle: Sandburg
- High: West Potomac
- District: Fairfax County Public Schools
Source: Bright MLS. This data may not be complete. We recommend contacting the local school district to confirm school assignments for this home.
Get a cash offer in 3 minutes
Find out how much your home could sell for in as little as 3 minutes with a no-obligation cash offer.
Estimated market value
$680,700
Get a cash offer in 3 minutes
Find out how much your home could sell for in as little as 3 minutes with a no-obligation cash offer.
Estimated market value
$680,700
- Virginia
- Fairfax County
- Alexandria
- 22306
- Hybla Valley
- 2514 Stone Hedge Dr
Nearby cities
Nearby neighborhoods
Nearby zip codes
Other Alexandria Topics
