OPEN HOUSES CANCELLED. CALVERT PARK – ALEXANDRIA! Tucked away on a quiet cul-de-sac, this charming 3BR/1BA Cape Cod offers instant livability with future possibilities. Freshly painted and move-in ready, the home features a welcoming open living/dining room with hardwood floors, a cozy fireplace, and elegant built-ins. The updated kitchen includes stainless steel appliances, white cabinetry, and table space. It opens to a large laundry/mudroom and leads out to the deck and flat, fenced backyard with a koi pond. Two bedrooms with hardwood floors and a full bath complete the main level, while upstairs you’ll find a generous primary bedroom with a walk-in closet or bonus room. Set on a beautifully landscaped ¼-acre lot with mature trees, the property also offers plenty of room to expand or update/renovate to your taste. Perfectly positioned for convenience, the home provides easy access to Route 1, I-95, I-495, and the GW Parkway, making commutes to D.C., the Pentagon, and Fort Belvoir a breeze. Shopping at Costco, Target, and Home Depot is nearby, while outdoor enthusiasts will love being close to Huntley Meadows Park, Belle Haven Park, Mount Vernon Trail, and the Potomac River. Old Town Alexandria’s waterfront, dining, and historic charm are just minutes away. Don’t miss this opportunity to enjoy the best of Alexandria today — with the option to unlock even more value tomorrow!
Sold for $600,000
$600,000
2600 Stone Hedge Dr, Alexandria, VA 22306
3beds
1,393sqft
Single Family Residence
Built in 1950
10,000 Square Feet Lot
$615,800 Zestimate®
$431/sqft
$2,957 Estimated rent
Home value
$615,800
$579,000 - $659,000
$2,957/mo
Zestimate® history
Owner options
List your home for rent
$2,957/mo
Rent Zestimate®
Find your next renter with Zillow Rental Manager. Plus, with online applications, you can quickly screen prospective tenants – for free.
$2,957/mo
Rent Zestimate®
Refinance and save
$3,730/mo
Est. payment
Refinancing to a lower rate could help reduce your monthly payments and save thousands over the life of the loan.
$3,730/mo
Est. payment
Explore your selling options
Work with a Zillow partner agent
Leverage their expertise and Zillow's premium Showcase listings to get your home seen by more buyers.
Get startedList with your own agent
Get your home in front of millions of buyers by listing it on Zillow.
Learn how to do itSell it yourself
Take full control of how buyers see your home on Zillow by listing For Sale by Owner (FSBO).
List your homeWhat's special
Koi pondCozy fireplaceFlat fenced backyardQuiet cul-de-sacElegant built-insGenerous primary bedroomMature trees
Zillow last checked:
Listing updated:
Listed by:
Lisa Dubois-Headley 703-350-9595,
RE/MAX Distinctive Real Estate, Inc.
Bought with:
David Cabo, SP98375555
Keller Williams Realty
Source: Bright MLS,MLS#: VAFX2258586
Facts & features
Interior
Bedrooms & bathrooms
- Bedrooms: 3
- Bathrooms: 1
- Full bathrooms: 1
- Main level bathrooms: 1
- Main level bedrooms: 2
Rooms
- Room types: Living Room, Dining Room, Primary Bedroom, Bedroom 2, Bedroom 3, Kitchen, Laundry, Bonus Room, Full Bath
Primary bedroom
- Features: Flooring - Carpet, Ceiling Fan(s)
- Level: Upper
- Area: 288 Square Feet
- Dimensions: 24 x 12
Bedroom 2
- Features: Flooring - HardWood, Ceiling Fan(s)
- Level: Main
- Area: 108 Square Feet
- Dimensions: 9 x 12
Bedroom 3
- Features: Flooring - HardWood, Ceiling Fan(s)
- Level: Main
- Area: 120 Square Feet
- Dimensions: 12 x 10
Bonus room
- Features: Flooring - Carpet, Ceiling Fan(s)
- Level: Upper
- Area: 96 Square Feet
- Dimensions: 8 x 12
Dining room
- Features: Flooring - HardWood
- Level: Main
- Area: 60 Square Feet
- Dimensions: 10 x 6
Other
- Level: Main
Kitchen
- Level: Main
- Area: 162 Square Feet
- Dimensions: 18 x 9
Laundry
- Level: Main
- Area: 130 Square Feet
- Dimensions: 10 x 13
Living room
- Features: Flooring - HardWood, Built-in Features, Fireplace - Wood Burning
- Level: Main
- Area: 285 Square Feet
- Dimensions: 19 x 15
Heating
- Forced Air, Natural Gas
Cooling
- Ceiling Fan(s), Central Air, Electric
Appliances
- Included: Dishwasher, Disposal, Dryer, Microwave, Refrigerator, Cooktop, Washer, Gas Water Heater
- Laundry: Has Laundry, Washer In Unit, Dryer In Unit, Laundry Room
Features
- Dining Area, Kitchen - Table Space, Crown Molding, Floor Plan - Traditional, Chair Railings, Built-in Features
- Flooring: Wood
- Windows: Bay/Bow
- Has basement: No
- Number of fireplaces: 1
- Fireplace features: Mantel(s), Screen
Interior area
- Total structure area: 1,393
- Total interior livable area: 1,393 sqft
- Finished area above ground: 1,393
- Finished area below ground: 0
Property
Parking
- Total spaces: 2
- Parking features: Driveway, On Street
- Uncovered spaces: 2
Accessibility
- Accessibility features: None
Features
- Levels: Two
- Stories: 2
- Patio & porch: Deck
- Pool features: None
- Fencing: Back Yard
- Has view: Yes
- View description: Garden
Lot
- Size: 10,000 Square Feet
- Features: Front Yard, Landscaped, Rear Yard, Pond
Details
- Additional structures: Above Grade, Below Grade
- Parcel number: 0933 08010006
- Zoning: 120
- Special conditions: Standard
Construction
Type & style
- Home type: SingleFamily
- Architectural style: Cape Cod
- Property subtype: Single Family Residence
Materials
- Brick
- Foundation: Crawl Space
Condition
- New construction: No
- Year built: 1950
Utilities & green energy
- Sewer: Public Sewer
- Water: Public
Community & HOA
Community
- Subdivision: Calvert Park
HOA
- Has HOA: No
Location
- Region: Alexandria
Financial & listing details
- Price per square foot: $431/sqft
- Tax assessed value: $584,700
- Annual tax amount: $7,370
- Date on market: 9/4/2025
- Listing agreement: Exclusive Right To Sell
- Ownership: Fee Simple
Price history
| Date | Event | Price |
|---|---|---|
| 9/30/2025 | Sold | $600,000+0.2%$431/sqft |
Source:  Bright MLS #VAFX2258586 Report a problem Bright MLS #VAFX2258586 Report a problem | ||
| 9/30/2025 | Pending sale | $599,000$430/sqft |
Source: Bright MLS #VAFX2258586 Report a problem | ||
| 9/5/2025 | Contingent | $599,000$430/sqft |
Source: Bright MLS #VAFX2258586 Report a problem | ||
| 9/4/2025 | Listed for sale | $599,000+64.6%$430/sqft |
Source: Bright MLS #VAFX2258586 Report a problem | ||
| 7/6/2024 | Listing removed | -- |
Source: Zillow Rentals Report a problem | ||
| 6/23/2024 | Listed for rent | $2,700$2/sqft |
Source: Zillow Rentals Report a problem | ||
| 5/30/2012 | Sold | $364,000-1.4%$261/sqft |
Source: Public Record Report a problem | ||
| 3/9/2012 | Listed for sale | $369,000+119.6%$265/sqft |
Source: Active Website #FX7789773 Report a problem | ||
| 10/31/1995 | Sold | $168,000$121/sqft |
Source: Public Record Report a problem | ||
Public tax history
| Year | Property taxes | Tax assessment |
|---|---|---|
| 2025 | $7,369 +5.4% | $584,700 +5.2% |
| 2024 | $6,993 +1.8% | $555,700 -1.7% |
| 2023 | $6,871 +5.2% | $565,460 +6.8% |
| 2022 | $6,532 | $529,670 +20% |
| 2021 | -- | $441,290 +9.6% |
| 2020 | $5,134 +15.3% | $402,560 +17.1% |
| 2019 | $4,454 +2.7% | $343,840 +2.1% |
| 2018 | $4,336 +1.9% | $336,820 |
| 2017 | $4,255 +0.2% | $336,820 |
| 2016 | $4,247 +11.9% | $336,820 +8.9% |
| 2015 | $3,796 +3.4% | $309,240 +3.5% |
| 2014 | $3,673 | $298,870 -14.6% |
| 2013 | -- | $350,130 +17.8% |
| 2012 | -- | $297,170 +3.3% |
| 2011 | -- | $287,810 +4.1% |
| 2010 | -- | $276,430 -15.6% |
| 2009 | -- | $327,590 -24.9% |
| 2008 | -- | $436,450 |
| 2007 | -- | $436,450 +102.1% |
| 2003 | -- | $215,995 +15% |
| 2002 | -- | $187,820 +22.6% |
| 2001 | -- | $153,245 |
Find assessor info on the county website
Neighborhood: Hybla Valley
Nearby homes
- $583,2004 bd2 ba1.2k sqft2516 Stone Hedge Dr, Alexandria, VA 22306Off Market
- $390,0002 bd1 ba1.2k sqft2602 Stone Hedge Dr, Alexandria, VA 22306Sold
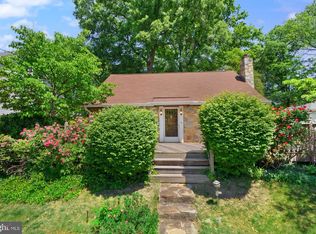
- $670,0004 bd2 ba1.5k sqft2514 Stone Hedge Dr, Alexandria, VA 22306Sold

- $891,5004 bd4 ba2.4k sqft2509 Popkins Ln, Alexandria, VA 22306Off Market
- $966,9004 bd2 ba4.5k sqft2604 Stone Hedge Dr, Alexandria, VA 22306Off Market
- $634,0004 bd2 ba1.3k sqft2507 Popkins Ln, Alexandria, VA 22306Off Market
- $829,3004 bd4 ba2.8k sqft2511 Popkins Ln, Alexandria, VA 22306Off Market
- $632,1002 bd1 ba2k sqft2512 Stone Hedge Dr, Alexandria, VA 22306Off Market
Nearby schools
GreatSchools rating
- 4/10Bucknell Elementary SchoolGrades: PK-6Distance: 0.4 mi
- 5/10Sandburg Middle SchoolGrades: 7-8Distance: 2.4 mi
- 4/10West Potomac High SchoolGrades: 9-12Distance: 0.8 mi
Schools provided by the listing agent
- Elementary: Bucknell
- Middle: Sandburg
- High: West Potomac
- District: Fairfax County Public Schools
Source: Bright MLS. This data may not be complete. We recommend contacting the local school district to confirm school assignments for this home.
Get a cash offer in 3 minutes
Find out how much your home could sell for in as little as 3 minutes with a no-obligation cash offer.
Estimated market value
$615,800
Get a cash offer in 3 minutes
Find out how much your home could sell for in as little as 3 minutes with a no-obligation cash offer.
Estimated market value
$615,800
- Virginia
- Fairfax County
- Alexandria
- 22306
- Hybla Valley
- 2600 Stone Hedge Dr
Nearby cities
Nearby neighborhoods
Nearby zip codes
Other Alexandria Topics
