Peace, Quiet, Tranquility - Your Relaxation Starts NOW! Within minutes to every day amenities AND nearby Lake Pleasant, this 4bd 3ba beauty with TWO ENSUITES (can you say MotherInLaw?) is nestled back on MORE than a 1/3 ACRE with no direct neighbor behind, and view of the Ludden Mountains! Move-in ready, clean as a whistle, this property provides a thoughtful split floor plan with a Master Ensuite on one side offering private exit to the backyard, dual vanities with storage, separate tub & shower, walk-in closet, & more. BUT WAIT - THIS home is full of surprises that include a A GUEST ENSUITE, AN OVERSIZED PRIVATE OFFICE/FLEX ROOM with a TON of storage, AND 2 additional bdrms with 1 more BATH. Yes, you heard right! This home is anything but ordinary, and flows effortlessly throughout its spaces! From the KITCHEN into the spacious LIV/DINING RMS, to the FAM RM with FIREPLACE and peek a boo windows (those views!), and out the exit to the backyard where ROOM TO ROAM is an understatement! Thoughtfully planned for entertaining and fun, you'll find a large fenced run, sparkling pool with soothing waterfall, BUILT-IN BBQ, lush grass, SPACIOUS and COVERED TRAVERTINE TILED PATIO, a HUGE SIDE YARD with RV GATE and potential fire pit area, and a oversized storage shed. With its huge list of amenities, you have to SEE this stunner to BELIEVE it! Come see it NOW!
Sold for $684,900
$684,900
25141 N 71ST Drive, Peoria, AZ 85383
4beds
3baths
3,018sqft
Single Family Residence
Built in 1999
0.32 Acres Lot
$730,100 Zestimate®
$227/sqft
$3,964 Estimated rent
Home value
$730,100
$694,000 - $767,000
$3,964/mo
Zestimate® history
Owner options
List your home for rent
$3,964/mo
Rent Zestimate®
Find your next renter with Zillow Rental Manager. Plus, with online applications, you can quickly screen prospective tenants – for free.
$3,964/mo
Rent Zestimate®
Refinance and save
$3,230/mo
Est. payment
Refinancing to a lower rate could help reduce your monthly payments and save thousands over the life of the loan.
$3,230/mo
Est. payment
Explore your selling options
Work with a Zillow partner agent
Leverage their expertise and Zillow's premium Showcase listings to get your home seen by more buyers.
Get startedList with your own agent
Get your home in front of millions of buyers by listing it on Zillow.
Learn how to do itSell it yourself
Take full control of how buyers see your home on Zillow by listing For Sale by Owner (FSBO).
List your homeWhat's special
Nearby lake pleasantThoughtful split floor planRv gateOversized private officePrivate exitLush grassFlex room
Zillow last checked:
Listing updated:
Listed by:
Tina Dudek 928-607-1983,
HomeSmart Lifestyles
Bought with:
Mona K Oshana, SA542777000
Southwest Property Sales & Leasing
Source: ARMLS,MLS#: 6677405
Facts & features
Interior
Bedrooms & bathrooms
- Bedrooms: 4
- Bathrooms: 3
Heating
- Natural Gas
Cooling
- Central Air, Ceiling Fan(s), Programmable Thmstat
Features
- High Speed Internet, Double Vanity, Breakfast Bar, No Interior Steps, Vaulted Ceiling(s), Kitchen Island, Pantry, Full Bth Master Bdrm, Separate Shwr & Tub
- Flooring: Laminate, Tile
- Windows: Double Pane Windows
- Has basement: No
- Has fireplace: Yes
- Fireplace features: Family Room, Gas
Interior area
- Total structure area: 3,018
- Total interior livable area: 3,018 sqft
Property
Parking
- Total spaces: 6
- Parking features: RV Gate, Garage Door Opener, Direct Access
- Garage spaces: 2
- Uncovered spaces: 4
Features
- Stories: 1
- Patio & porch: Covered, Patio
- Exterior features: Playground, Storage, Built-in Barbecue
- Has private pool: Yes
- Pool features: Play Pool, Fenced
- Spa features: None
- Fencing: Block
Lot
- Size: 0.32 Acres
- Features: Sprinklers In Rear, Sprinklers In Front, Desert Back, Desert Front, Cul-De-Sac, Grass Back
Details
- Parcel number: 20109601
Construction
Type & style
- Home type: SingleFamily
- Architectural style: Contemporary,Spanish
- Property subtype: Single Family Residence
Materials
- Stucco, Wood Frame, Painted, Stone
- Roof: Tile
Condition
- Year built: 1999
Utilities & green energy
- Sewer: Public Sewer
- Water: City Water
Community & HOA
Community
- Subdivision: TERRAMAR PARCEL 8
HOA
- Has HOA: Yes
- Services included: Maintenance Grounds
- HOA fee: $100 quarterly
- HOA name: Terramar
- HOA phone: 480-314-7016
Location
- Region: Peoria
Financial & listing details
- Price per square foot: $227/sqft
- Tax assessed value: $575,200
- Annual tax amount: $3,021
- Date on market: 11/1/2025
- Cumulative days on market: 25 days
- Listing terms: Cash,Conventional,VA Loan
- Ownership: Fee Simple
Price history
| Date | Event | Price |
|---|---|---|
| 5/21/2024 | Sold | $684,900$227/sqft |
Source:  ARMLS #6677405 Report a problem ARMLS #6677405 Report a problem | ||
| 4/9/2024 | Pending sale | $684,900$227/sqft |
Source: ARMLS #6677405 Report a problem | ||
| 4/5/2024 | Price change | $684,900-2.1%$227/sqft |
Source: ARMLS #6677405 Report a problem | ||
| 3/22/2024 | Listed for sale | $699,900$232/sqft |
Source: ARMLS #6677405 Report a problem | ||
| 3/21/2024 | Contingent | $699,900$232/sqft |
Source:  HomeSmart #6677405 Report a problem HomeSmart #6677405 Report a problem | ||
| 3/15/2024 | Listed for sale | $699,900+129.5%$232/sqft |
Source: ARMLS #6677405 Report a problem | ||
| 1/20/2003 | Sold | $305,000+28%$101/sqft |
Source: ARMLS #1886607 Report a problem | ||
| 10/19/1999 | Sold | $238,259$79/sqft |
Source: Public Record Report a problem | ||
Public tax history
| Year | Property taxes | Tax assessment |
|---|---|---|
| 2025 | $3,025 +0.7% | $57,520 -5.8% |
| 2024 | $3,006 +1.6% | $61,060 +75.2% |
| 2023 | $2,958 +1.8% | $34,846 -11.4% |
| 2022 | $2,907 -3.2% | $39,310 +7.1% |
| 2021 | $3,002 +3% | $36,720 +6.6% |
| 2020 | $2,913 +3.6% | $34,450 +4% |
| 2019 | $2,811 | $33,130 +1.8% |
| 2018 | $2,811 +3.7% | $32,560 +4.8% |
| 2017 | $2,712 +15.3% | $31,060 +3.5% |
| 2016 | $2,353 +2.8% | $30,020 +0.8% |
| 2015 | $2,289 | $29,770 +27.9% |
| 2014 | -- | $23,280 +14% |
| 2013 | -- | $20,420 -2.6% |
| 2012 | -- | $20,970 -4.5% |
| 2011 | -- | $21,960 -20.1% |
| 2010 | -- | $27,470 -22.9% |
| 2009 | -- | $35,650 -19.6% |
| 2008 | -- | $44,350 +6% |
| 2007 | -- | $41,850 +67.7% |
| 2006 | -- | $24,950 |
| 2005 | -- | $24,950 +12.9% |
| 2004 | -- | $22,100 |
| 2003 | -- | $22,100 +11.9% |
| 2002 | -- | $19,750 |
Find assessor info on the county website
Neighborhood: Terramar
Nearby homes
- $699,4004 bd3 ba2.7k sqft7120 W Bronco Trl, Peoria, AZ 85383Off Market
- $566,9003 bd2 ba2k sqft25131 N 71st Dr, Peoria, AZ 85383Off Market

- $1,725,0004 bd6 ba3.6k sqft7090 W Celestine Dr, Peoria, AZ 85383Sold

- $--2.161 Acres25000 N 71st Ave LOT 0, Peoria, AZ 85383Off Market
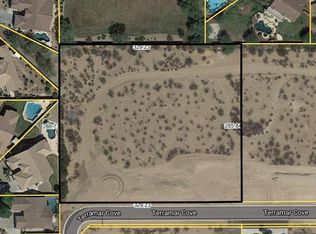
- $732,1004 bd3 ba2.7k sqft7119 W Saddlehorn Rd, Peoria, AZ 85383Off Market
- $591,6003 bd2 ba2k sqft7126 W Bronco Trl, Peoria, AZ 85383Off Market
- $582,7003 bd2 ba2.1k sqft25121 N 71st Dr, Peoria, AZ 85383Off Market
- $677,5005 bd3 ba3k sqft7125 W Bronco Trl, Peoria, AZ 85383Off Market
Nearby schools
GreatSchools rating
- 9/10Terramar Elementary SchoolGrades: PK-8Distance: 0.2 mi
- 9/10Mountain Ridge High SchoolGrades: 7-12Distance: 1.6 mi
Schools provided by the listing agent
- Elementary: Terramar Elementary
- Middle: Terramar Elementary
- High: Mountain Ridge High School
- District: Deer Valley Unified District
Source: ARMLS. This data may not be complete. We recommend contacting the local school district to confirm school assignments for this home.
Get a cash offer in 3 minutes
Find out how much your home could sell for in as little as 3 minutes with a no-obligation cash offer.
Estimated market value
$730,100
Get a cash offer in 3 minutes
Find out how much your home could sell for in as little as 3 minutes with a no-obligation cash offer.
Estimated market value
$730,100
- Arizona
- Maricopa County
- Peoria
- 85383
- Terramar
- 25141 N 71ST Drive