Skip main navigation
Sold for $1,725,000
  • $1,725,000

    7090 W Celestine Drive, Peoria, AZ 85383

    4beds
    3,633sqft
    Single Family Residence
    Built in 2025
    0.69 Acres Lot
    $1,731,700 Zestimate®
    $475/sqft
    $4,605 Estimated rent

    Home value

    $1,731,700

    $1.59M - $1.89M

    $4,605/mo

    Zestimate® history
    Loading
    Loading...

    Owner options

    List your home for rent

    $4,605/mo

    Rent Zestimate®

    Find your next renter with Zillow Rental Manager. Plus, with online applications, you can quickly screen prospective tenants – for free.

    Learn more

    $4,605/mo

    Rent Zestimate®

    Refinance and save

    $9,954/mo

    Est. payment

    Refinancing to a lower rate could help reduce your monthly payments and save thousands over the life of the loan.

    See today's rates

    $9,954/mo

    Est. payment

    Explore your selling options

    Work with a Zillow partner agent

    Leverage their expertise and Zillow's premium Showcase listings to get your home seen by more buyers.

    Get started

    List with your own agent

    Get your home in front of millions of buyers by listing it on Zillow.

    Learn how to do it

    Sell it yourself

    Take full control of how buyers see your home on Zillow by listing For Sale by Owner (FSBO).

    List your home

    What's special

    Delightful fireplaceSerene master retreatPot fillerDazzling light fixturesTravertine paversLarge islandPaver driveway and walkway
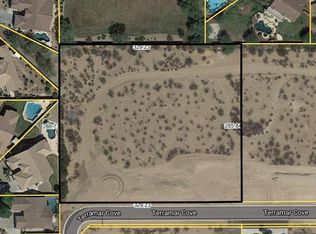
    STUNNING New Custom Home in north Peoria! Gorgeous curb appeal featuring full fenced property with modern iron front gate & panels, paver driveway & walkway and low maintenance front yard landscaping. Fall in love with an exquisite interior showcasing engineered hardwood flooring, dazzling light fixtures, 12 ft ceilings & multi-sliders merging the indoor with the outdoor living. Enjoy cozy nights at home by the delightful fireplace! Gourmet kitchen features stylish quartz counters & backsplash, large island, pot filler and Cafe stainless steel appliances including induction cooktop, double wall oven & built-in refrigerator! The serene master retreat features a lavish ensuite equipped with dual sinks, a superb soaking tub, a walk-in shower and large walk-in closet. The other three bedrooms all have en suite bathrooms and walk-in closets! This dream home also features a 617 sqft attached Casita featuring its own living room, bedroom, bathroom and kitchenette. Casita has access through main house as well as its own separate entrance. Garage is oversized 3-car tandem garage with extended height doors and epoxy flooring. Discover the amazing backyard offering a large covered patio, travertine pavers, a self-cleaning saltwater system swimming pool with a spa and pool bathroom! Premium oversized 29,996 sqft lot has north south exposure and backs large common area with mountain views! No HOA. Don't let this gem pass you by!!

    Zillow last checked:

    Listing updated:

    Listed by:

    Christian Feher 602-790-0588,

    West USA Realty

    Bought with:

    Jamil Abdulzahra Alshmailawi, SA710655000

    West USA Realty

    Source: ARMLS,MLS#: 6947201MLS Logo

    Facts & features

    Interior

    Bedrooms & bathrooms
    • Bedrooms: 4
    • Bathrooms: 6
    • Full bathrooms: 4
    • 1/2 bathrooms: 2
    Heating
    • Electric
    Cooling
    • Central Air, Ceiling Fan(s)
    Appliances
    • Included: Refrigerator, Built-in Microwave, Dishwasher, Disposal, Induction Cooktop, Electric Cooktop, Built-In Electric Oven
    • Laundry: Inside
    Features
    • Pantry, Quartz Countertops, Double Vanity, Eat-in Kitchen, Kitchen Island, Full Bth Master Bdrm, Separate Shwr & Tub
    • Flooring: Tile, Wood
    • Windows: Low Emissivity Windows, Double Pane Windows
    • Has basement: No
    • Number of fireplaces: 1
    • Fireplace features: Living Room
    Interior area
    • Total structure area: 3,633
    • Total interior livable area: 3,633 sqft

    Property

    Parking
    • Total spaces: 5
    • Parking features: Attached, Tandem Garage, Garage Door Opener, Extended Length Garage, Direct Access, Over Height Garage
    • Attached garage spaces: 3
    • Uncovered spaces: 2
    Features
    • Stories: 1
    • Patio & porch: Covered
    • Exterior features: Storage
    • Has private pool: Yes
    • Pool features: Outdoor Pool
    • Has spa: Yes
    • Spa features: Heated, Private
    • Fencing: Block
    • Has view: Yes
    • View description: Mountain(s)
    Lot
    • Size: 0.69 Acres
    • Features: Borders Common Area, North/South Exposure, Sprinklers In Front, Desert Front, Gravel/Stone Front, Gravel/Stone Back, Synthetic Grass Frnt, Synthetic Grass Back, Auto Timer H2O Front
    Details
    • Additional structures: Shed(s)
    • Parcel number: 20113383

    Construction

    Type & style
    • Home type: SingleFamily
    • Architectural style: Ranch
    • Property subtype: Single Family Residence
    Materials
    • Spray Foam Insulation, Synthetic Stucco, Stucco, Wood Frame, Stone
    • Roof: Tile
    Condition
    • Under Construction
    • New construction: No
    • Year built: 2025
    Details
    • Builder name: Custom Home

    Utilities & green energy

    • Sewer: Septic Tank
    • Water: City Water

    Community & HOA

    Community
    • Subdivision: Feher Family
    HOA
    • Has HOA: No
    • Services included: No Fees
    Location
    • Region: Peoria

    Financial & listing details

    • Price per square foot: $475/sqft
    • Annual tax amount: $1,668
    • Date on market: 11/30/2025
    • Cumulative days on market: 145 days
    • Listing terms: Cash,Conventional
    • Ownership: Fee Simple
    • Road surface type: Asphalt

    Price history

    DateEventPrice
    4/23/2026Sold$1,725,000-4.1%$475/sqft
    Source: ARMLS #6947201 Report a problem
    4/9/2026Pending sale$1,799,000$495/sqft
    Source: ARMLS #6947201 Report a problem
    3/2/2026Listed for sale$1,799,000$495/sqft
    Source: ARMLS #6947201 Report a problem
    2/28/2026Contingent$1,799,000$495/sqft
    Source: ARMLS #6947201 Report a problem
    2/19/2026Price change$1,799,000-1.7%$495/sqft
    Source: ARMLS #6947201 Report a problem
    2/1/2026Price change$1,830,000-1.1%$504/sqft
    Source: ARMLS #6947201 Report a problem
    12/27/2025Price change$1,850,000-2.4%$509/sqft
    Source: ARMLS #6947201 Report a problem
    11/14/2025Listed for sale$1,895,000$522/sqft
    Source: ARMLS #6947201 Report a problem

    Public tax history

    Tax history is unavailable.

    Neighborhood: 85383

    Nearby schools

    GreatSchools rating
    Schools provided by the listing agent
    • Elementary: Terramar Academy of the Arts
    • Middle: Terramar Academy of the Arts
    • High: Mountain Ridge High School
    • District: Deer Valley Unified District

    Source: ARMLS. This data may not be complete. We recommend contacting the local school district to confirm school assignments for this home.

    Get a cash offer in 3 minutes
    Find out how much your home could sell for in as little as 3 minutes with a no-obligation cash offer.
    Estimated market value
    $1,731,700
    Get a cash offer in 3 minutes
    Find out how much your home could sell for in as little as 3 minutes with a no-obligation cash offer.
    Estimated market value
    $1,731,700