Skip main navigation
Off market
  • $478,500

    25142 Steinbeck Ave Unit H, Stevenson Ranch, CA 91381

    2beds
    1,035sqft
    Condo
    Built in 1990
    -- sqft lot
    $478,500 Zestimate®
    $462/sqft
    $2,801 Estimated rent

    Home value

    $478,500

    $455,000 - $502,000

    $2,801/mo

    Zestimate® history
    Loading
    Loading...

    Owner options

    List your home for rent

    $2,801/mo

    Rent Zestimate®

    Find your next renter with Zillow Rental Manager. Plus, with online applications, you can quickly screen prospective tenants – for free.

    Learn more

    $2,801/mo

    Rent Zestimate®

    Refinance and save

    $3,334/mo

    Est. payment

    Refinancing to a lower rate could help reduce your monthly payments and save thousands over the life of the loan.

    See today's rates

    $3,334/mo

    Est. payment

    Explore your selling options

    Work with a Zillow partner agent

    Leverage their expertise and Zillow's premium Showcase listings to get your home seen by more buyers.

    Get started

    List with your own agent

    Get your home in front of millions of buyers by listing it on Zillow.

    Learn how to do it

    Sell it yourself

    Take full control of how buyers see your home on Zillow by listing For Sale by Owner (FSBO).

    List your home

    What's special

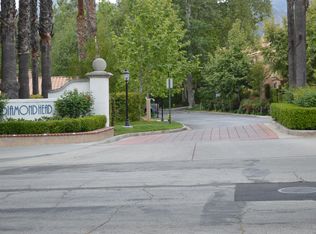
    Pristine end-unit town home in the Diamond Head community located in desirable Stevenson Ranch!Coveted unit boasts a rare oversized 2-car direct-access garage plus custom shelving.Enter on the ground-level foyer that leads upstairs to an open concept main living great room with vaulted ceilings & plenty of windows and light!True pride of home ownership: newer carpet, ceiling fans & updated fixtures & hardware throughout.Kitchen features bamboo floors, dark cabinets, upgraded hardware, newer gas stove/oven, & includes refrigerator!Charming gas fireplace adjacent to the dining area & spacious living room.Step out the sliding glass door into your private balcony with greenbelt views!Large master bedroom with an en suite bath features a walk in closet w/ built-ins.Master bath has travertine shower & cast iron tub combo, maple cabinets, custom mirror, & tile floors.Hall bathroom has white cabinets & vanity, tub/shower combo & tile floors.Other upgrades include newer water heater, rooftop A/C unit, garbage disposal, garage door opener, springs and rollers.All A/C vents have been upgraded to higher flow pieces.Washer & dryer included. Copper plumbing.Fantastic quiet location in the back of the complex!Amenities include, pool, spa, kiddie pool, playgrounds & ample guest parking.Low HOA includes water, trash, security, maintains common area, etc.Walking distance to shopping, restaurants, easy freeway access, near Blue Ribbon schools & No Mello Roos!!

    This property is off market, which means it's not currently listed for sale or rent on Zillow. This may be different from what's available on other websites or public sources.

    Facts & features

    Interior

    Bedrooms & bathrooms
    • Bedrooms: 2
    • Bathrooms: 2
    • Full bathrooms: 2
    Heating
    • Forced air, Electric, Gas
    Cooling
    • Central
    Appliances
    • Included: Dishwasher, Dryer, Garbage disposal, Microwave, Range / Oven, Refrigerator, Washer
    • Laundry: Dryer Included, Washer Included, In Garage
    Features
    • Recessed Lighting, Tile Counters, Ceiling Fan(s), High Ceilings
    • Flooring: Tile, Concrete
    • Doors: Mirror Closet Door(s)
    • Windows: Drapes
    • Fireplace features: Living Room, Gas
    • Common walls with other units/homes: 1 common wall
    Interior area
    • Total interior livable area: 1,035 sqft

    Property

    Parking
    • Total spaces: 2
    • Parking features: Garage - Attached
    Features
    • Levels: Two
    • Pool features: Association, Community
    • Spa features: Association, Community
    Details
    • Parcel number: 2826064049
    • Special conditions: Standard

    Construction

    Type & style
    • Home type: Condo
    Condition
    • Year built: 1990

    Utilities & green energy

    • Sewer: Public Sewer
    • Water: Public
    • Utilities for property: Cable Available, Phone Available, Sewer Connected, Water Available, Electricity Connected, Natural Gas Connected

    Community & neighborhood

    Location
    • Region: Stevenson Ranch

    HOA & financial

    HOA
    • Has HOA: Yes
    • HOA fee: $283 monthly
    • Amenities included: Pool

    Other

    Other facts
    • CountyOrParish: Los Angeles
    • PropertyType: Residential
    • StateOrProvince: CA
    • StreetSuffix: Avenue
    • YearBuiltSource: Assessor
    • PreviousStandardStatus: Active
    • StandardStatus: Pending
    • SpecialListingConditions: Standard
    • FireplaceFeatures: Living Room, Gas
    • ParkingFeatures: Direct Garage Access
    • AssociationFeeFrequency: Monthly
    • InteriorFeatures: Recessed Lighting, Tile Counters, Ceiling Fan(s), High Ceilings
    • Appliances: Dishwasher, Microwave, Refrigerator, Gas Range, Disposal
    • LaundryFeatures: Dryer Included, Washer Included, In Garage
    • View: Neighborhood, Trees/Woods
    • AssociationAmenities: Pool
    • PoolFeatures: Association, Community
    • SpaFeatures: Association, Community
    • CommonWalls: 1 common wall
    • RoomType: Walk-In Closet, Main Floor Master Bedroom, Kitchen
    • CommunityFeatures: Curbs
    • AssociationAmenities: Playground
    • HighSchoolDistrict: William S. Hart Union
    • Flooring: Bamboo, Tile, Concrete
    • AssociationFee2Frequency: Quarterly
    • City: Stevenson Ranch
    • MLSAreaMajor: STEV - Stevenson Ranch
    • Levels: Two
    • ElevationUnits: Feet
    • LivingAreaUnits: Square Feet
    • Utilities: Cable Available, Phone Available, Sewer Connected, Water Available, Electricity Connected, Natural Gas Connected
    • WaterSource: Public
    • LotSizeSource: Assessor
    • EatingArea: Dining Room
    • AttachedGarageYN: 1
    • Country: US
    • RoomKitchenFeatures: Kitchen Open to Family Room, Tile Counters
    • RoomBathroomFeatures: Shower in Tub
    • TaxTractNumber: 44339
    • Sewer: Public Sewer
    • Cooling: Central Air
    • Heating: Central
    • DoorFeatures: Mirror Closet Door(s)
    • WindowFeatures: Drapes
    • SeniorCommunityYN: 0
    • CommonInterest: Condominium
    • ParcelNumber: 2826064049

    Price history

    DateEventPrice
    6/5/2020Sold$399,000$386/sqft
    Source: CRISNet / SRAR #SR20077467 Report a problem
    5/7/2020Pending sale$399,000$386/sqft
    Source: RE/MAX of Valencia #SR20077467 Report a problem
    4/24/2020Listed for sale$399,000$386/sqft
    Source: RE/MAX of Valencia #SR20077467 Report a problem

    Public tax history

    Tax history is unavailable.

    Neighborhood: 91381

    Nearby schools

    GreatSchools rating
    Schools provided by the listing agent
    • District: William S. Hart Union

    Source: The MLS. This data may not be complete. We recommend contacting the local school district to confirm school assignments for this home.

    Get a cash offer in 3 minutes
    Find out how much your home could sell for in as little as 3 minutes with a no-obligation cash offer.
    Estimated market value
    $478,500
    Get a cash offer in 3 minutes
    Find out how much your home could sell for in as little as 3 minutes with a no-obligation cash offer.
    Estimated market value
    $478,500