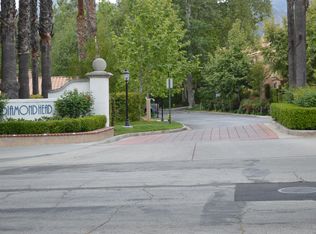
A perfect home move-in ready awaits you. As you enter this well manicured community, you can't help but notice all of the mature landscaping creating several shady green belts throughout the community. Conveniently located near great schools, shopping and the 5 freeway for commuters. Situated towards the back of the community, near ample shaded visitor parking, convenient for all of your guests. As you step into the foyer, you will notice the attached garage to the left and a stairway to the upper living area. The living area is spacious and features a cozy fireplace and nice size dining area. Located off the kitchen and balcony. A great area for entertaining family and friends as well as just hanging out after a long day. Down the hall find a hall bathroom, perfect for guests as well as the smaller bedroom. The master bathroom and master bedroom are a nice size en suite. This home features luxurious vinyl flooring and newer paint, shutters throughout, updated wide baseboards and lots of natural light. The HVAC was replaced in 2020 and the water heater in 2021.
Under contract
Listed by: Century 21 Allstars • Mario Zavala • Contact: 562-900-6149
Price cut: $65K (5/8)
$450,000
25144 Steinbeck Ave Unit F, Newhall, CA 91381
2beds
963sqft
:
Get pre-qualified$3,569/mo
Condominium
Built in 1990
-- sqft lot
$444,600 Zestimate®
$467/sqft
$530/mo HOA
What's special
- 161 days |
- 38 |
- 3 |
Zillow last checked:
Listing updated:
Listed by:
Mario Zavala DRE #01432869 562-900-6149,
Century 21 Allstars
Source: CRMLS,MLS#: DW26039310 Originating MLS: California Regional MLS
Originating MLS: California Regional MLSFacts & features
Interior
Bedrooms & bathrooms
- Bedrooms: 2
- Bathrooms: 2
- Full bathrooms: 2
Rooms
- Room types: Bedroom, Entry/Foyer, Kitchen, Living Room, Primary Bathroom, Primary Bedroom, Dining Room
Bedroom
- Features: All Bedrooms Up
Bathroom
- Features: Tub Shower
Kitchen
- Features: Tile Counters
Heating
- Central
Cooling
- Central Air
Appliances
- Included: Dishwasher, Disposal, Water Heater
- Laundry: In Garage
Features
- Balcony, Ceiling Fan(s), Cathedral Ceiling(s), Separate/Formal Dining Room, High Ceilings, All Bedrooms Up
- Flooring: Tile, Vinyl
- Windows: Double Pane Windows, Shutters
- Has fireplace: Yes
- Fireplace features: Living Room
- Common walls with other units/homes: 2+ Common Walls
Interior area
- Total interior livable area: 963 sqft
Property
Parking
- Total spaces: 2
- Parking features: Garage
- Attached garage spaces: 2
Accessibility
- Accessibility features: None
Features
- Levels: Two
- Stories: 2
- Entry location: 1
- Patio & porch: None
- Pool features: In Ground, Association
- Has spa: Yes
- Spa features: Association
- Fencing: None
- Has view: Yes
- View description: Mountain(s)
Lot
- Size: 2.38 Acres
- Features: Near Park
Details
- Parcel number: 2826064039
- Special conditions: Short Sale
Construction
Type & style
- Home type: Condo
- Architectural style: Traditional
- Property subtype: Condominium
- Attached to another structure: Yes
Materials
- Frame, Stucco
- Foundation: Slab
- Roof: Clay
Condition
- Turnkey
- New construction: No
- Year built: 1990
Utilities & green energy
- Electric: Standard
- Sewer: Public Sewer
- Water: Public
- Utilities for property: Cable Available, Electricity Connected, Natural Gas Connected, Phone Connected, Sewer Connected, Water Connected
Community & HOA
Community
- Features: Curbs, Storm Drain(s), Street Lights, Sidewalks, Park
- Security: Carbon Monoxide Detector(s), Smoke Detector(s)
- Subdivision: Diamond Head (Dmhd)
HOA
- Has HOA: Yes
- Amenities included: Pool
- HOA fee: $480 monthly
- HOA name: Diamond Head HOA
- HOA phone: 661-295-5966
- Second HOA fee: $50 monthly
- Second HOA phone: 800-428-5588
Location
- Region: Newhall
Financial & listing details
- Price per square foot: $467/sqft
- Tax assessed value: $540,600
- Annual tax amount: $8,021
- Date on market: 2/23/2026
- Cumulative days on market: 161 days
- Listing terms: Conventional
- Road surface type: Gravel
Estimated market value
$444,600
$422,000 - $467,000
$2,839/mo
Price history
| Date | Event | Price |
|---|---|---|
| 5/21/2026 | Contingent | $450,000$467/sqft |
Source:  CRMLS #DW26039310 Report a problem CRMLS #DW26039310 Report a problem | ||
| 5/8/2026 | Price change | $450,000-12.6%$467/sqft |
Source: CRMLS #DW26039310 Report a problem | ||
| 3/26/2026 | Price change | $515,000-8%$535/sqft |
Source: CRMLS #DW26039310 Report a problem | ||
| 2/24/2026 | Listed for sale | $560,000+5.7%$582/sqft |
Source: CRMLS #DW26039310 Report a problem | ||
| 8/25/2023 | Sold | $530,000+1%$550/sqft |
Source: CRMLS #SR23137500 Report a problem | ||
| 8/22/2023 | Pending sale | $525,000$545/sqft |
Source: CRMLS #SR23137500 Report a problem | ||
| 8/3/2023 | Contingent | $525,000$545/sqft |
Source: CRMLS #SR23137500 Report a problem | ||
| 7/26/2023 | Listed for sale | $525,000+75%$545/sqft |
Source: CRMLS #SR23137500 Report a problem | ||
| 12/3/2014 | Sold | $300,000-2.9%$312/sqft |
Source: Public Record Report a problem | ||
| 10/23/2014 | Price change | $308,999-2.8%$321/sqft |
Source: Coldwell Banker Vista Realty #SR14182294 Report a problem | ||
| 8/26/2014 | Listed for sale | $317,999-6.1%$330/sqft |
Source: Coldwell Banker Vista Realty #SR14182294 Report a problem | ||
| 2/17/2007 | Sold | $338,500$352/sqft |
Source: Agent Provided Report a problem | ||
| 5/25/2005 | Sold | $338,500+52.5%$352/sqft |
Source: Public Record Report a problem | ||
| 4/11/2003 | Sold | $222,000$231/sqft |
Source: Public Record Report a problem | ||
Public tax history
| Year | Property taxes | Tax assessment |
|---|---|---|
| 2025 | $8,021 +2.7% | $540,600 +2% |
| 2024 | $7,810 +39% | $530,000 +52.9% |
| 2023 | $5,620 +2% | $346,545 +2% |
| 2022 | $5,509 +2.4% | $339,751 +2% |
| 2021 | $5,381 +1.1% | $333,090 +1% |
| 2020 | $5,324 | $329,675 +2% |
| 2019 | $5,324 +5.8% | $323,212 +2% |
| 2018 | $5,030 | $316,876 +2% |
| 2017 | $5,030 +2% | $310,664 +2% |
| 2016 | $4,931 +3.2% | $304,574 +1.5% |
| 2015 | $4,776 +11.8% | $300,000 +8.7% |
| 2014 | $4,272 | $276,000 +42.3% |
| 2012 | -- | $194,000 -16.1% |
| 2011 | -- | $231,100 |
| 2010 | -- | $231,100 |
| 2009 | -- | $231,100 -35.7% |
| 2008 | -- | $359,218 +2% |
| 2007 | -- | $352,175 +2% |
| 2006 | -- | $345,270 +46.8% |
| 2005 | -- | $235,277 +4% |
| 2004 | -- | $226,143 +29.1% |
| 2003 | -- | $175,235 +2% |
| 2002 | -- | $171,800 +22.7% |
| 2000 | -- | $140,000 |
Find assessor info on the county website
Monthly payment
Est. payment
Payment breakdown
Explore the cost of this home by adjusting the details. Changes won't be saved.Climate risks
Neighborhood: 91381
Nearby schools
GreatSchools rating
- 10/10Pico Canyon Elementary SchoolGrades: K-6Distance: 0.4 mi
- 8/10Rancho Pico Junior High SchoolGrades: 7-8Distance: 1.3 mi
- 10/10Academy Of The CanyonsGrades: 9-12Distance: 1.2 mi
Schools provided by the listing agent
- Middle: Rancho Pico
- High: West Ranch
Source: CRMLS. This data may not be complete. We recommend contacting the local school district to confirm school assignments for this home.
- $637,3003 bd3 ba1.4k sqft25144 Steinbeck Ave UNIT A, Newhall, CA 91381Off Market
- $577,3003 bd2 ba1.3k sqft25144 Steinbeck Ave UNIT B, Newhall, CA 91381Off Market
- $523,0002 bd3 ba1.1k sqft25144 Steinbeck Ave UNIT C, Newhall, CA 91381Off Market
- $510,1002 bd3 ba1.1k sqft25144 Steinbeck Ave UNIT D, Newhall, CA 91381Off Market
- $486,2002 bd2 ba963 sqft25144 Steinbeck Ave UNIT E, Newhall, CA 91381Off Market
- $471,1002 bd2 ba964 sqft25144 Steinbeck Ave UNIT G, Newhall, CA 91381Off Market
- $488,1002 bd2 ba1k sqft25144 Steinbeck Ave UNIT H, Newhall, CA 91381Off Market
- $608,9003 bd3 ba1.4k sqft25142 Steinbeck Ave UNIT A, Newhall, CA 91381Off Market
A local agent can set up tours, give advice and negotiate with sellers.
Similar homes
- $578,0003 bd3 ba1.2k sqft25731 Perlman Pl APT D, Stevenson Ranch, CA 91381For Sale
 MLS ID #SR26165060, Kathleen Uptgraft, RE/MAX of Santa Clarita. CRMLS
 - $600,0003 bd3 ba1.2k sqft25511 Schubert Cir #142-B, Stevenson Ranch, CA 91381For Sale
 MLS ID #SR26112823, Kathy Jorgenson-Greenberg, HomeSmart Evergreen Realty. CRMLS
 - $439,9002 bd2 ba939 sqft27612 Susan Beth Way Unit C, Santa Clarita, CA 91350For Sale
 MLS ID #SR26158151, Alexander Woltman, Berkshire Hathaway HomeService. CRMLS
 - $430,0002 bd2 ba1.1k sqft24835 Apple St Unit F, Santa Clarita, CA 91321For Sale
 MLS ID #SR26144341, Christie Locke, RE/MAX Gateway. CRMLS
 - $450,0002 bd2 ba819 sqft21305 Nandina Ln Unit 201, Santa Clarita, CA 91321For SaleMLS ID #SR26130093, Westley Silvestri, HomeSmart Evergreen Realty. CRMLS
- $425,0002 bd2 ba1k sqft25736 Player Dr Unit R4, Santa Clarita, CA 91355For SaleMLS ID #SR25270583, Michelle Dubner, Equity Union. CRMLS
- $459,9002 bd2 ba1k sqft18108 Erik Ct Unit 588, Canyon Country, CA 91387For SaleMLS ID #SR26141281, Cesar Ochoa, Pinnacle Estate Properties, Inc.. CRMLS
- $429,0003 bd2 ba1.1k sqft7651 Los Angeles, Reseda, CA 91335For SaleMLS ID #SR26168131, Marina Onikul, Citywide Realty Services. CRMLS
- $409,9002 bd2 ba939 sqft27646 Susan Beth Way Unit C, Santa Clarita, CA 91350For SaleMLS ID #SR26163799, Miguel Soler, RE/MAX of Santa Clarita. CRMLS
- $457,5003 bd2 ba1k sqft18102 Erik Ct Unit 553, Canyon Country, CA 91387For SaleMLS ID #SR26148440, Carrie Olstad, RE/MAX of Santa Clarita. CRMLS
- $440,0002 bd2 ba1k sqft18121 Erik Ct Unit 314, Canyon Country, CA 91387For SaleMLS ID #CV26018593, Patricia Novo, STIGLER HOMES. CRMLS
- $349,0003 bd2 ba948 sqft18161 Sundowner Way Unit 932, Santa Clarita, CA 91387For SaleMLS ID #SR26167925, Denise Furmidge, Pinnacle Estate Properties, Inc.. CRMLS
- $425,0003 bd2 ba970 sqft19814 Sandpiper Pl Unit 29, Santa Clarita, CA 91321For SaleMLS ID #SR26130328, Chelsea Brennan, Equity Union. CRMLS
- $450,0003 bd2 ba996 sqft11150 Glenoaks Blvd Unit 294, Pacoima, CA 91331For SaleMLS ID #SR26166042, Hector Curiel, Curiel Homes. CRMLS
- $425,0001 bd1 ba710 sqft23845 Del Monte Dr Unit 67, Santa Clarita, CA 91355For SaleMLS ID #SR26110679, Jesus Arteaga, Reliance Realty Inc.. CRMLS
- $420,0002 bd2 ba910 sqft26926 Flo Ln Unit 419, Santa Clarita, CA 91351For SaleMLS ID #SR26114779, Jennifer Cardoza, Luxury Collective. CRMLS
- $367,0002 bd2 ba987 sqft23515 Lyons Ave Unit 291, Santa Clarita, CA 91355For SaleMLS ID #SR26139211, Kimberli De Lorenzo, RE/MAX Gateway. CRMLS
- $450,0002 bd2 ba994 sqft11150 Glenoaks Blvd Unit 271, Pacoima, CA 91331For SaleMLS ID #SR26138134, Sean Seckar, Redfin Corporation. CRMLS
- $499,9002 bd2 ba812 sqft26975 Hillsborough Pkwy Unit 88, Santa Clarita, CA 91354For SaleMLS ID #SR26153325, Tracy Hauser, Equity Union. CRMLS
- $434,9002 bd2 ba1k sqft20235 Keswick St Unit 213, Winnetka, CA 91306For SaleMLS ID #SR26088338, Sanaz Aminian, Beverly and Company. CRMLS
Local buyer's agents are ready to help
