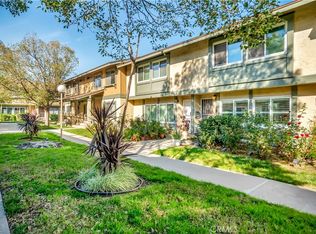
Welcome to this beautifully updated 3-bedroom, 2-bathroom townhouse-style condominium in a premium location within the highly desirable, FHA-approved Park Reseda community. Offering approximately 1,108 square feet of comfortable living space, this move-in-ready home features a bright and functional floor plan designed for modern living.
Freshly painted throughout, the home showcases hardwood and tile flooring, central AC and heating, an in-unit washer and dryer, and a beautifully updated kitchen with brand-new stainless steel appliances.
Enjoy the convenience of two secure tandem parking spaces in the gated underground garage, with the unit ideally located for easy everyday access. Residents enjoy outstanding community amenities, including an Olympic-size swimming pool, basketball court, playground, and beautifully maintained grounds.
Ideally located near shopping, restaurants, parks, CSUN, and with easy access to the 101 and 405 Freeways, this home offers the perfect combination of comfort, convenience, and value. Whether you're a first-time homebuyer, growing family, or investor, this is a rare opportunity to own a move-in-ready home in one of Reseda's most sought-after communities.
For sale
Listed by: Citywide Realty Services • Marina Onikul • Contact: 818-687-9721
$429,000
7651 Los Angeles, Reseda, CA 91335
3beds
1,108sqft
:
Get pre-qualified$3,409/mo
Condominium
Built in 1973
-- sqft lot
$-- Zestimate®
$387/sqft
$519/mo HOA
What's special
- 1 day |
- 51 |
- 4 |
Zillow last checked:
Listing updated:
Listed by:
Marina Onikul DRE #01424536 818-687-9721,
Citywide Realty Services
Source: CRMLS,MLS#: SR26168131 Originating MLS: California Regional MLS
Originating MLS: California Regional MLSFacts & features
Interior
Bedrooms & bathrooms
- Bedrooms: 3
- Bathrooms: 2
- Full bathrooms: 2
- Main level bathrooms: 1
Rooms
- Room types: Bedroom
Bedroom
- Features: All Bedrooms Up
Bathroom
- Features: Bathtub, Granite Counters, Low Flow Plumbing Fixtures, Separate Shower, Tub Shower
Kitchen
- Features: Granite Counters
Heating
- Central
Cooling
- Central Air
Appliances
- Included: Dishwasher, Electric Range
- Laundry: Common Area, Inside
Features
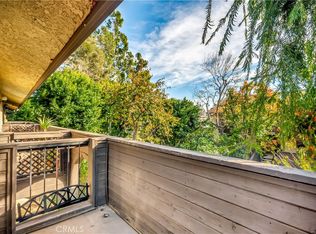
- Balcony, Breakfast Area, All Bedrooms Up
- Flooring: Laminate, Tile
- Windows: Blinds, Screens
- Has fireplace: No
- Fireplace features: None
- Common walls with other units/homes: 1 Common Wall
Interior area
- Total interior livable area: 1,108 sqft
Property
Parking
- Total spaces: 2
- Parking features: Assigned
- Attached garage spaces: 2
Accessibility
- Accessibility features: Accessible Doors
Features
- Levels: One
- Stories: 1
- Entry location: 1
- Patio & porch: Covered
- Pool features: Community, Association
- Has spa: Yes
- Spa features: Community
- Fencing: Average Condition
- Has view: Yes
- View description: None
Lot
- Size: 4.2 Acres
- Features: 36-40 Units/Acre
Details
- Parcel number: 2103026050
- Special conditions: Standard
Construction
Type & style
- Home type: Condo
- Architectural style: Contemporary
- Property subtype: Condominium
- Attached to another structure: Yes
Materials
- Roof: Shingle
Condition
- New construction: No
- Year built: 1973
Utilities & green energy
- Sewer: Public Sewer
- Water: Public
- Utilities for property: Cable Available, Electricity Connected, Natural Gas Connected, Phone Available, Sewer Connected
Community & HOA
Community
- Features: Park, Sidewalks, Pool
HOA
- Has HOA: Yes
- Amenities included: Sport Court, Barbecue, Picnic Area, Playground, Pool, Spa/Hot Tub, Tennis Court(s)
- Services included: Pest Control
- HOA fee: $519 monthly
- HOA name: Park Reseda HOA
- HOA phone: 818-832-6201
Location
- Region: Reseda
Financial & listing details
- Price per square foot: $387/sqft
- Date on market: 8/1/2026
- Cumulative days on market: 2 days
- Listing terms: Cash,Cash to New Loan,Conventional,FHA,Fannie Mae,Freddie Mac,Government Loan
- Inclusions: Appliances, washer and dryer
- Road surface type: Paved
Estimated market value
Not available
Estimated sales range
Not available
Not available
Price history
| Date | Event | Price |
|---|---|---|
| 8/2/2026 | Listed for sale | $429,000$387/sqft |
Source:  CRMLS #SR26168131 Report a problem CRMLS #SR26168131 Report a problem | ||
Public tax history
Tax history is unavailable.
Monthly payment
Est. payment
Payment breakdown
Explore the cost of this home by adjusting the details. Changes won't be saved.Climate risks
Neighborhood: Reseda
Nearby schools
GreatSchools rating
- 8/10Blythe Street Elementary SchoolGrades: K-5Distance: 0.4 mi
- 5/10Northridge Middle SchoolGrades: 6-8Distance: 1.2 mi
- 6/10Northridge Academy HighGrades: 9-12Distance: 2.6 mi
- $455,7003 bd2 ba1.1k sqft7651 Reseda Blvd UNIT 6-T, Los Angeles, CA 91335Off Market
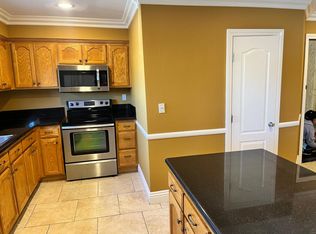
- $450,0003 bd2 ba1.1k sqft7631 Reseda Blvd UNIT 42-Y, Reseda, CA 91335Sold
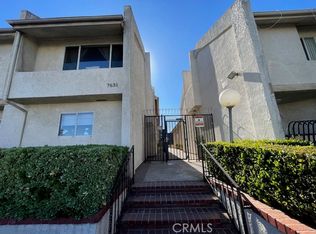
- $379,0002 bd2 ba779 sqft7641 Reseda Blvd UNIT 128-Z, Los Angeles, CA 91335Sold
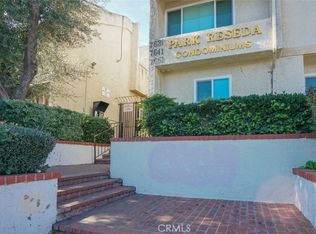
- $448,9503 bd2 ba1.1k sqft7651 Reseda Blvd #12, Reseda, CA 91335For Sale
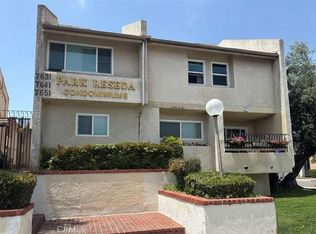
- $--2 bd2 ba779 sqft7641 Reseda Blvd UNIT 97, Reseda, CA 91335Off Market
- $374,0002 bd2 ba855 sqft7641 Reseda Blvd UNIT 87, Reseda, CA 91335Sold
- $--2 bd2 ba855 sqft7641 Reseda Blvd, Reseda, CA 91335Off Market
- $442,1002 bd2 ba1k sqft7631 Reseda Blvd UNIT 57-V, Reseda, CA 91335Off Market
A local agent can set up tours, give advice and negotiate with sellers.
Similar homes
- $--3 bd3 ba1.4k sqft19545 Sherman Way Unit 109, Los Angeles, CA 91335Auction
 Auction.com 2
 - $448,9503 bd2 ba1.1k sqft7651 Reseda Blvd #12, Reseda, CA 91335For SaleMLS ID #OC25248665, John Jeramaz, HomeRiver Group. CRMLS
- $499,0003 bd2 ba1.1k sqft6641 Wilbur Ave Unit 3, Reseda, CA 91335For Sale
 MLS ID #SR26165405, Aaron Shrier, Equity Union. CRMLS
 - $435,0002 bd2 ba818 sqft7308 Corbin Ave Unit G, Reseda, CA 91335For Sale
 MLS ID #SR26147846, Aaron Shrier, Equity Union. CRMLS
 - $499,0002 bd2 ba1k sqft18445 Hatteras St #504, Tarzana, CA 91356For SaleMLS ID #26866063, Madeline O'Hara DRE # 02231505, Coldwell Banker Realty. CLAW
- $525,0002 bd2 ba954 sqft19124 Hamlin St Unit 4, Reseda, CA 91335For SaleMLS ID #26866285, Alexander Cabrera DRE # 01970285, Coldwell Banker Realty. CLAW
- $399,9992 bd2 ba915 sqft19350 Sherman Way Unit 201, Los Angeles, CA 91335For SaleMLS ID #IV26155531, JULIE KING, BERKSHIRE HATHAWAY HOMESERVICES CALIFORNIA PROPERTIES. CRMLS
- $549,0003 bd3 ba1.3k sqft19451 Sherman Way, Reseda, CA 91335For SaleMLS ID #SR26164971, Salamand Rassibi, Re/Max Luxe. CRMLS
- $459,0003 bd2 ba1.3k sqft20146 Cohasset St Unit 5, Winnetka, CA 91306For SaleMLS ID #SR26146532, Kenneth Marker, Rodeo Realty. CRMLS
- $405,0002 bd2 ba1k sqft7651 Reseda Blvd #28, Reseda, CA 91335For SaleMLS ID #V1-36642, Alfredo Hernandez, Legacy Realty Group. CRMLS
- $459,0003 bd2 ba1.1k sqft18619 Collins St APT F30, Tarzana, CA 91356For SaleMLS ID #26005333, Rima Rafeh. GAVAR
- $375,0002 bd2 ba862 sqft19350 Sherman Way Unit 139, Los Angeles, CA 91335For SaleMLS ID #SR26155308, Angel Garcia, Park Regency Realty. CRMLS
- $485,0003 bd3 ba1.4k sqft18347 Saticoy St Unit 7, Reseda, CA 91335For SaleMLS ID #SR26120338, Sandra Kaplan, Park Regency Realty. CRMLS
- $549,0003 bd3 ba1.5k sqft18424 Keswick St Unit 12, Reseda, CA 91335For SaleMLS ID #26829941, Sierus Erdelyi DRE # 01870547, TruLine Realty. CLAW
- $429,0002 bd2 ba870 sqft18350 Hatteras St APT 267, Tarzana, CA 91356For SaleMLS ID #SR26154774, Hana Ishak, Equity Union. CRMLS
- $425,0002 bd2 ba967 sqft6545 Reseda Blvd Unit 6, Reseda, CA 91335For SaleMLS ID #SR26064490, Sierra Allen, Real Brokerage Technologies, Inc.. CRMLS
- $550,0003 bd2 ba1.1k sqft6659 Wilbur Ave Unit 17, Reseda, CA 91335For SaleMLS ID #AR26124424, Kenneth Joe, Homegrown Wealth Real Estate. CRMLS
- $494,9993 bd3 ba1.2k sqft7115 Etiwanda Ave Unit 18, Reseda, CA 91335For SaleMLS ID #26849747, Derrick Solomon DRE # 01917438, Pacific Playa Realty. CLAW
- $449,0003 bd2 ba1k sqft5700 Etiwanda Ave Unit 264, Tarzana, CA 91356For SaleMLS ID #SR26068628, Jack Der Ashodian, Coldwell Banker Realty. CRMLS
- $638,0003 bd3 ba1.3k sqft9301 Shirley Ave Suite 13, Northridge, CA 91324For SaleMLS ID #CV26167887, Wanita Hung, Pacific Sterling Realty. CRMLS
Local buyer's agents are ready to help
