Welcome to 19350 Sherman Way #201, a beautifully remodeled 2-bedroom, 2-bathroom corner-unit condominium offering 915 sq. ft. of light-filled living space. Conveniently located on the second floor next to the elevator for easy access, this move-in-ready home features wraparound balconies with beautiful views, an open floor plan, luxury vinyl flooring throughout, recessed lighting, and a cozy fireplace.
The remodeled kitchen showcases quartz countertops, a custom tile backsplash, stainless steel appliances, and modern finishes. The spacious primary suite offers a private balcony and an upgraded tub/shower enclosure, while the secondary bedroom features mirrored closet doors. Additional highlights include inside laundry, side-by-side gated subterranean parking, controlled building access, and a private storage area.
Enjoy resort-style community amenities including an elevator, pool, spa, sauna, fitness center, recreation room, secured mail area, and EV charging stations. HOA dues include water, trash, exterior building insurance, and maintenance of the grounds.
Conveniently located near shopping, dining, and commuter routes, this turnkey home offers the perfect blend of style, comfort, and low-maintenance living. Don’t miss this exceptional opportunity!
For sale
Listed by: BERKSHIRE HATHAWAY HOMESERVICES CALIFORNIA PROPERTIES • JULIE KING • Contact: 909-969-4962
$399,999
19350 Sherman Way Unit 201, Los Angeles, CA 91335
2beds
915sqft
:
Get pre-qualified$3,415/mo
Condominium
Built in 1990
-- sqft lot
$400,500 Zestimate®
$437/sqft
$721/mo HOA
What's special
- 17 days |
- 460 |
- 36 |
Zillow last checked:
Listing updated:
Listed by:
JULIE KING DRE #01452323 909-969-4962,
BERKSHIRE HATHAWAY HOMESERVICES CALIFORNIA PROPERTIES
Source: CRMLS,MLS#: IV26155531 Originating MLS: California Regional MLS
Originating MLS: California Regional MLSFacts & features
Interior
Bedrooms & bathrooms
- Bedrooms: 2
- Bathrooms: 2
- Full bathrooms: 2
- Main level bathrooms: 2
- Main level bedrooms: 2
Rooms
- Room types: Primary Bedroom
Primary bedroom
- Features: Main Level Primary
Bathroom
- Features: Quartz Counters, Remodeled, Separate Shower, Tub Shower, Upgraded
Kitchen
- Features: Quartz Counters, Remodeled, Updated Kitchen
Heating
- Central
Cooling
- Central Air
Appliances
- Included: Dishwasher, Free-Standing Range, Microwave, Refrigerator
- Laundry: Inside, Laundry Room
Features
- Breakfast Bar, Balcony, Open Floorplan, Quartz Counters, Recessed Lighting, Main Level Primary
- Flooring: Tile, Vinyl
- Doors: Mirrored Closet Door(s), Panel Doors, Sliding Doors
- Windows: Custom Covering(s), Double Pane Windows
- Has fireplace: Yes
- Fireplace features: Living Room
- Common walls with other units/homes: 2+ Common Walls,End Unit
Interior area
- Total interior livable area: 915 sqft
Video & virtual tour
Property
Parking
- Total spaces: 2
- Parking features: Assigned, Door-Multi, Garage, Community Structure, Side By Side, Storage
- Attached garage spaces: 2
Features
- Levels: One
- Stories: 1
- Entry location: 1
- Patio & porch: Wrap Around
- Pool features: Community, Association
- Has spa: Yes
- Spa features: Association, Community
- Fencing: Security
- Has view: Yes
- View description: Mountain(s), Panoramic
Lot
- Size: 1.9 Acres
Details
- Parcel number: 2130027058
- Special conditions: Standard
Construction
Type & style
- Home type: Condo
- Property subtype: Condominium
- Attached to another structure: Yes
Materials
- Stucco
- Roof: Tile
Condition
- Updated/Remodeled,Turnkey
- New construction: No
- Year built: 1990
Utilities & green energy
- Sewer: Public Sewer
- Water: Public
- Utilities for property: Cable Available, Electricity Available, Natural Gas Available, Sewer Available, Water Available
Community & HOA
Community
- Features: Sidewalks, Gated, Pool
- Security: Carbon Monoxide Detector(s), Fire Detection System, Gated Community, Smoke Detector(s)
HOA
- Has HOA: Yes
- Amenities included: Call for Rules, Clubhouse, Controlled Access, Fitness Center, Maintenance Grounds, Pool, Pet Restrictions, Recreation Room, Sauna, Spa/Hot Tub, Storage, Trash, Water
- HOA fee: $721 monthly
- HOA name: Sherman Court
- HOA phone: 818-869-4390
Location
- Region: Los Angeles
Financial & listing details
- Price per square foot: $437/sqft
- Tax assessed value: $504,073
- Annual tax amount: $6,123
- Date on market: 7/16/2026
- Cumulative days on market: 17 days
- Listing terms: Contract
Estimated market value
$400,500
$380,000 - $421,000
$2,752/mo
Price history
| Date | Event | Price |
|---|---|---|
| 7/17/2026 | Listed for sale | $399,999-15.8%$437/sqft |
Source:  CRMLS #IV26155531 Report a problem CRMLS #IV26155531 Report a problem | ||
| 6/8/2022 | Sold | $475,000+5.6%$519/sqft |
Source: Public Record Report a problem | ||
| 5/18/2022 | Contingent | $450,000$492/sqft |
Source: CRMLS #BB22040343 Report a problem | ||
| 5/10/2022 | Listed for sale | $450,000+26.8%$492/sqft |
Source: CRMLS #BB22040343 Report a problem | ||
| 5/26/2020 | Sold | $355,000$388/sqft |
Source:  CLAW #19521940 Report a problem CLAW #19521940 Report a problem | ||
| 2/20/2020 | Pending sale | $355,000$388/sqft |
Source: Rodeo Realty #19521940 Report a problem | ||
| 2/15/2020 | Listed for sale | $355,000$388/sqft |
Source: Rodeo Realty #19521940 Report a problem | ||
| 2/11/2020 | Pending sale | $355,000$388/sqft |
Source: Rodeo Realty #19521940 Report a problem | ||
| 1/29/2020 | Price change | $355,000-3.5%$388/sqft |
Source: Rodeo Realty #19521940 Report a problem | ||
| 12/31/2019 | Price change | $368,000-4.4%$402/sqft |
Source: Rodeo Realty #19521940 Report a problem | ||
| 11/22/2019 | Pending sale | $385,000$421/sqft |
Source: Rodeo Realty #19521940 Report a problem | ||
| 10/22/2019 | Listed for sale | $385,000+30.1%$421/sqft |
Source: Rodeo Realty #19521940 Report a problem | ||
| 2/25/2016 | Sold | $296,000+127.3%$323/sqft |
Source: Public Record Report a problem | ||
| 5/21/2012 | Sold | $130,200+39.3%$142/sqft |
Source: Public Record Report a problem | ||
| 12/27/2000 | Sold | $93,500$102/sqft |
Source: Public Record Report a problem | ||
Public tax history
| Year | Property taxes | Tax assessment |
|---|---|---|
| 2025 | $6,123 +1.1% | $504,073 +2% |
| 2024 | $6,054 +31.6% | $494,190 +32.4% |
| 2023 | $4,601 +4.9% | $373,165 +2% |
| 2022 | $4,384 +1.3% | $365,849 +2% |
| 2021 | $4,328 +1.2% | $358,677 +11.9% |
| 2020 | $4,277 +10.5% | $320,396 +2% |
| 2019 | $3,871 +4.6% | $314,115 +2% |
| 2018 | $3,700 | $307,957 +2% |
| 2017 | $3,700 +2.3% | $301,920 +69.4% |
| 2016 | $3,615 +63.8% | $178,251 +1.5% |
| 2015 | $2,208 +0.8% | $175,575 +2% |
| 2014 | $2,190 | $172,137 +53.5% |
| 2012 | -- | $112,160 +2% |
| 2011 | -- | $109,962 +0.8% |
| 2010 | -- | $109,141 -0.2% |
| 2009 | -- | $109,402 +2% |
| 2008 | -- | $107,257 +2% |
| 2007 | -- | $105,155 +2% |
| 2006 | -- | $103,094 |
| 2005 | -- | $103,094 +4% |
| 2004 | -- | $99,092 +1.9% |
| 2003 | -- | $97,277 +2% |
| 2002 | -- | $95,370 +41.2% |
| 2000 | -- | $67,527 |
Find assessor info on the county website
Monthly payment
Est. payment
Payment breakdown
Explore the cost of this home by adjusting the details. Changes won't be saved.Climate risks
Neighborhood: Reseda
Nearby schools
GreatSchools rating
- 8/10Shirley Avenue Elementary SchoolGrades: K-5Distance: 0.3 mi
- 5/10John A. Sutter Middle SchoolGrades: 6-8Distance: 0.9 mi
- 4/10Reseda Senior High SchoolGrades: 6-12Distance: 1.8 mi
- $455,0002 bd3 ba1.3k sqft19431 Sherman Way UNIT 15, Los angeles, CA 91335Sold

- $775,0003 bd2 ba1.1k sqft19400 Sherman Way, Reseda, CA 91335Sold
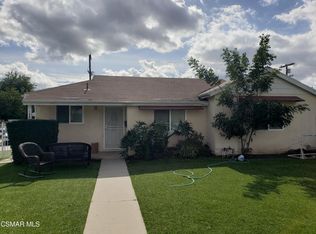
- $420,0002 bd2 ba862 sqft19350 Sherman Way UNIT 103, Los angeles, CA 91335Sold
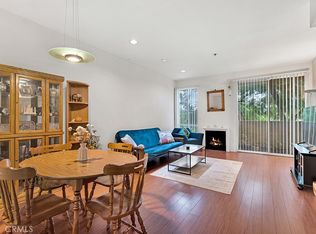
- $350,0001 bd1 ba665 sqft19350 Sherman Way UNIT 104, Los angeles, CA 91335Sold

- $435,0002 bd2 ba862 sqft19350 Sherman Way UNIT 120, Los Angeles, CA 91335Sold
- $412,0002 bd2 ba862 sqft19350 Sherman Way UNIT 121, Los angeles, CA 91335Sold
- $340,0001 bd1 ba619 sqft19350 Sherman Way UNIT 124, Los angeles, CA 91335Pending
- $415,0002 bd2 ba977 sqft19350 Sherman Way UNIT 126, Los angeles, CA 91335Sold
A local agent can set up tours, give advice and negotiate with sellers.
Similar homes
- $375,0002 bd2 ba862 sqft19350 Sherman Way Unit 139, Los Angeles, CA 91335For Sale
 MLS ID #SR26155308, Angel Garcia, Park Regency Realty. CRMLS
 - $429,0003 bd2 ba1.1k sqft7651 Los Angeles, Reseda, CA 91335For Sale
 MLS ID #SR26168131, Marina Onikul, Citywide Realty Services. CRMLS
 - $435,0002 bd2 ba818 sqft7308 Corbin Ave Unit G, Reseda, CA 91335For Sale
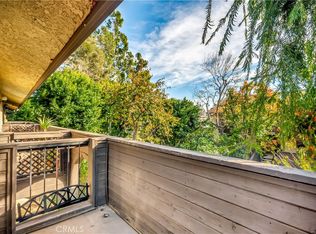 MLS ID #SR26147846, Aaron Shrier, Equity Union. CRMLS
 - $380,0002 bd2 ba862 sqft19350 Sherman Way Unit 210, Reseda, CA 91335For Sale
 MLS ID #SR26119734, Serdar Dagkesen, JohnHart Real Estate. CRMLS
 - $549,0003 bd3 ba1.3k sqft19451 Sherman Way, Reseda, CA 91335For SaleMLS ID #SR26164971, Salamand Rassibi, Re/Max Luxe. CRMLS
- $425,0002 bd2 ba967 sqft6545 Reseda Blvd Unit 6, Reseda, CA 91335For SaleMLS ID #SR26064490, Sierra Allen, Real Brokerage Technologies, Inc.. CRMLS
- $389,9992 bd2 ba846 sqft20930 Parthenia St Unit 207, Canoga Park, CA 91304For SaleMLS ID #26864413, Denise Cifu DRE # 01786005, Foster Douglas. CLAW
- $400,0002 bd2 ba1k sqft7211 Cozycroft Ave Unit 16, Winnetka, CA 91306For SaleMLS ID #BB26110280, Omar Bardumyan, Keller Williams Real Estate Services. CRMLS
- $418,9502 bd2 ba880 sqft20253 Keswick St APT 318, Winnetka, CA 91306For SaleMLS ID #SR26156835, Cathy Derose, Knollwood Realty, Inc.. CRMLS
- $423,0002 bd2 ba818 sqft7300 Corbin Ave Unit M, Reseda, CA 91335For SaleMLS ID #26844537, Lisa Soltesz DRE # 02280080, Opendoor Brokerage Inc.. CLAW
- $499,0003 bd2 ba1.1k sqft6641 Wilbur Ave Unit 3, Reseda, CA 91335For SaleMLS ID #SR26165405, Aaron Shrier, Equity Union. CRMLS
- $399,0002 bd2 ba1k sqft7211 Cozycroft Ave Unit 32, Winnetka, CA 91306For SaleMLS ID #SR26046643, Cynthia Toth, Better Homes and Gardens Real. CRMLS
- $369,0001 bd1 ba730 sqft19009 Sherman Way Unit 16, Los Angeles, CA 91335For SaleMLS ID #SR26051683, Soheila Amooyee, Keller Williams Realty Calabasas. CRMLS
- $525,0002 bd2 ba954 sqft19124 Hamlin St Unit 4, Reseda, CA 91335For SaleMLS ID #26866285, Alexander Cabrera DRE # 01970285, Coldwell Banker Realty. CLAW
- $349,0001 bd1 ba573 sqft7312 Corbin Ave Unit J, Reseda, CA 91335For SaleMLS ID #26842631, Jessica Fallman DRE # 02065819, Equity Union. CLAW
- $499,0002 bd2 ba1k sqft18445 Hatteras St #504, Tarzana, CA 91356For SaleMLS ID #26866063, Madeline O'Hara DRE # 02231505, Coldwell Banker Realty. CLAW
- $395,0002 bd2 ba910 sqft18620 Hatteras St Unit 180, Tarzana, CA 91356For SaleMLS ID #26850813, Nathan Shaolian DRE # 02074836, Kidder Mathews of California, Inc.. CLAW
- $429,0002 bd2 ba870 sqft18350 Hatteras St APT 267, Tarzana, CA 91356For SaleMLS ID #SR26154774, Hana Ishak, Equity Union. CRMLS
- $335,0002 bd2 ba925 sqft20234 Cantara St, Winnetka, CA 91306For SaleMLS ID #SR26162510, Fredrik Hovsepyan, Pinnacle Estate Properties, Inc.. CRMLS
- $434,9002 bd2 ba1k sqft20235 Keswick St Unit 213, Winnetka, CA 91306For SaleMLS ID #SR26088338, Sanaz Aminian, Beverly and Company. CRMLS
Local buyer's agents are ready to help
