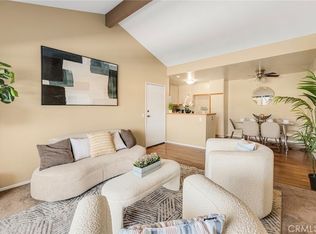
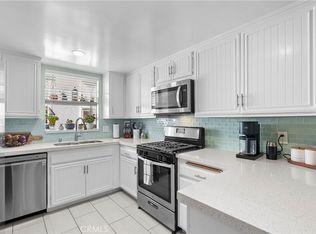
FHA/VA Approved home in the New Horizons Community. This charming lower-level, single-story condo offers 939 square feet of comfortable living space with 2-bedrooms and 1 and 1/4-bath. Inside, you'll find a bright and functional floor plan featuring a spacious living room, dedicated dining area, convenient indoor laundry for a stackable washer and dryer, and an updated HVAC system installed within the last two years for year-round comfort. The primary bedroom originally had a vanity and sink. This area was changed over to the current work space but all plumbing is in wall and capped off and coulb be switched back. A nice size walk in closet completes this bedroom.
Step outside to your private patio, where an HOA maintained mature shade tree creates a peaceful setting to relax and unwind. The patio also includes two storage closets, providing plenty of room for seasonal items and outdoor essentials.
The beautifully maintained community features mature greenbelts, a sparkling pool, and a relaxing spa for residents to enjoy. Two assigned parking spaces are conveniently located close to the unit.
Ideally located near shopping, restaurants, parks, and everyday conveniences, this move-in ready home offers exceptional value in one of Santa Clarita's most desirable condo communities.
Pending
Listed by: RE/MAX of Santa Clarita • Miguel Soler • Contact: 661-714-4447
$409,900
27646 Susan Beth Way Unit C, Santa Clarita, CA 91350
2beds
939sqft
Condominium
Built in 1984
-- sqft lot
$409,800 Zestimate®
$437/sqft
$411/mo HOA
What's special
- 19 days |
- 518 |
- 31 |
Likely to sell faster than
Zillow last checked:
Listing updated:
Listed by:
Miguel Soler DRE #01244447 661-714-4447,
RE/MAX of Santa Clarita
Source: CRMLS,MLS#: SR26163799 Originating MLS: California Regional MLS
Originating MLS: California Regional MLSFacts & features
Interior
Bedrooms & bathrooms
- Bedrooms: 2
- Bathrooms: 1
- Full bathrooms: 1
- Main level bathrooms: 1
- Main level bedrooms: 2
Rooms
- Room types: Bedroom
Bedroom
- Features: All Bedrooms Down
Bathroom
- Features: Tub Shower
Heating
- Central
Cooling
- Central Air
Appliances
- Included: Dishwasher, Microwave
- Laundry: Laundry Closet
Features
- All Bedrooms Down
- Flooring: Carpet, Tile
- Has fireplace: No
- Fireplace features: None
- Common walls with other units/homes: 1 Common Wall
Interior area
- Total interior livable area: 939 sqft
Video & virtual tour
Property
Parking
- Total spaces: 2
- Parking features: Carport
- Carport spaces: 2
Features
- Levels: One
- Stories: 1
- Entry location: 1
- Patio & porch: Patio
- Pool features: Association
- Has spa: Yes
- Spa features: Association
- Has view: Yes
- View description: None
Lot
- Size: 1.66 Acres
Details
- Parcel number: 3244037115
- Special conditions: Standard
Construction
Type & style
- Home type: Condo
- Property subtype: Condominium
- Attached to another structure: Yes
Condition
- New construction: No
- Year built: 1984
Utilities & green energy
- Sewer: Public Sewer
- Water: Public
Community & HOA
Community
- Features: Suburban, Sidewalks
- Subdivision: New Horizons (Nhor)
HOA
- Has HOA: Yes
- Amenities included: Pool, Spa/Hot Tub
- HOA fee: $411 monthly
- HOA name: New Horizaons
- HOA phone: 661-295-9474
Location
- Region: Santa Clarita
Financial & listing details
- Price per square foot: $437/sqft
- Tax assessed value: $344,690
- Annual tax amount: $4,891
- Date on market: 7/28/2026
- Cumulative days on market: 19 days
- Listing terms: Cash,Conventional,FHA,VA Loan
Estimated market value
$409,800
$389,000 - $430,000
$2,561/mo
Price history
| Date | Event | Price |
|---|---|---|
| 8/6/2026 | Pending sale | $409,900$437/sqft |
Source:  CRMLS #SR26163799 Report a problem CRMLS #SR26163799 Report a problem | ||
| 7/28/2026 | Listed for sale | $409,900+32.7%$437/sqft |
Source: CRMLS #SR26163799 Report a problem | ||
| 2/24/2021 | Listing removed | -- |
Source: Owner Report a problem | ||
| 5/28/2020 | Listing removed | $2,100$2/sqft |
Source: Owner Report a problem | ||
| 5/23/2020 | Listed for rent | $2,100+7.7%$2/sqft |
Source: Owner Report a problem | ||
| 8/24/2018 | Sold | $309,000+0.7%$329/sqft |
Source: Public Record Report a problem | ||
| 8/2/2018 | Pending sale | $307,000$327/sqft |
Source: RE/MAX of Valencia #SR18181132 Report a problem | ||
| 7/27/2018 | Listed for sale | $307,000+18.1%$327/sqft |
Source: RE/MAX of Valencia #SR18181132 Report a problem | ||
| 7/1/2018 | Listing removed | $1,950$2/sqft |
Source: Owner Report a problem | ||
| 6/25/2018 | Listed for rent | $1,950+5.4%$2/sqft |
Source: Owner Report a problem | ||
| 4/21/2017 | Listing removed | $1,850$2/sqft |
Source: Owner Report a problem | ||
| 4/12/2017 | Listed for rent | $1,850$2/sqft |
Source: Owner Report a problem | ||
| 12/13/2016 | Listing removed | $260,000$277/sqft |
Source: RE/MAX of Valencia #SR16750439 Report a problem | ||
| 11/22/2016 | Pending sale | $260,000$277/sqft |
Source: RE/MAX of Valencia #SR16750439 Report a problem | ||
| 11/20/2016 | Listed for sale | $260,000+19.3%$277/sqft |
Source: RE/MAX of Valencia #SR16750439 Report a problem | ||
| 2/19/2014 | Sold | $218,000+1.4%$232/sqft |
Source: Public Record Report a problem | ||
| 1/10/2014 | Pending sale | $215,000$229/sqft |
Source: Pinnacle Estate Properties Inc. #SR13253667 Report a problem | ||
| 1/1/2014 | Listed for sale | $215,000+29.1%$229/sqft |
Source: Pinnacle Estate Properties Inc. #SR13253667 Report a problem | ||
| 11/19/2013 | Sold | $166,500-19.2%$177/sqft |
Source: Public Record Report a problem | ||
| 7/12/2013 | Sold | $206,179-12.3%$220/sqft |
Source: Public Record Report a problem | ||
| 7/12/2004 | Sold | $235,000+193.8%$250/sqft |
Source: Public Record Report a problem | ||
| 9/10/1999 | Sold | $80,000$85/sqft |
Source: Public Record Report a problem | ||
Public tax history
| Year | Property taxes | Tax assessment |
|---|---|---|
| 2025 | $4,891 +3.9% | $344,690 +2% |
| 2024 | $4,707 +2.8% | $337,932 +2% |
| 2023 | $4,577 -0.4% | $331,307 +2% |
| 2022 | $4,597 +1.7% | $324,812 +2% |
| 2021 | $4,521 +1% | $318,444 +1% |
| 2020 | $4,477 | $315,180 +2% |
| 2019 | $4,477 +32.8% | $309,000 +31.6% |
| 2018 | $3,370 | $234,863 +2% |
| 2017 | $3,370 +2.1% | $230,259 +2% |
| 2016 | $3,300 +3.9% | $225,745 +1.5% |
| 2015 | $3,176 +28.3% | $222,355 +33.7% |
| 2014 | $2,476 | $166,300 +21.4% |
| 2012 | -- | $137,000 -22.8% |
| 2011 | -- | $177,500 |
| 2010 | -- | $177,500 |
| 2009 | -- | $177,500 -28.8% |
| 2008 | -- | $249,382 +2% |
| 2007 | -- | $244,493 +2% |
| 2006 | -- | $239,700 |
| 2005 | -- | $239,700 +177.2% |
| 2004 | -- | $86,477 +1.9% |
| 2003 | -- | $84,894 +2% |
| 2002 | -- | $83,231 +4% |
| 2000 | -- | $80,000 |
Find assessor info on the county website
Monthly payment
Est. payment
Payment breakdown
Explore the cost of this home by adjusting the details. Changes won't be saved.Climate risks
Neighborhood: Saugus
Nearby schools
GreatSchools rating
- 7/10Rosedell Elementary SchoolGrades: K-6Distance: 0.2 mi
- 8/10Arroyo Seco Junior High SchoolGrades: 7-8Distance: 1.6 mi
- 10/10Saugus High SchoolGrades: 9-12Distance: 0.5 mi
- $400,0002 bd2 ba965 sqft27646 Susan Beth Way UNIT A, Santa Clarita, CA 91350Sold

- $402,5002 bd1 ba939 sqft27646 Susan Beth Way UNIT D, Santa Clarita, CA 91350Off Market
- $385,4002 bd1 ba870 sqft27646 Susan Beth Way UNIT E, Santa Clarita, CA 91350Off Market
- $365,5001 bd1 ba700 sqft27646 Susan Beth Way UNIT F, Santa Clarita, CA 91350Off Market
- $450,0002 bd2 ba939 sqft27646 Susan Beth Way UNIT G, Santa Clarita, CA 91350Sold
- $404,0002 bd1 ba870 sqft27646 Susan Beth Way UNIT H, Santa Clarita, CA 91350Off Market
- $392,0002 bd1 ba939 sqft27646 Susan Beth Way UNIT I, Santa Clarita, CA 91350Off Market
- $389,0002 bd1 ba870 sqft27646 Susan Beth Way UNIT J, Santa Clarita, CA 91350Off Market
A local agent can set up tours, give advice and negotiate with sellers.
Similar homes
- $424,9002 bd2 ba939 sqft27618 Susan Beth Way Unit G, Santa Clarita, CA 91350For Sale
 MLS ID #SB26170604, Deborah Bush, Jason Mitchell Real Estate CA. CRMLS
 - $439,9002 bd2 ba939 sqft27612 Susan Beth Way Unit C, Santa Clarita, CA 91350For Sale
 MLS ID #SR26158151, Alexander Woltman, Berkshire Hathaway HomeService. CRMLS
 - $399,0002 bd2 ba910 sqft26806 Claudette St Unit 323, Santa Clarita, CA 91351For Sale
 MLS ID #SR26175171, David Breceda, Real Broker. CRMLS
 - $420,0002 bd2 ba910 sqft26926 Flo Ln Unit 419, Santa Clarita, CA 91351For Sale
 MLS ID #SR26114779, Jennifer Cardoza, Luxury Collective. CRMLS
 - $425,0003 bd2 ba970 sqft19814 Sandpiper Pl Unit 29, Santa Clarita, CA 91321For SaleMLS ID #SR26130328, Chelsea Brennan, Equity Union. CRMLS
- $389,9992 bd2 ba910 sqft20334 Rue Crevier Unit 622, Santa Clarita, CA 91351For SaleMLS ID #SR26147437, Jessica Altinoglu, Luxury Collective. CRMLS
- $475,0002 bd2 ba1k sqft27068 Hidaway Ave Unit 7, Santa Clarita, CA 91351For SaleMLS ID #SR26170232, Bri King, Prime Real Estate. CRMLS
- $395,0002 bd2 ba1.2k sqft19311 Oak Crossing Rd, Santa Clarita, CA 91321For SaleMLS ID #SR26138720, Neal Weichel, RE/MAX of Santa Clarita. CRMLS
- $399,8502 bd1 ba866 sqft18408 Hatteras St, Tarzana, CA 91356For SaleMLS ID #SR26174883, Susan Kline, RE/MAX of Santa Clarita. CRMLS
- $365,0002 bd2 ba910 sqft26908 Flo Ln Unit 464, Santa Clarita, CA 91351For SaleMLS ID #SR26141545, Sean Seckar, Redfin Corporation. CRMLS
- $387,5003 bd2 ba934 sqft18128 Sundowner Way Unit 1139, Santa Clarita, CA 91387For SaleMLS ID #SR26059757, Michael Sanneh, eXp Realty of California Inc. CRMLS
- $358,0002 bd2 ba987 sqft23515 Lyons Ave Unit 210, Santa Clarita, CA 91355For SaleMLS ID #SR26165242, Giovany Kirakossian, JohnHart Real Estate. CRMLS
- $349,0003 bd2 ba948 sqft18161 Sundowner Way Unit 932, Santa Clarita, CA 91387For SaleMLS ID #SR26167925, Denise Furmidge, Pinnacle Estate Properties, Inc.. CRMLS
- $479,0003 bd2 ba1k sqft25039 Peachland Ave Unit 204, Santa Clarita, CA 91321For SaleMLS ID #SR26174684, Jason Gonzalez, Goldcrest Realty. CRMLS
- $499,9992 bd2 ba1.1k sqft19545 Brendle Way, Santa Clarita, CA 91321For SaleMLS ID #SR26172317, Lee Ann Bell, Kellar-Davis,Inc.. CRMLS
- $550,0003 bd3 ba1.3k sqft28148 Bobwhite Cir Unit 64, Santa Clarita, CA 91350For SaleMLS ID #26005851, Joshua R Vigil. GAVAR
- $539,9002 bd2 ba1.1k sqft28127 Bobwhite Cir Unit 98, Santa Clarita, CA 91350For SaleMLS ID #SR26144084, Christie Locke, RE/MAX Gateway. CRMLS
- $440,0002 bd2 ba1k sqft18121 Erik Ct Unit 314, Canyon Country, CA 91387For SaleMLS ID #CV26018593, Patricia Novo, STIGLER HOMES. CRMLS
- $359,0003 bd2 ba948 sqft28031 Sarabande Ln Unit 125, Santa Clarita, CA 91387For SaleMLS ID #CV26135771, Ralph Vaca, PREMIER REALTY ASSOCIATES. CRMLS
- $419,0001 bd1 ba592 sqft26943 Hillsborough Pkwy Unit 25, Santa Clarita, CA 91354For SaleMLS ID #SR26093125, Cristina Hernandez, eXp Realty of California Inc.. CRMLS
Local buyer's agents are ready to help
