Perched high on nearly two acres in the desirable Tower Lakes community, this one-of-a-kind custom hillside ranch offers privacy, beauty, and year-round vacation living. Surrounded by mature trees, the home's open floor plan welcomes you with a striking three-sided stone fireplace that anchors the living and dining rooms, flowing into an eat-in kitchen with a large pantry, nearby laundry, and access to a charming screened porch. The office or nursery opens to a shared deck with the dining room, while the primary suite is a true retreat featuring floor-to-ceiling windows with serene wooded views, its own private deck overlooking the backyard pool, and a luxurious bath. The lower level extends the home's charm with a spacious family room, play/bar areas with another stone fireplace, sliding doors to a patio, and three additional bedrooms with a full bath. 2 & 1/2 Car Garage w/workshop area. Outdoors, enjoy the privacy of a large inground pool and the unmatched lifestyle of Tower Lakes with walking paths, tennis courts, parks, and lake access for swimming, canoeing & kayaking, and beachside fun. This exceptional home blends natural beauty, thoughtful design, and an unbeatable location-perfect for everyday living or entertaining in every season. Be sure to check out the video attached!
Closed
$692,500
25146 N West Tower Dr, Tower Lakes, IL 60010
4beds
3,372sqft
Single Family Residence
Built in 1973
1.98 Acres Lot
$710,300 Zestimate®
$205/sqft
$4,851 Estimated rent
Home value
$710,300
$639,000 - $788,000
$4,851/mo
Zestimate® history
Owner options
List your home for rent
$4,851/mo
Rent Zestimate®
Find your next renter with Zillow Rental Manager. Plus, with online applications, you can quickly screen prospective tenants – for free.
$4,851/mo
Rent Zestimate®
Refinance and save
$5,875/mo
Est. payment
Refinancing to a lower rate could help reduce your monthly payments and save thousands over the life of the loan.
$5,875/mo
Est. payment
Explore your selling options
Work with a Zillow partner agent
Leverage their expertise and Zillow's premium Showcase listings to get your home seen by more buyers.
Get startedList with your own agent
Get your home in front of millions of buyers by listing it on Zillow.
Learn how to do itSell it yourself
Take full control of how buyers see your home on Zillow by listing For Sale by Owner (FSBO).
List your homeWhat's special
Striking three-sided stone fireplaceNearby laundrySpacious family roomSurrounded by mature treesLarge pantryOpen floor planLiving and dining rooms
Zillow last checked:
Listing updated:
Listed by:
Nano Engdahl 847-814-5543,
Baird & Warner
Bought with:
Kristin Kessler
Coldwell Banker Realty
Source: MRED as distributed by MLS GRID,MLS#: 12558384
Facts & features
Interior
Bedrooms & bathrooms
- Bedrooms: 4
- Bathrooms: 3
- Full bathrooms: 2
- 1/2 bathrooms: 1
Rooms
- Room types: Office, Foyer, Screened Porch, Game Room, Pantry
Primary bedroom
- Features: Flooring (Carpet), Bathroom (Full)
- Level: Main
- Area: 242 Square Feet
- Dimensions: 22X11
Bedroom 2
- Features: Flooring (Carpet)
- Level: Basement
- Area: 121 Square Feet
- Dimensions: 11X11
Bedroom 3
- Features: Flooring (Carpet)
- Level: Basement
- Area: 100 Square Feet
- Dimensions: 10X10
Bedroom 4
- Features: Flooring (Carpet)
- Level: Basement
- Area: 100 Square Feet
- Dimensions: 10X10
Dining room
- Features: Flooring (Hardwood)
- Level: Main
- Area: 182 Square Feet
- Dimensions: 14X13
Family room
- Features: Flooring (Carpet)
- Level: Basement
- Area: 238 Square Feet
- Dimensions: 17X14
Foyer
- Level: Main
- Area: 91 Square Feet
- Dimensions: 13X7
Game room
- Features: Flooring (Ceramic Tile)
- Level: Basement
- Area: 304 Square Feet
- Dimensions: 19X16
Kitchen
- Features: Kitchen (Eating Area-Breakfast Bar, Pantry-Walk-in, SolidSurfaceCounter), Flooring (Hardwood)
- Level: Main
- Area: 220 Square Feet
- Dimensions: 22X10
Laundry
- Features: Flooring (Ceramic Tile)
- Level: Main
- Area: 60 Square Feet
- Dimensions: 10X6
Living room
- Features: Flooring (Hardwood)
- Level: Main
- Area: 396 Square Feet
- Dimensions: 22X18
Office
- Features: Flooring (Carpet)
- Level: Main
- Area: 90 Square Feet
- Dimensions: 10X9
Pantry
- Features: Flooring (Hardwood)
- Level: Main
- Area: 48 Square Feet
- Dimensions: 8X6
Screened porch
- Level: Main
- Area: 324 Square Feet
- Dimensions: 18X18
Heating
- Natural Gas, Forced Air, Sep Heating Systems - 2+
Cooling
- Central Air
Appliances
- Included: Double Oven, Range, Microwave, Dishwasher, Refrigerator, Water Softener Owned
- Laundry: Main Level, Sink
Features
- Cathedral Ceiling(s), 1st Floor Bedroom, 1st Floor Full Bath, Built-in Features, Walk-In Closet(s), Open Floorplan
- Flooring: Hardwood
- Basement: Finished,Exterior Entry,Rec/Family Area,Walk-Out Access
- Number of fireplaces: 2
- Fireplace features: Double Sided, Wood Burning, Gas Starter, Family Room, Living Room
Interior area
- Total structure area: 0
- Total interior livable area: 3,372 sqft
Property
Parking
- Total spaces: 2
- Parking features: Asphalt, Garage Door Opener, Yes, Garage Owned, Attached, Garage
- Attached garage spaces: 2
- Has uncovered spaces: Yes
Accessibility
- Accessibility features: No Disability Access
Features
- Stories: 2
- Patio & porch: Deck, Patio, Screened
- Exterior features: Balcony
- Pool features: In Ground
- Fencing: Invisible
Lot
- Size: 1.98 Acres
- Dimensions: 300 x 400 x 243 x 519
- Features: Corner Lot, Landscaped, Wooded, Mature Trees
Details
- Parcel number: 13023010210000
- Special conditions: None
- Other equipment: Water-Softener Owned, Ceiling Fan(s)
Construction
Type & style
- Home type: SingleFamily
- Architectural style: Ranch
- Property subtype: Single Family Residence
Materials
- Cedar, Stone
- Foundation: Concrete Perimeter
- Roof: Asphalt
Condition
- New construction: No
- Year built: 1973
Details
- Builder model: Custom
Utilities & green energy
- Sewer: Septic Tank
- Water: Shared Well
Community & HOA
Community
- Subdivision: Tower Lakes
HOA
- Has HOA: Yes
- Services included: Lake Rights
- HOA fee: $600 annually
Location
- Region: Tower Lakes
Financial & listing details
- Price per square foot: $205/sqft
- Tax assessed value: $563,771
- Annual tax amount: $14,294
- Date on market: 1/31/2026
- Listing terms: Conventional
- Ownership: Fee Simple w/ HO Assn.
Price history
| Date | Event | Price |
|---|---|---|
| 3/13/2026 | Sold | $692,500$205/sqft |
Source:  MRED as distributed by MLS GRID #12558384 Report a problem MRED as distributed by MLS GRID #12558384 Report a problem | ||
| 2/3/2026 | Contingent | $692,500$205/sqft |
Source: MRED as distributed by MLS GRID #12558384 Report a problem | ||
| 1/31/2026 | Listed for sale | $692,500-0.4%$205/sqft |
Source: MRED as distributed by MLS GRID #12558384 Report a problem | ||
| 1/31/2026 | Listing removed | $695,000$206/sqft |
Source: MRED as distributed by MLS GRID #12533278 Report a problem | ||
| 1/20/2026 | Listed for sale | $695,000$206/sqft |
Source: MRED as distributed by MLS GRID #12533278 Report a problem | ||
| 1/13/2026 | Contingent | $695,000$206/sqft |
Source: MRED as distributed by MLS GRID #12533278 Report a problem | ||
| 12/18/2025 | Listed for sale | $695,000$206/sqft |
Source: MRED as distributed by MLS GRID #12533278 Report a problem | ||
| 12/18/2025 | Listing removed | $695,000$206/sqft |
Source: MRED as distributed by MLS GRID #12512316 Report a problem | ||
| 11/6/2025 | Price change | $695,000-0.6%$206/sqft |
Source: MRED as distributed by MLS GRID #12512316 Report a problem | ||
| 10/22/2025 | Price change | $699,500-3.2%$207/sqft |
Source: MRED as distributed by MLS GRID #12476272 Report a problem | ||
| 10/3/2025 | Listed for sale | $722,500+29%$214/sqft |
Source: MRED as distributed by MLS GRID #12476272 Report a problem | ||
| 9/1/2022 | Sold | $560,000-2.6%$166/sqft |
Source: MRED as distributed by MLS GRID #11430300 Report a problem | ||
| 7/13/2022 | Pending sale | $575,000$171/sqft |
Source:  RE/MAX International #11430300 Report a problem RE/MAX International #11430300 Report a problem | ||
| 7/13/2022 | Contingent | $575,000$171/sqft |
Source: MRED as distributed by MLS GRID #11430300 Report a problem | ||
| 6/13/2022 | Listed for sale | $575,000+105.4%$171/sqft |
Source: MRED as distributed by MLS GRID #11430300 Report a problem | ||
| 3/20/2002 | Sold | $280,000$83/sqft |
Source: Public Record Report a problem | ||
| 7/31/1998 | Sold | $280,000$83/sqft |
Source: Public Record Report a problem | ||
Public tax history
| Year | Property taxes | Tax assessment |
|---|---|---|
| 2024 | $14,294 +4.2% | $199,254 +6% |
| 2023 | $13,713 +11.5% | $187,905 +9.7% |
| 2022 | $12,299 +1.7% | $171,258 +9.1% |
| 2021 | $12,094 +2.4% | $156,971 +2% |
| 2020 | $11,812 +3.7% | $153,824 +2.7% |
| 2019 | $11,388 +8.3% | $149,765 +9.2% |
| 2018 | $10,515 | $137,190 +2.1% |
| 2017 | $10,515 +13.9% | $134,434 +3.9% |
| 2016 | $9,235 -5.3% | $129,363 +6.6% |
| 2015 | $9,751 +0.7% | $121,330 -1.4% |
| 2014 | $9,682 +3.2% | $123,056 -1.7% |
| 2012 | $9,386 -8.7% | $125,172 -20.2% |
| 2011 | $10,283 +11.4% | $156,791 +2.9% |
| 2010 | $9,234 +2.2% | $152,361 -6.4% |
| 2009 | $9,035 +4.9% | $162,779 |
| 2008 | $8,614 -2.9% | $162,779 -6.8% |
| 2006 | $8,871 +2.1% | $174,718 |
| 2005 | $8,686 +1.2% | -- |
| 2004 | $8,582 +110.4% | -- |
| 2003 | $4,079 -48.9% | -- |
| 2002 | $7,981 +101.7% | -- |
| 2001 | $3,957 -40.1% | $119,164 +4.4% |
| 2000 | $6,608 | $114,130 |
Find assessor info on the county website
Neighborhood: 60010
Nearby homes
- $700,0003 bd4 ba4.7k sqft25210 N West Tower Dr, Tower Lakes, IL 60010Sold
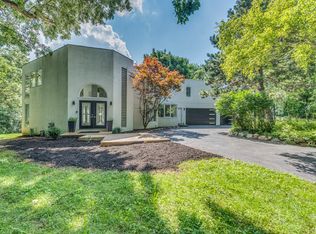
- $633,800-- bd3 ba2.8k sqft271 Scenic Dr, Tower Lakes, IL 60010Off Market
- $9-- bd-- ba-- sqft25196 N Scenic Dr, Tower Lakes, IL 60010Off Market
- $769,7005 bd5 ba4.2k sqft27026 W West Lake Shore Dr, Tower Lakes, IL 60010Off Market
- $963,1003 bd2 ba3.9k sqft26963 W West Lake Shore Dr, Tower Lakes, IL 60010Off Market
- $1,053,7004 bd4 ba5.3k sqft285 W Lake Shore Dr, Tower Lakes, IL 60010Off Market
- $862,9004 bd2 ba2.8k sqft27035 W Robin Rd, Tower Lakes, IL 60010Off Market
- $599,9004 bd3 ba2.6k sqft268 Scenic Dr, Tower Lakes, IL 60010For Sale
Nearby schools
GreatSchools rating
- 9/10North Barrington Elementary SchoolGrades: K-5Distance: 1.5 mi
- 7/10Barrington Middle School StationGrades: 6-8Distance: 5.7 mi
- 10/10Barrington High SchoolGrades: 9-12Distance: 5.1 mi
Schools provided by the listing agent
- Elementary: North Barrington Elementary Scho
- Middle: Barrington Middle School-Station
- High: Barrington High School
- District: 220
Source: MRED as distributed by MLS GRID. This data may not be complete. We recommend contacting the local school district to confirm school assignments for this home.
Get a cash offer in 3 minutes
Find out how much your home could sell for in as little as 3 minutes with a no-obligation cash offer.
Estimated market value
$710,300
Get a cash offer in 3 minutes
Find out how much your home could sell for in as little as 3 minutes with a no-obligation cash offer.
Estimated market value
$710,300
- Illinois
- Lake County
- Tower Lakes
- 60010
- 25146 N West Tower Dr
Nearby cities
Nearby zip codes
Other Tower Lakes Topics
