Once in a generation a true opportunity knocks.....where the deer and the elk do play.....offered for the FIRST TIME, this remarkable estate situated on over 5 acres overlooking hundreds more is the chance of a lifetime! The property includes 3 structures...the gracious main residence built in 1991, the charming "Stone House" a cozy one bedroom, full kitchen with 3/4 bath comprising approx 730 square feet & said to have been "Mt Vernon Hunting Club's Quarters", built circa 1930 and the "Log House" a two room well-constructed facility with attached 2 car garage built in 1947 which was heated by a wall-furnace but not currently; both of these older structures are "grandfathered" in with the property and its uses; the stated square footage above does not include either of these additional improvements.
The property is one of four that was parceled and sold by Mt Vernon Country Club in 1988 and titled "Ashley Estates" consisting of approximately 22 acres total; the access road is private and thus a 4 property HOA established for road maintenance and snow removal; HOA assessments are on an "as needed" basis for snow removal and road repair....there is no set monthly, quarterly or annual dues, but the average is $1500 - $2K/ year; all of the acreage to the east and northeast is dedicated as a "no build" zone and is owned by Mt. Vernon CC; There's a lovely private pond on your property fed by a spring & surrounded by willows, where you may find elk chest-deep cooling themselves on warm summer days and kids ice skating on the cold winter ones! The main home is oriented to capture both sunrise and moon rise over the distant horizon and expansive meadows. The setting is so private and quiet yet the "openness" of the setting is truly unique with astounding views from virtually every room. Watching the wildlife can become a full-time hobby!
The ease of access to I-70 is such a major plus...downtown in 25 minutes, to the ski areas in less than an hour!!
Sold for $1,950,000
$1,950,000
25149 US Highway 40, Golden, CO 80401
5beds
5,553sqft
Single Family Residence
Built in 1991
5.29 Acres Lot
$1,952,800 Zestimate®
$351/sqft
$5,697 Estimated rent
Home value
$1,952,800
$1.80M - $2.15M
$5,697/mo
Zestimate® history
Owner options
List your home for rent
$5,697/mo
Rent Zestimate®
Find your next renter with Zillow Rental Manager. Plus, with online applications, you can quickly screen prospective tenants – for free.
$5,697/mo
Rent Zestimate®
Refinance and save
$10,273/mo
Est. payment
Refinancing to a lower rate could help reduce your monthly payments and save thousands over the life of the loan.
$10,273/mo
Est. payment
Explore your selling options
Work with a Zillow partner agent
Leverage their expertise and Zillow's premium Showcase listings to get your home seen by more buyers.
Get startedList with your own agent
Get your home in front of millions of buyers by listing it on Zillow.
Learn how to do itSell it yourself
Take full control of how buyers see your home on Zillow by listing For Sale by Owner (FSBO).
List your homeWhat's special
Zillow last checked:
Listing updated:
Listed by:
Paul Clarke 303-669-5466 PAULCLARKE_US@YAHOO.COM,
Clarke Real Estate
Bought with:
Jason Reed, 100083759
Dakota Property Management LLC
Source: REcolorado as distributed by MLS GRID,MLS#: 7720408
Facts & features
Interior
Bedrooms & bathrooms
- Bedrooms: 5
- Bathrooms: 4
- Full bathrooms: 2
- 3/4 bathrooms: 1
- 1/2 bathrooms: 1
- Main level bathrooms: 1
Primary bedroom
- Description: Generous With Access To Large Top Level Deck, 2-Way Fireplace, Huge Walk-In Closet
- Level: Upper
- Area: 306 Square Feet
- Dimensions: 17 x 18
Bedroom
- Level: Upper
Bedroom
- Level: Upper
Bedroom
- Description: Plentiful Windows And Walk-In Closet
- Level: Upper
- Area: 416.25 Square Feet
- Dimensions: 22.5 x 18.5
Bedroom
- Description: Ground Level With Ample Natural Light
- Level: Basement
Primary bathroom
- Description: Five Piece
- Level: Upper
Bathroom
- Level: Main
Bathroom
- Level: Upper
Bathroom
- Description: Adjacent To Bedroom
- Level: Basement
Dining room
- Description: Views And Access To Back Patio
- Level: Main
Exercise room
- Level: Basement
Game room
- Description: Ground Level With Great Light - Pool Table Included
- Level: Basement
Great room
- Description: Adjacent To Kitchen With A Wall Of Windows & Access To Huge Covered Deck
- Level: Main
Kitchen
- Description: Updated With Breakfast Bar
- Level: Main
Laundry
- Description: Access To Fenced Back Yard
- Level: Main
Library
- Description: Small Room As Part Of Lower Level Ensuite
- Level: Basement
Living room
- Description: Inviting With Soaring Ceilings & Gas Fireplace
- Level: Main
Office
- Description: Filled With Natural Light & Built-Ins
- Level: Main
Office
- Description: Music Room, Now Used As Office West Facing Views
- Level: Main
Utility room
- Description: Huge With Lots Of Storage
- Level: Basement
Heating
- Baseboard, Hot Water, Natural Gas, Radiant Floor
Cooling
- Attic Fan
Features
- Built-in Features, Ceiling Fan(s), Eat-in Kitchen, Entrance Foyer, Five Piece Bath, High Ceilings, Primary Suite, Smoke Free, Solid Surface Counters, Vaulted Ceiling(s), Walk-In Closet(s)
- Flooring: Carpet, Wood
- Windows: Window Coverings
- Basement: Daylight,Exterior Entry,Finished,Full,Interior Entry,Walk-Out Access
- Number of fireplaces: 4
- Fireplace features: Gas, Great Room, Living Room, Other, Master Bedroom
Interior area
- Total structure area: 5,553
- Total interior livable area: 5,553 sqft
- Finished area above ground: 3,546
- Finished area below ground: 1,502
Property
Parking
- Total spaces: 5
- Parking features: Concrete, Dry Walled, Exterior Access Door, Storage, Shared Driveway
- Attached garage spaces: 5
- Has uncovered spaces: Yes
Features
- Levels: Two
- Stories: 2
- Patio & porch: Covered, Deck, Front Porch, Patio, Rooftop, Wrap Around
- Exterior features: Balcony, Gas Grill, Gas Valve
- Fencing: Partial
- Has view: Yes
- View description: City, Meadow, Mountain(s), Plains, Water
- Has water view: Yes
- Water view: Water
- Waterfront features: Pond
Lot
- Size: 5.29 Acres
- Features: Greenbelt, Many Trees, Meadow, Open Space
Details
- Parcel number: 195706
- Zoning: MR-1
- Special conditions: Standard
Construction
Type & style
- Home type: SingleFamily
- Property subtype: Single Family Residence
Materials
- Brick, Cedar, Frame, Log, Stone
Condition
- Updated/Remodeled
- Year built: 1991
Utilities & green energy
- Water: Well
- Utilities for property: Electricity Connected, Natural Gas Connected
Community & HOA
Community
- Subdivision: Mount Vernon/Ashley Estates
HOA
- Has HOA: Yes
- Services included: Road Maintenance, Snow Removal
- HOA fee: $1,200 none
- HOA name: Ashley Estates
- HOA phone: 303-909-9247
Location
- Region: Golden
Financial & listing details
- Price per square foot: $351/sqft
- Tax assessed value: $1,811,048
- Annual tax amount: $9,124
- Date on market: 6/20/2024
- Listing terms: Cash,Conventional,Jumbo
- Exclusions: Seller's Personal Property;
- Ownership: Individual
- Electric utility on property: Yes
- Road surface type: Dirt, Paved
Price history
| Date | Event | Price |
|---|---|---|
| 8/14/2024 | Sold | $1,950,000-9.3%$351/sqft |
Source:  REcolorado as distributed by MLS GRID #7720408 Report a problem REcolorado as distributed by MLS GRID #7720408 Report a problem | ||
| 7/15/2024 | Pending sale | $2,150,000$387/sqft |
Source: REcolorado as distributed by MLS GRID #7720408 Report a problem | ||
| 6/20/2024 | Listed for sale | $2,150,000$387/sqft |
Source: REcolorado as distributed by MLS GRID #7720408 Report a problem | ||
Public tax history
| Year | Property taxes | Tax assessment |
|---|---|---|
| 2025 | $9,111 -0.1% | $113,190 +2.8% |
| 2024 | $9,124 +25.4% | $110,083 |
| 2023 | $7,278 -1.1% | $110,083 +25.2% |
| 2022 | $7,361 +6% | $87,956 -2.8% |
| 2021 | $6,943 | $90,487 +5.3% |
| 2020 | $6,943 +3.5% | $85,961 |
| 2019 | $6,711 -5% | $85,961 -1.7% |
| 2018 | $7,061 | $87,463 |
| 2017 | $7,061 +42.7% | $87,463 +34.2% |
| 2016 | $4,947 +100% | $65,196 |
| 2015 | $2,474 -57.3% | $65,196 +2.6% |
| 2014 | $5,791 +5% | $63,566 |
| 2013 | $5,517 +2.2% | $63,566 +3.7% |
| 2012 | $5,399 -12.9% | $61,291 |
| 2011 | $6,201 +12.6% | $61,291 -13.5% |
| 2009 | $5,509 +0.4% | $70,850 +12.7% |
| 2008 | $5,488 +6.1% | $62,880 -9.4% |
| 2007 | $5,174 +0.2% | $69,420 +18.6% |
| 2006 | $5,164 +17.7% | $58,540 +5.3% |
| 2002 | $4,388 -23.2% | $55,570 -15% |
| 2001 | $5,713 -1% | $65,380 |
| 2000 | $5,771 | $65,380 |
Find assessor info on the county website
Neighborhood: 80401
Nearby homes
- $968,0003 bd2 ba2.2k sqft25209 Us Highway 40, Golden, CO 80401Sold
- $---- sqft25209 Us Highway 40, Golden, CO 80401Off Market
- $1,169,3003 bd3 ba2.7k sqft25179 Us Highway 40, Golden, CO 80401Off Market
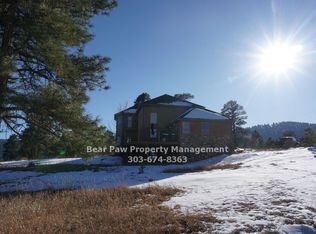
- $1,409,5004 bd3 ba3.8k sqft25119 Us Highway 40, Golden, CO 80401Off Market
- $599,0002 bd1 ba1.3k sqft25049 Us Highway 40, Golden, CO 80401For Sale
- $588,8002 bd3 ba1.3k sqft24969 Us Highway 40, Golden, CO 80401Off Market
- $990,0004 bd3 ba3k sqft24709 Us Highway 40, Golden, CO 80401Sold
- $500,0002 bd1 ba770 sqft24880 Us Highway 40, Golden, CO 80401Sold
Nearby schools
GreatSchools rating
- 10/10Ralston Elementary SchoolGrades: K-5Distance: 0.6 mi
- 7/10Bell Middle SchoolGrades: 6-8Distance: 4.9 mi
- 9/10Golden High SchoolGrades: 9-12Distance: 4.4 mi
Schools provided by the listing agent
- Elementary: Ralston
- Middle: Bell
- High: Golden
- District: Jefferson County R-1
Source: REcolorado as distributed by MLS GRID. This data may not be complete. We recommend contacting the local school district to confirm school assignments for this home.
Get a cash offer in 3 minutes
Find out how much your home could sell for in as little as 3 minutes with a no-obligation cash offer.
Estimated market value
$1,952,800
Get a cash offer in 3 minutes
Find out how much your home could sell for in as little as 3 minutes with a no-obligation cash offer.
Estimated market value
$1,952,800
- Colorado
- Jefferson County
- Golden
- 80401
- 25149 US Highway 40
