Skip main navigation
Sold for $968,000
  • $968,000

    25209 US Highway 40, Golden, CO 80401

    3beds
    2,275sqft
    Single Family Residence
    Built in 1947
    3.5 Acres Lot
    $993,100 Zestimate®
    $425/sqft
    $3,942 Estimated rent

    Home value

    $993,100

    $943,000 - $1.05M

    $3,942/mo

    Zestimate® history
    Loading
    Loading...

    Owner options

    List your home for rent

    $3,942/mo

    Rent Zestimate®

    Find your next renter with Zillow Rental Manager. Plus, with online applications, you can quickly screen prospective tenants – for free.

    Learn more

    $3,942/mo

    Rent Zestimate®

    Refinance and save

    $6,806/mo

    Est. payment

    Refinancing to a lower rate could help reduce your monthly payments and save thousands over the life of the loan.

    See today's rates

    $6,806/mo

    Est. payment

    Explore your selling options

    Work with a Zillow partner agent

    Leverage their expertise and Zillow's premium Showcase listings to get your home seen by more buyers.

    Get started

    List with your own agent

    Get your home in front of millions of buyers by listing it on Zillow.

    Learn how to do it

    Sell it yourself

    Take full control of how buyers see your home on Zillow by listing For Sale by Owner (FSBO).

    List your home

    What's special

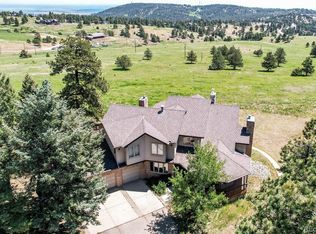
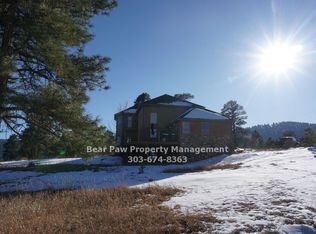
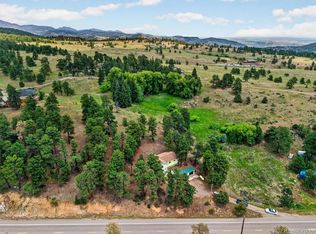
    Situated on a flat and sprawling 3.5-acre parcel just moments from the I-70 corridor, this meticulously maintained home offers breathtaking mountain and city vistas. The land, with its lush native grasses reminiscent of roaming bison and elk herds, invites you outdoors for walks and play. Bordering public lands and the expansive Mount Vernon community horse pastures, you'll experience boundless skies while enjoying daily conveniences. Originally constructed in the 1940s, this charming frame and stone home has been thoughtfully updated. Enter to find an iconic hand-stacked stone fireplace, crafted from stones sourced on the property. Large windows throughout provide beautiful views from every room. Tongue-and-groove pine, wall-to-wall carpeting, and hardwood flooring create a warm and inviting atmosphere. The main level features an updated kitchen with slab granite counters and newer cabinetry, two bedrooms, a full bathroom, and a versatile room for an office or flex space. The Living Room offers panoramic views and showcases another of the three fireplaces. The walk-out lower level hosts a cozy bedroom that could serve as a primary suite, complete with a full ensuite bath, and wood-burning fireplace. An unfinished basement below the kitchen provides additional storage. Outside, enjoy ample covered and uncovered patios, a back deck perfect for entertaining or relaxing, and upgrades like metal roofing and a whole-house generator. A detached barn workshop with an upper-level office suite sets this property apart, ideal for a studio, hobby area, or office. The 360-degree views from the office might prove distracting or inspirational. Schedule your private viewing appointment today. ++See full virtual tour with video, floorplans, and more at: https://qrco.de/bfASqd ++ 40 minutes to DIA, 25 to Downtown Denver, less than an hour to world renowned skiing, and 15 minutes to the historic and vibrant town of Golden! **PLEASE DO NOT ENTER THE PROPERTY WITHOUT APPOINTMENT!**

    Zillow last checked:

    Listing updated:

    Listed by:

    Andrew McWilliams 303-674-3318 andrew@themcwilliamsgroup.net,

    The McWilliams Group Real Estate,

    Heather McWilliams 303-638-0994,

    The McWilliams Group Real Estate

    Bought with:

    Kyle Kadavy, 100050456

    Keller Williams Preferred Realty

    Source: REcolorado as distributed by MLS GRID,MLS#: 6462004MLS Logo

    Facts & features

    Interior

    Bedrooms & bathrooms
    • Bedrooms: 3
    • Bathrooms: 2
    • Full bathrooms: 2
    • Main level bathrooms: 1
    • Main level bedrooms: 2
    Primary bedroom
    • Description: Exterior Door, Ensuite Full Bathroom, Stone Fireplace, Carpet
    • Level: Basement
    Bedroom
    • Description: Bedroom Two - Hardwood Floors
    • Level: Main
    Bedroom
    • Description: Bedroom Three - Slider To Yard
    • Level: Main
    Primary bathroom
    • Description: Ensuite To Primary Bedroom, Updated
    • Level: Basement
    Bathroom
    • Description: Updated, Hardwood Floors
    • Level: Main
    Dining room
    • Description: Hardwood Floors, Stone Wood Burning Fireplace
    • Level: Main
    Kitchen
    • Description: Slab Granite Countertops, Gas Range
    • Level: Main
    Laundry
    • Description: Cellar Basement With Laundry Area
    • Level: Basement
    Living room
    • Description: Spacious With Windows Of Views & Natural Light, Stone Wood Burning Fireplace
    • Level: Upper
    Office
    • Description: Not Pictured - Hardwood Floors, French Doors
    • Level: Main
    Heating
    • Forced Air, Natural Gas
    Cooling
    • None
    Features
    • Flooring: Carpet, Wood
    • Basement: Cellar,Partial,Unfinished,Walk-Out Access
    • Number of fireplaces: 3
    • Fireplace features: Wood Burning
    Interior area
    • Total structure area: 2,275
    • Total interior livable area: 2,275 sqft
    • Finished area above ground: 1,550
    • Finished area below ground: 425

    Property

    Parking
    • Total spaces: 6
    • Details: Off Street Spaces: 4, RV Spaces: 2
    Features
    • Levels: Two
    • Stories: 2
    • Patio & porch: Deck, Front Porch, Patio
    • Fencing: Partial
    • Has view: Yes
    • View description: Meadow, Mountain(s)
    Lot
    • Size: 3.5 Acres
    • Features: Foothills, Level, Meadow, Near Public Transit, Open Space
    • Residential vegetation: Grassed, Natural State, Wooded
    Details
    • Parcel number: 195558
    • Zoning: MR-1
    • Special conditions: Standard

    Construction

    Type & style
    • Home type: SingleFamily
    • Property subtype: Single Family Residence
    Materials
    • Frame, Wood Siding
    • Foundation: Concrete Perimeter
    • Roof: Metal
    Condition
    • Updated/Remodeled
    • Year built: 1947

    Utilities & green energy

    • Electric: 110V, 220 Volts
    • Water: Private, Well
    • Utilities for property: Electricity Connected, Natural Gas Connected

    Community & HOA

    Community
    • Subdivision: Lookout Mountain
    HOA
    • Has HOA: Yes
    • Services included: Road Maintenance, Snow Removal
    • HOA fee: $1,200 annually
    • HOA name: Ashley Estates
    • HOA phone: 720-273-1456
    Location
    • Region: Golden

    Financial & listing details

    • Price per square foot: $425/sqft
    • Tax assessed value: $798,962
    • Annual tax amount: $5,185
    • Date on market: 6/24/2024
    • Listing terms: Cash,Conventional
    • Exclusions: Sellers Personal Property.
    • Ownership: Individual
    • Electric utility on property: Yes
    • Road surface type: Dirt, Gravel

    Price history

    DateEventPrice
    8/14/2024Sold$968,000+2.1%$425/sqft
    Source: REcolorado as distributed by MLS GRID #6462004 Report a problem
    7/2/2024Pending sale$948,000$417/sqft
    Source: REcolorado as distributed by MLS GRID #6462004 Report a problem
    6/24/2024Listed for sale$948,000+51.7%$417/sqft
    Source: REcolorado as distributed by MLS GRID #6462004 Report a problem
    1/20/2006Sold$625,000$275/sqft
    Source: Public Record Report a problem
    10/31/2005Sold$625,000+145.1%$275/sqft
    Source: Public Record Report a problem
    6/5/1995Sold$255,000$112/sqft
    Source: Public Record Report a problem

    Public tax history

    YearProperty taxesTax assessment
    2025$5,207 +0.4%$49,935 0%
    2024$5,185 +13.4%$49,956
    2023$4,573 -1%$49,956 +16.8%
    2022$4,621 +15.7%$42,764 -2.8%
    2021$3,994 $43,995 +15.4%
    2020$3,994 +2.9%$38,112
    2019$3,882 +2.8%$38,112 +5.8%
    2018$3,778 $36,030
    2017$3,778 +7.8%$36,030 +6.4%
    2016$3,506 $33,864
    2015$3,506 +3.7%$33,864 +8.3%
    2014$3,380 -6.9%$31,267
    2013$3,632 +1.8%$31,267 -7.8%
    2012$3,568 -12.2%$33,926
    2011$4,061 +0.1%$33,926 -12.6%
    2010$4,059 -16.2%$38,810
    2009$4,841 +0.3%$38,810 -17.2%
    2008$4,827 +33.6%$46,900
    2007$3,612 +0.2%$46,900 +36.9%
    2006$3,607 +26.3%$34,250 +5.7%
    2005$2,856 +9.4%$32,400
    2004$2,610 -0.2%$32,400
    2003$2,616 +9.9%$32,400 -0.2%
    2002$2,381 +1.5%$32,470 +21%
    2001$2,345 -1%$26,830
    2000$2,368 $26,830
    Find assessor info on the county website

    Neighborhood: 80401

    Nearby schools

    GreatSchools rating
    Schools provided by the listing agent
    • Elementary: Ralston
    • Middle: Bell
    • High: Golden
    • District: Jefferson County R-1

    Source: REcolorado as distributed by MLS GRID. This data may not be complete. We recommend contacting the local school district to confirm school assignments for this home.

    Get a cash offer in 3 minutes
    Find out how much your home could sell for in as little as 3 minutes with a no-obligation cash offer.
    Estimated market value
    $993,100
    Get a cash offer in 3 minutes
    Find out how much your home could sell for in as little as 3 minutes with a no-obligation cash offer.
    Estimated market value
    $993,100